
Debbie Williams
Residential Real Estate Specialist
REALTOR®, CRS GRI ABR CNHS e-PRO


BEDS3
BATHS2 full
SQUARE FEET2,028
MLS#26026047
STATUS
PROPERTY TYPEResidential - Single Family
SUBDIVISIONRural
SCHOOLWhitley County - 68
Property Description
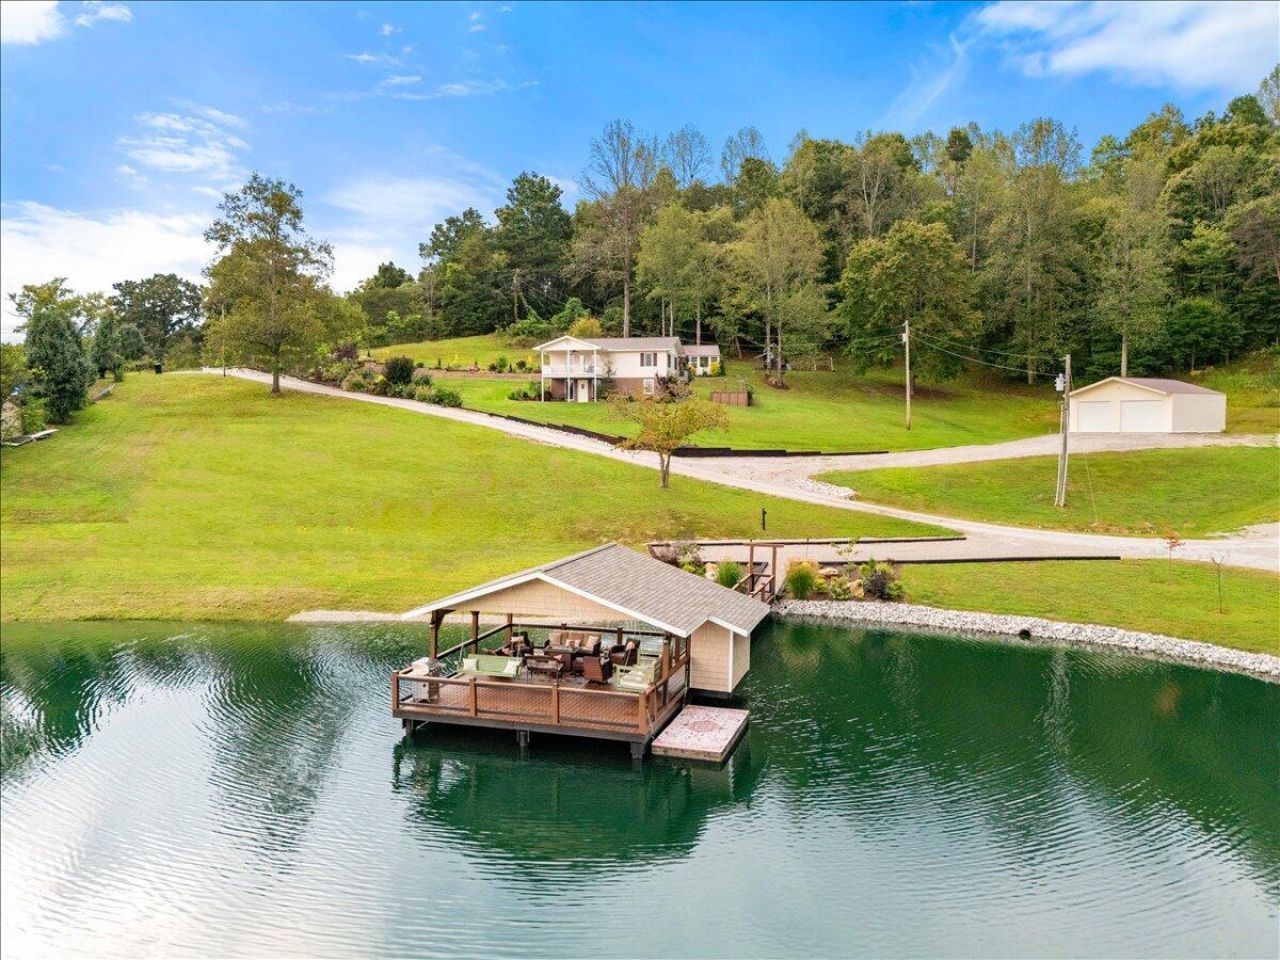
A beautiful 2018 SF home located on 7.93 surveyed acres. There are three bedrooms, two full baths, eat=in=kitchen, living room, laundry room, and a extra room downstairs. Primary bedroom is in the walk-out basement with a large, jetted bathtub that has its own instant water heater. The pond is 2.1 acres that averages in depth from 4' to 18'. It has been stocked with a variety of species of fish including large mouth and Kentucky bass. The crowning point is the 24'X24' covered dock with electric, water, lights and a storage closet that you access via a walkway. It also has a way of lowering the water level in case of needed maintenance on the pond. A 30'X32' detached, insulated garage that has electric with water available at the outside. Included in all this is a site to hookup your camper if you wish next to the walkway leading to the dock with water and electric. A small building used by the owners to start plants for their garden is also included. As you turn into the home there is a 175' rock retaining wall leading to the house. A perfect get-a-way for a family who enjoys the country and especially fishing and fishing in your own small lake.
Property Features
Property Type: Residential - Single Family
Basement: Yes
Cooling: Electric, Heat Pump
Fuel Type: Electric
Garage: 2
Heating: Electric, Heat Pump
Home Style: Craftsman
Lot Size: 7.93 Acres
Roof Type: Shingle
Stories: 1.0
Year Built: 2000
Amenities
Eat-in Kitchen
Walk-In Closet(s)
Ceiling Fan(s)
Feature Descriptions
Appliance Features: Dryer, Dishwasher, Microwave, Refrigerator, Washer, Range
Attic: Access Only
Basement Features: Finished, Walk-Out Access
Days on Site: 17
Exterior: Vinyl Siding
Flooring: Carpet, Other, Vinyl
Laundry: Electric Dryer Hookup, Main Level, Washer Hookup
Laundry Features: Electric Dryer Hookup, Main Level, Washer Hookup
Lot Dimensions: 7.930 acre(s)
Lot Features: Few Trees
Parcel #: 174-00-00-001.03
Parking Notes: Detached Garage
Rooms Total: 9
Structure Type: House
Utilities: Electricity Connected, Sewer Connected, Water Connected
Window Features: Insulated Windows
Local Schools
High School: Whitley County
Middle School: Whitley County
Elementary School: Whitley East
School District: Whitley County - 68
Listed By / Shown By
Listed By
Agency Name: Anderson's Premier Realty
Shown By
Agent Name: Debbie Williams
Agent Phone: (606) 682-3367
Agency Title: SALLIE DAVIDSON, REALTORS

Estimate Your Payment
Estimated Payment
$ 1,551.67 per month $1,435.15 Principal & Interest $0.00 Property Tax (data not provided by mls) $116.52 Homeowner's InsuranceChange Payment Information

Debbie Williams
Office: (606) 877-3000
Cell: (606) 682-3367
Fax: (606) 877-5204
Toll Free: (888) 536-3300
Voice Mail: (606) 877-3000
Email Me


Privacy Policy / DMCA Notice / ADA Accessibility


This site is hosted, designed and copyright
© 1994 - 2026 by
Delta Media Group, Inc. -- Patent Pending --
Agency License Information: SALLIE DAVIDSON REALTORS, KENTUCKY
102 N Maple Creek Sub Road | MLS# 26026047
This single family home located at 102 N Maple Creek Sub Road, Williamsburg, KY 40769 is currently listed for sale with an asking price of $399,500. This property was built in 2000 and has 3 bedrooms and 2 full baths with 2028 sq. ft. N Maple Creek Sub Road is located in the Rural subdivision within the Whitley County - 68 school district. Search Rural real estate on dwilliams.salliedavidson.com today.