
Debbie Williams
Residential Real Estate Specialist
REALTOR®, CRS GRI ABR CNHS e-PRO


BEDS4
BATHS3 full 1 partial
SQUARE FEET5,118
MLS#26027374
STATUS
PROPERTY TYPEResidential - Single Family
SUBDIVISIONSaddlebrook
SCHOOLPulaski County - 45
Property Description
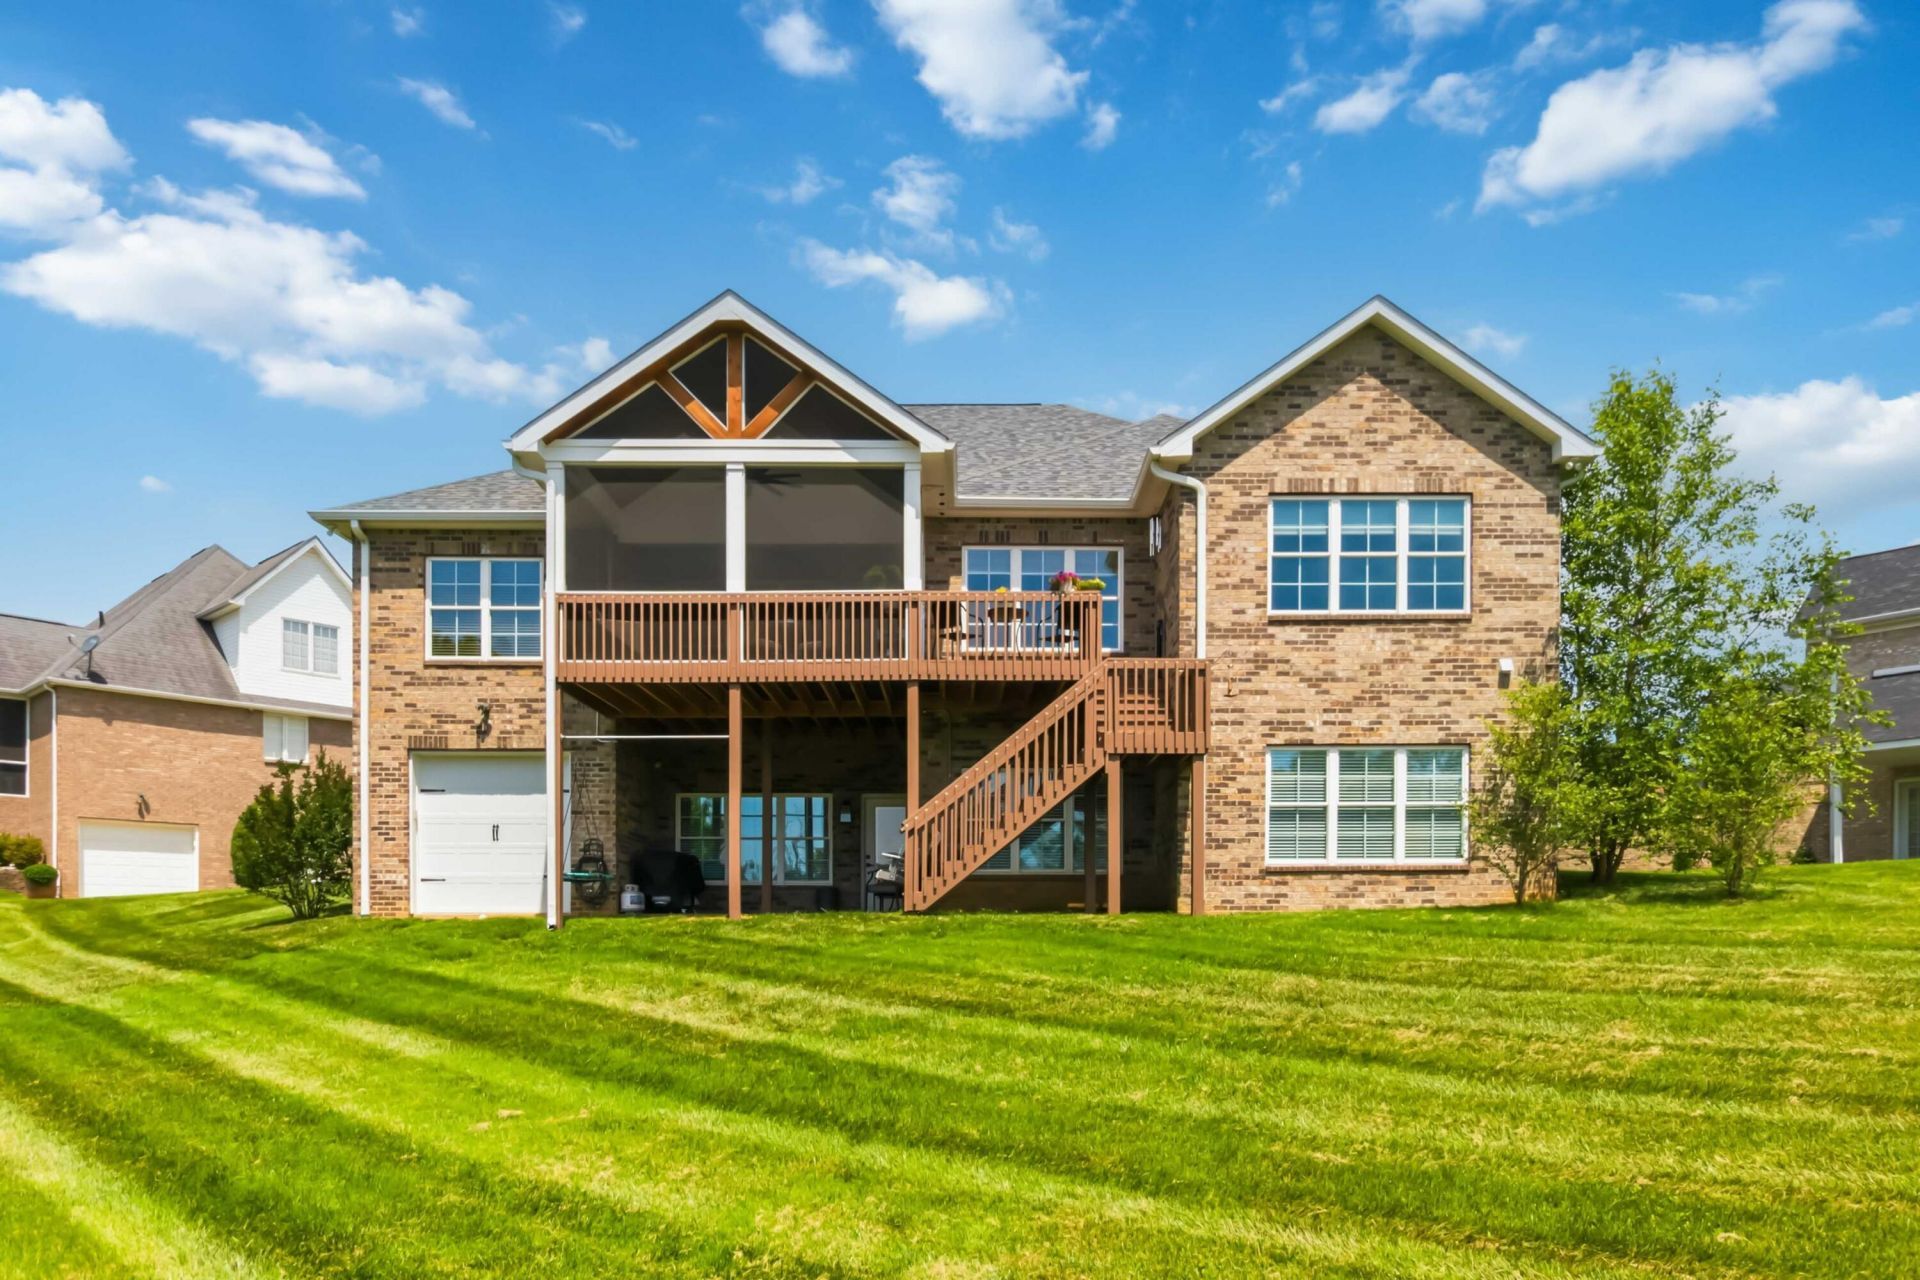
Exceptional craftsmanship, refined style, and generous scale define this custom-built, one-owner residence in Saddlebrook, one of Somerset's most sought-after neighborhoods. Offering approximately 5,118 finished square feet, the home has been meticulously maintained and thoughtfully designed for both everyday comfort and elevated entertaining. A timeless neutral palette is complemented by solid maple hardwood floors, luxury tile, designer lighting, crown molding, wainscoting, recessed lighting, custom cabinetry, and carefully curated finishes. The floor plan includes four bedrooms, additional flex and office spaces, 3.5 baths, a finished walkout basement, and multiple inviting areas for gathering and relaxation. The welcoming foyer opens to a formal dining room before transitioning into the open-concept main living area. Here, a vaulted family room centers around a brick fireplace framed by custom built-ins and flows naturally into the sophisticated kitchen. Designed to impress while remaining highly functional, the kitchen features floor-to-ceiling custom cabinetry, a tile backsplash, a statement range hood, warm gold accents, and thoughtfully placed lighting. The expansive center island and breakfast bar offer seating for four, generous preparation space, and a double sink, while the adjoining eat-in area provides a comfortable setting for casual meals. A substantial walk-in pantry adds valuable storage and convenience. The laundry and mudroom combine practicality with polished design. Custom cabinetry, a sink, tile backsplash, built-in cubbies, abundant storage, hanging space above the washer and dryer, and a nearby built-in desk create an efficient command center for daily life while keeping the home beautifully organized. The main-level primary suite offers a private retreat with a spa-inspired bath appointed with dual sinks, a separate vanity, extensive cabinetry and counter space, a dual-head walk-in shower, soaking tub, luxury tile, and a generous walk-in closet. Two additional bedrooms and a full bath are also located on the main level, with walk-in closets in each bedroom. A conveniently placed half bath serves guests with ease. A screened porch overlooking the Somerset Country Club golf course extends the living space outdoors. Its vaulted ceiling, ceiling fans, and television hookup create a comfortable outdoor living room for quiet mornings, relaxed evenings, or entertaining against a scenic backdrop. The finished walkout basement expands the home's versatility with nine-foot ceilings, abundant natural light, and an inviting combination of living and work spaces. A spacious family and entertaining area includes a built-in desk or workspace, while a separate private office provides a quiet setting for work or study. A flexible playroom or bonus room can accommodate hobbies, fitness, guests, or additional recreation. The level also includes a full bath with double sinks, extensive storage, and a separate basement garage ideal for storing equipment, seasonal items, or a golf cart. Neighborhood golf cart access to Somerset Country Club adds to the home's appeal. Set along a private cul-de-sac with community green space, Saddlebrook offers a low-maintenance lifestyle supported by HOA amenities including lawn care, a clubhouse and fitness area, tennis and pickleball courts, a basketball court, and shared green space. Grace Baptist Church's walking track is conveniently located across the street. Combining approximately 5,118 finished square feet with sophisticated finish
Property Features
Property Type: Residential - Single Family
Basement: Yes
Cooling: Heat Pump
Fireplaces: 1
Garage: 3
Heating: Heat Pump
Home Style: Craftsman, Ranch
Lot Size: 0.30 Acres
Stories: 1.0
Amenities
Breakfast Bar
Entrance Foyer
Eat-in Kitchen
Primary First Floor
Walk-In Closet(s)
Ceiling Fan(s)
Soaking Tub
Feature Descriptions
Appliance Features: Dishwasher, Microwave, Refrigerator, Cooktop, Oven
Basement Features: Bath/Stubbed, Finished, Walk-Out Access
Community Features: Tennis Court(s), Pickleball
Days on Site: 2
Exterior: Brick Veneer, HardiPlank Type
Fireplace Features: Family Room
Flooring: Carpet, Hardwood, Tile
HOA: Yes
HOA Fee Includes: Other, Maintenance Grounds
Laundry: Electric Dryer Hookup, Main Level, Washer Hookup
Laundry Features: Electric Dryer Hookup, Main Level, Washer Hookup
Lot Dimensions: 0.300 acre(s)
Parcel #: 060-5-3-48
Parking Notes: Basement, Garage Faces Front
Rooms Total: 16
Structure Type: House
Window Features: Blinds
Local Schools
High School: Pulaski Co
Middle School: Northern Pulaski
Elementary School: Pulaski Co
School District: Pulaski County - 45
Listed By / Shown By
Listed By
Agency Name: Weichert Realtors Ford Brothers, Inc.
Shown By
Agent Name: Debbie Williams
Agent Phone: (606) 682-3367
Agency Title: SALLIE DAVIDSON, REALTORS

Estimate Your Payment
Estimated Payment
$ 2,909.13 per month $2,690.68 Principal & Interest $0.00 Property Tax (data not provided by mls) $218.46 Homeowner's InsuranceChange Payment Information

Debbie Williams
Office: (606) 877-3000
Cell: (606) 682-3367
Fax: (606) 877-5204
Toll Free: (888) 536-3300
Voice Mail: (606) 877-3000
Email Me


Privacy Policy / DMCA Notice / ADA Accessibility


This site is hosted, designed and copyright
© 1994 - 2026 by
Delta Media Group, Inc. -- Patent Pending --
Agency License Information: SALLIE DAVIDSON REALTORS, KENTUCKY
70 Lindrick Drive | MLS# 26027374
This single family home located at 70 Lindrick Drive, Somerset, KY 42503 is currently listed for sale with an asking price of $749,000. This property has 4 bedrooms and 3 full and 1 partial baths with 5118 sq. ft. Lindrick Drive is located in the Saddlebrook subdivision within the Pulaski County - 45 school district. Search Saddlebrook real estate on dwilliams.salliedavidson.com today.