
Debbie Williams
Residential Real Estate Specialist
REALTOR®, CRS GRI ABR CNHS e-PRO


BEDS5
BATHS4 full 1 partial
SQUARE FEET3,159
MLS#26027098
STATUS
PROPERTY TYPEResidential - Single Family
SUBDIVISIONCedar Cove Estates
SCHOOLPulaski County - 45
Property Description
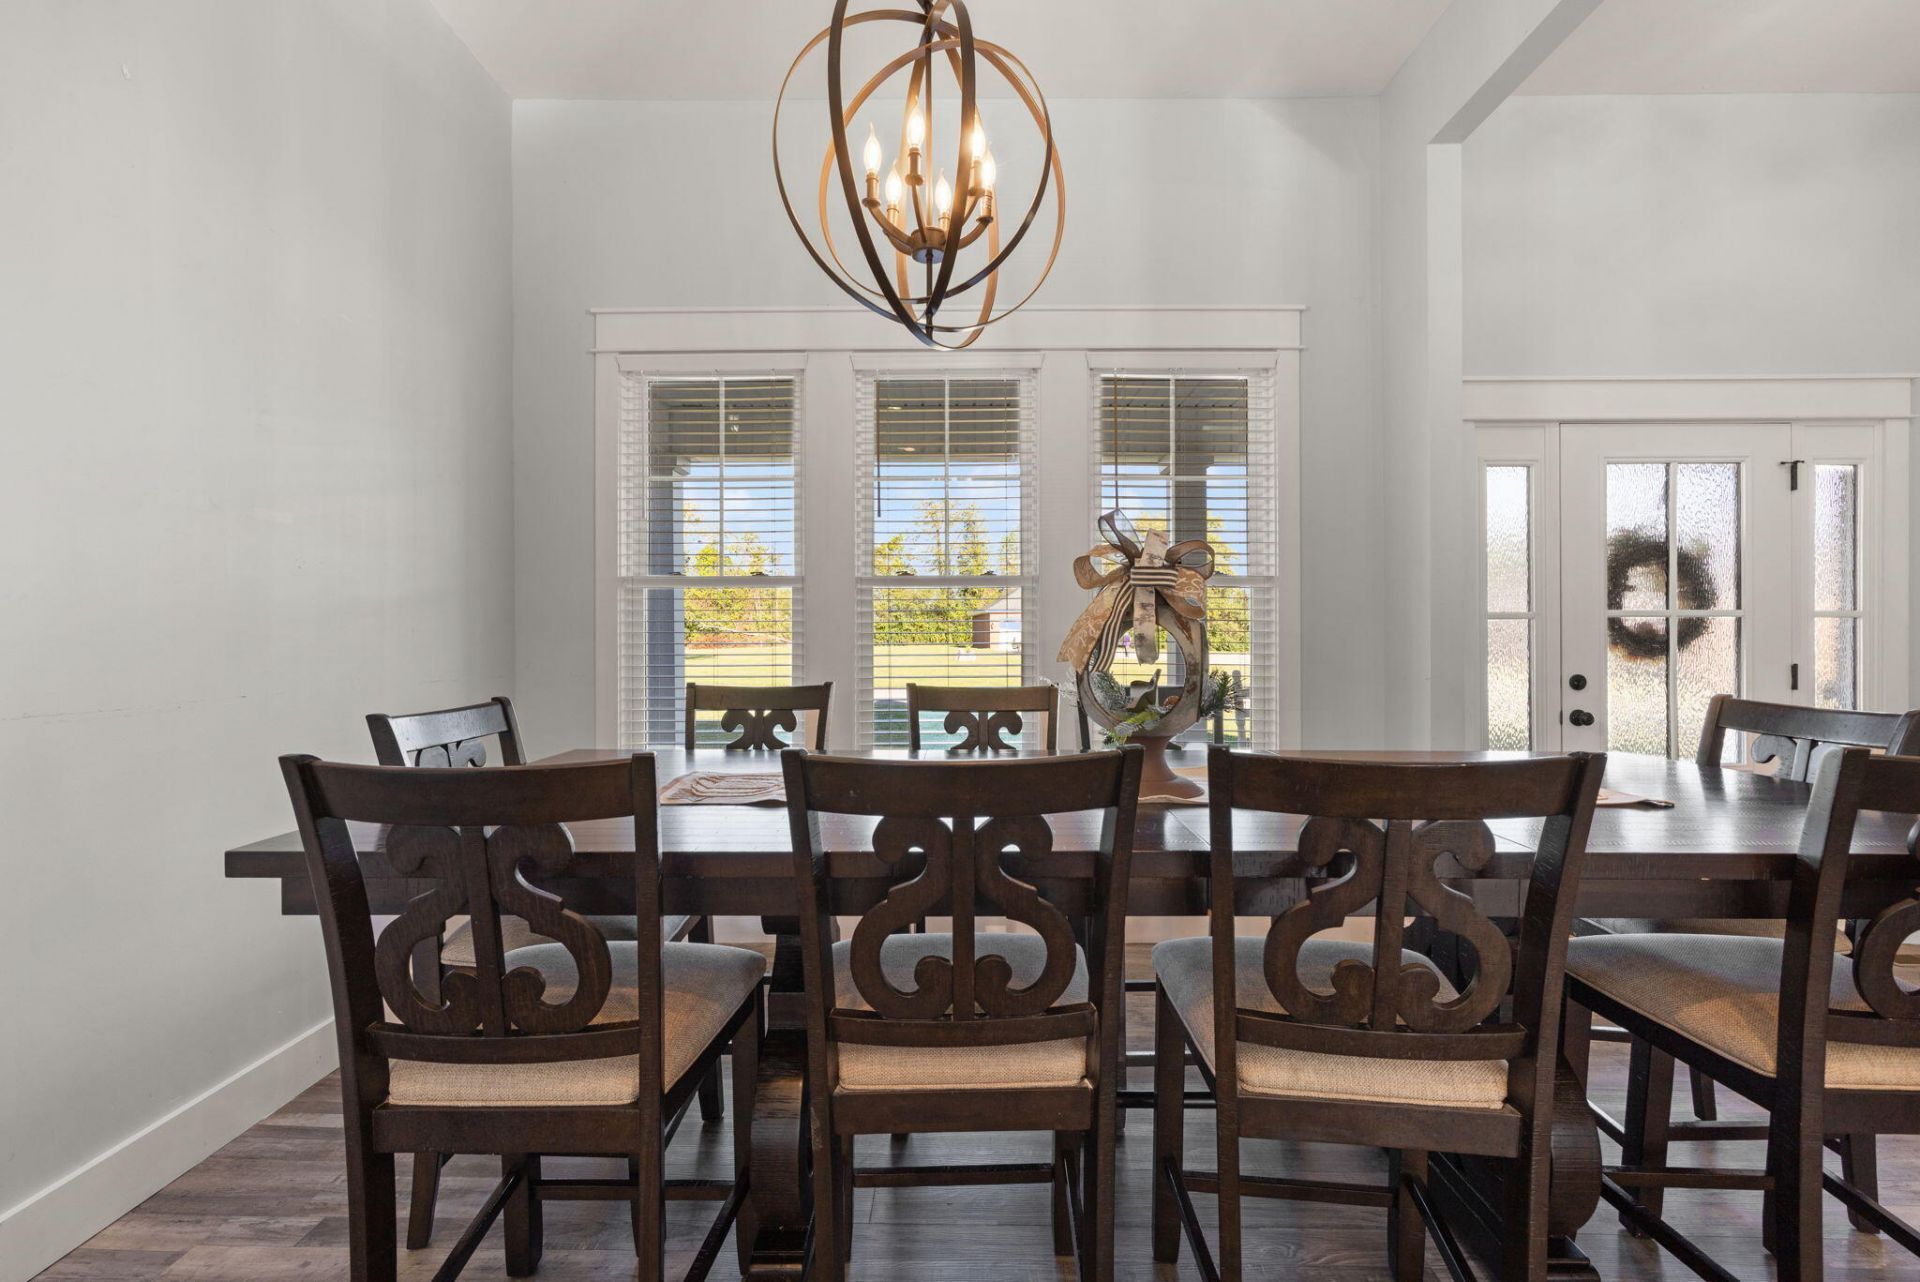
Welcome to 354 Deer Haven Drive, located in the highly sought after subdivision, Cedar Cove Estates! Welcome home to this custom-built, move-in-ready home offering the perfect combination of comfort, space, and quality. Featuring 4 spacious bedrooms and 4?½ bathrooms, this home is designed with both everyday living and entertaining in mind. The desirable split-bedroom floor plan provides privacy and functionality, while the generously sized bedrooms and spacious closets give everyone plenty of room to spread out. One of the standout features is the huge bonus room located above the garage. This versatile space could easily be transformed into a 5th bedroom, home gym, office, playroom, media room, or additional living space???the possibilities are endless! Step outside and discover your own backyard retreat with a heated inground swimming pool. The pool can be maintained as saltwater or chlorine, giving you flexibility to choose the system that best fits your lifestyle. With its custom construction, spacious rooms, flexible bonus space, and incredible pool area, 354 Deer Haven Drive is a home you'll want to see in person. Come take a look???you may have just found your forever home!
Property Features
Property Type: Residential - Single Family
Cooling: Heat Pump
Fireplaces: 1
Garage: 2
Heating: Heat Pump
Home Style: Ranch
Lot Size: 0.68 Acres
Roof Type: Dimensional Style, Shingle
Stories: 1.5
Amenities
Entrance Foyer
In-Law Floorplan
Primary First Floor
Walk-In Closet(s)
Ceiling Fan(s)
Soaking Tub
Feature Descriptions
Appliance Features: Dryer, Dishwasher, Microwave, Refrigerator, Washer, Range
Attic: Access Only
Basement Features: Crawl Space
Days on Site: 8
Exterior: Brick Veneer, Vinyl Siding
Fireplace Features: Gas Log, Great Room, Ventless
Flooring: Luxury Vinyl
Laundry: Electric Dryer Hookup, Main Level, Washer Hookup
Laundry Features: Electric Dryer Hookup, Main Level, Washer Hookup
Lot Dimensions: 0.677 acre(s)
Lot Features: Landscaped, Few Trees
Parcel #: 063-0-0-09.6
Parking Notes: Attached Garage, Driveway, Garage Faces Side
Pool Features: In Ground
Rooms Total: 16
Structure Type: House
Swimming Pool: Yes
Utilities: Electricity Connected, Water Connected
Window Features: Insulated Windows
Local Schools
High School: Southwestern
Middle School: Southern
Elementary School: Burnside
School District: Pulaski County - 45
Listed By / Shown By
Listed By
Agency Name: RE/MAX LakeTime Realty
Shown By
Agent Name: Debbie Williams
Agent Phone: (606) 682-3367
Agency Title: SALLIE DAVIDSON, REALTORS

Estimate Your Payment
Estimated Payment
$ 2,135.82 per month $1,975.44 Principal & Interest $0.00 Property Tax (data not provided by mls) $160.39 Homeowner's InsuranceChange Payment Information

Debbie Williams
Office: (606) 877-3000
Cell: (606) 682-3367
Fax: (606) 877-5204
Toll Free: (888) 536-3300
Voice Mail: (606) 877-3000
Email Me


Privacy Policy / DMCA Notice / ADA Accessibility


This site is hosted, designed and copyright
© 1994 - 2026 by
Delta Media Group, Inc. -- Patent Pending --
Agency License Information: SALLIE DAVIDSON REALTORS, KENTUCKY
354 Deer Haven Drive | MLS# 26027098
This single family home located at 354 Deer Haven Drive, Somerset, KY 42501 is currently listed for sale with an asking price of $549,900. This property has 5 bedrooms and 4 full and 1 partial baths with 3159 sq. ft. Deer Haven Drive is located in the Cedar Cove Estates subdivision within the Pulaski County - 45 school district. Search Cedar Cove Estates real estate on dwilliams.salliedavidson.com today.