
Debbie Williams
Residential Real Estate Specialist
REALTOR®, CRS GRI ABR CNHS e-PRO


BEDS3
BATHS2 full
SQUARE FEET1,374
MLS#26011076
STATUS
PROPERTY TYPEResidential - Single Family
SUBDIVISIONSomerset City
SCHOOLSomerset Independent
Property Description
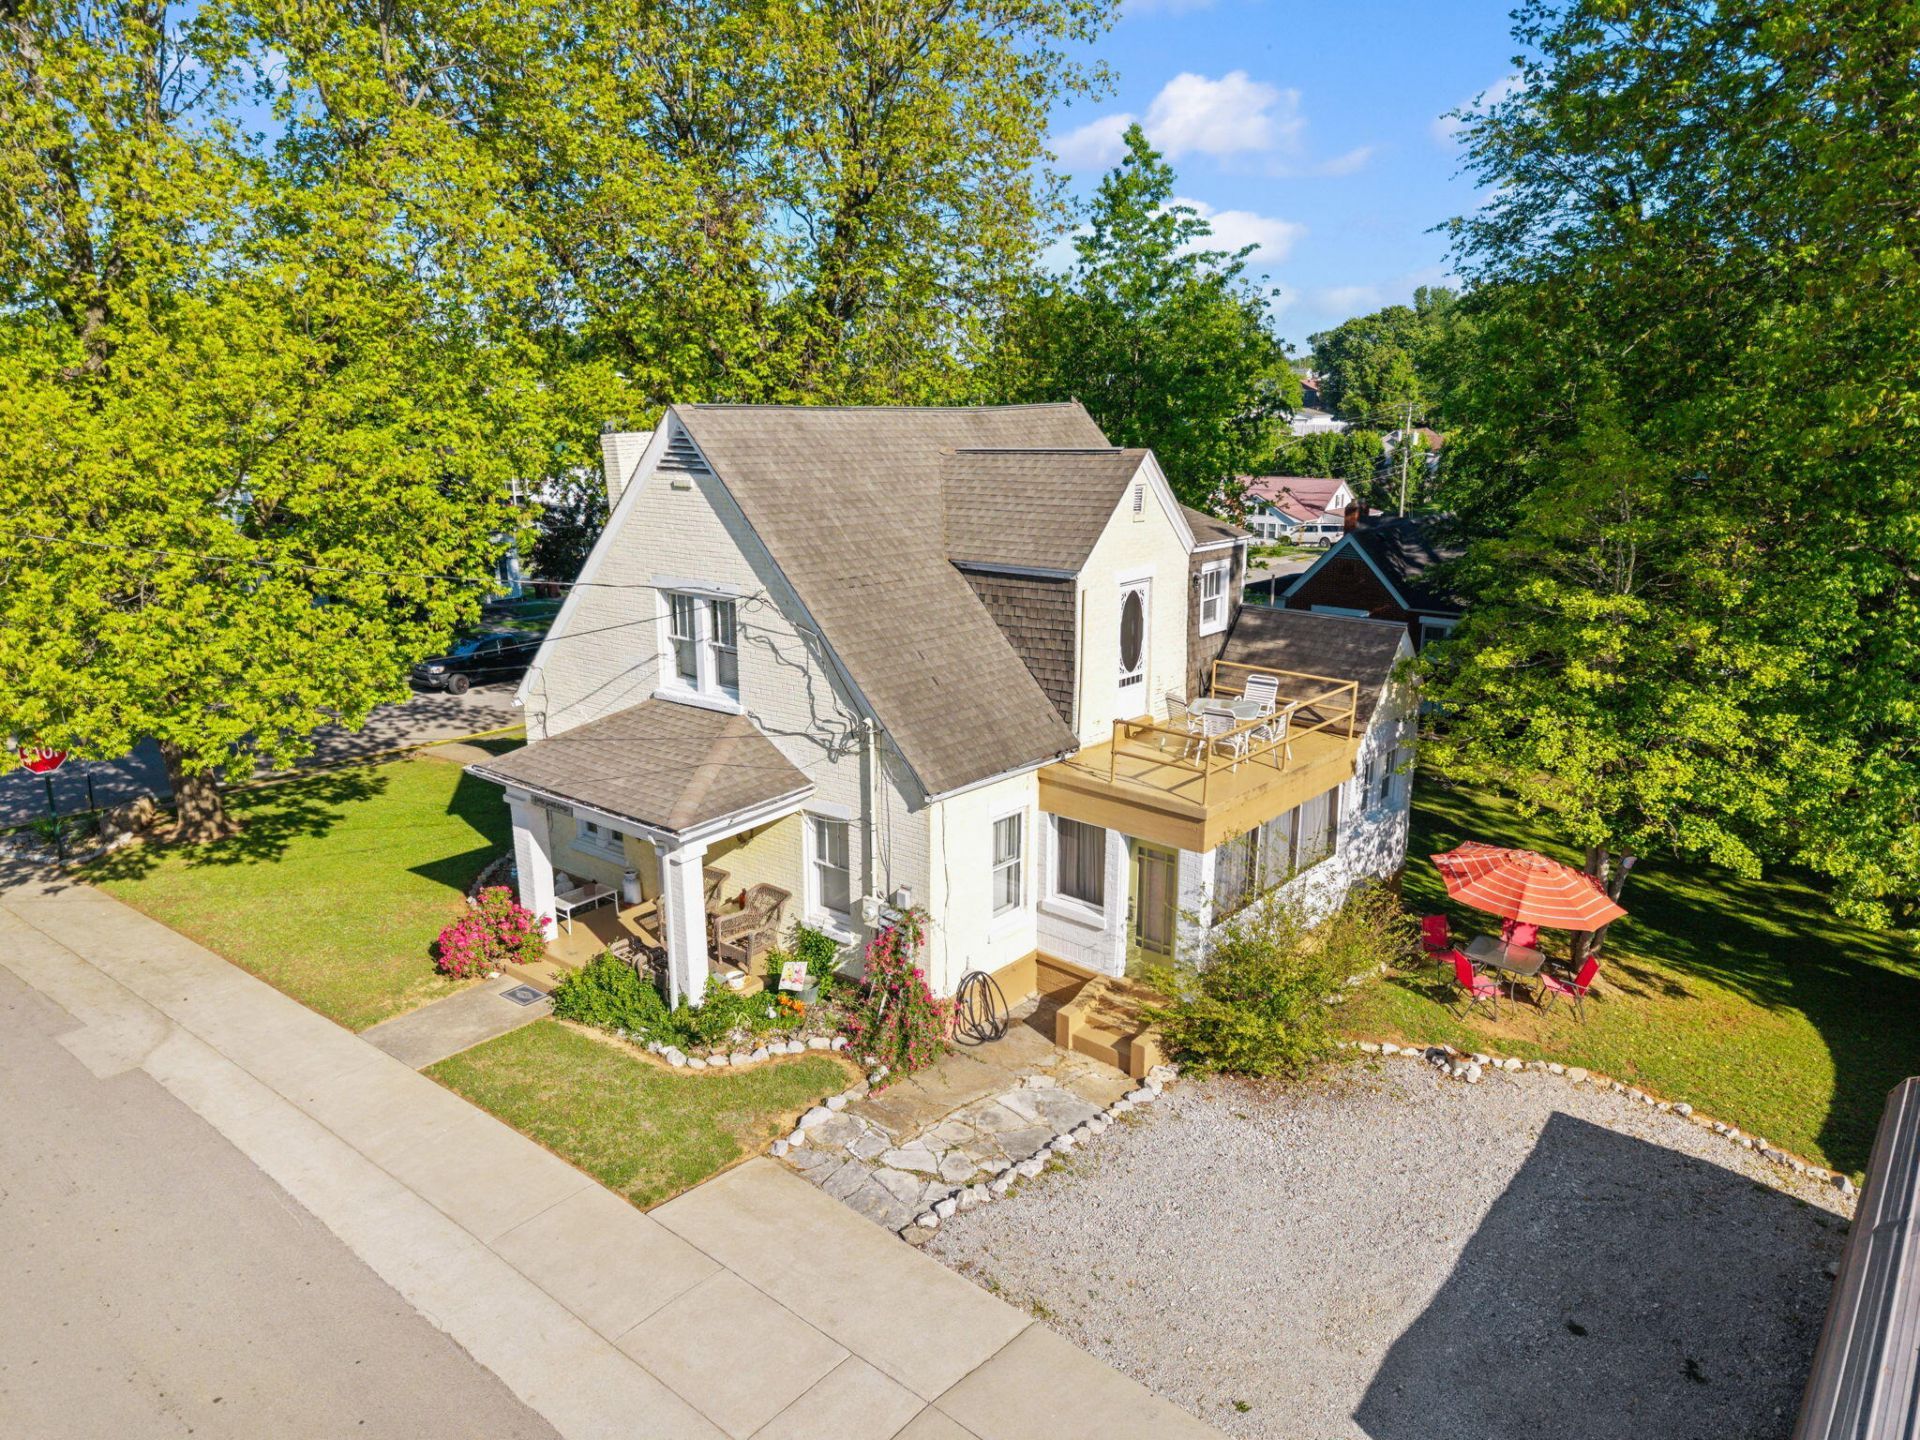
You will find your own private retreat in the heart of Somerset! This two-story home sits on two beautiful landscaped spacious corner lots shaded by mature trees and several producing pecan trees, offering the perfect blend of character, comfort, and convenience. This home features 3 bedrooms (the bonus room could be a 4th bedroom) and 2 full baths, this cozy home is designed for relaxed living with warm inviting spaces throughout, including a lovely fireplace that adds timeless charm and comfort. Step outside and enjoy peaceful mornings or relaxing evenings from one of the two covered porches or relax year-round in the enclosed porch sunroom while taking in the beauty of this established neighborhood. The roof is only 12 years old, adding additional peace of mind for the new owner. The outdoor amenities continue with two storage garages, a carport, and an additional concrete parking area providing plenty of room for vehicles, storage, hobbies, or workshop space. Conveniently located just minutes from downtown shopping, restaurants, community events, and everyday conveniences, this property offers the best of small-town living with modern comfort and accessibility. This home offers charm, space, and location in downtown Somerset!
Property Features
Property Type: Residential - Single Family
Basement: Yes
Cooling: Window Unit(s)
Fireplaces: 1
Garage: 1
Heating: Steam
Lot Size: 0.31 Acres
Roof Type: Shingle
Stories: 2.0
Year Built: 1938
Amenities
Entrance Foyer
Eat-in Kitchen
Primary First Floor
Walk-In Closet(s)
Ceiling Fan(s)
Feature Descriptions
Appliance Features: Dryer, Microwave, Washer
Attic: Access Only
Basement Features: Partial, Unfinished, Walk-Up Access
Days on Site: 14
Exterior: Brick Veneer
Fireplace Features: Gas Starter, Living Room
Flooring: Carpet, Hardwood, Tile
Laundry: Electric Dryer Hookup, Washer Hookup, Lower Level
Laundry Features: Electric Dryer Hookup, Washer Hookup, Lower Level
Lot Dimensions: 0.310 acre(s)
Lot Features: Landscaped, Few Trees
Parcel #: 061-4-5-20
Parking Notes: Detached Carport, Detached Garage, Driveway, Off Street, Garage Faces Rear
Rooms Total: 9
Structures: Shed(s)
Structure Type: House
Utilities: Cable Available, Electricity Connected, Natural Gas Available, Phone Available, Sewer Connected, Water Connected
Window Features: Blinds
Local Schools
High School: Somerset
Middle School: Meece
Elementary School: Hopkins
School District: Somerset Independent
Listed By / Shown By
Listed By
Agency Name: RE/MAX LakeTime Realty
Shown By
Agent Name: Debbie Williams
Agent Phone: (606) 682-3367
Agency Title: SALLIE DAVIDSON, REALTORS

Estimate Your Payment
Estimated Payment
$ 850.21 per month $786.37 Principal & Interest $0.00 Property Tax (data not provided by mls) $63.85 Homeowner's InsuranceChange Payment Information

Debbie Williams
Office: (606) 877-3000
Cell: (606) 682-3367
Fax: (606) 877-5204
Toll Free: (888) 536-3300
Voice Mail: (606) 877-3000
Email Me


Privacy Policy / DMCA Notice / ADA Accessibility


This site is hosted, designed and copyright
© 1994 - 2026 by
Delta Media Group, Inc. -- Patent Pending --
Agency License Information: SALLIE DAVIDSON REALTORS, KENTUCKY
124 N Richardson Drive | MLS# 26011076
This single family home located at 124 N Richardson Drive, Somerset, KY 42501 is currently listed for sale with an asking price of $218,900. This property was built in 1938 and has 3 bedrooms and 2 full baths with 1374 sq. ft. N Richardson Drive is located in the Somerset City subdivision within the Somerset Independent school district. Search Somerset City real estate on dwilliams.salliedavidson.com today.