
Debbie Williams
Residential Real Estate Specialist
REALTOR®, CRS GRI ABR CNHS e-PRO


BEDS2
BATHS1 full
SQUARE FEET984
MLS#26026926
STATUS
PROPERTY TYPEResidential - Single Family
SUBDIVISIONWoodland Trails
SCHOOLPulaski County - 45
Property Description
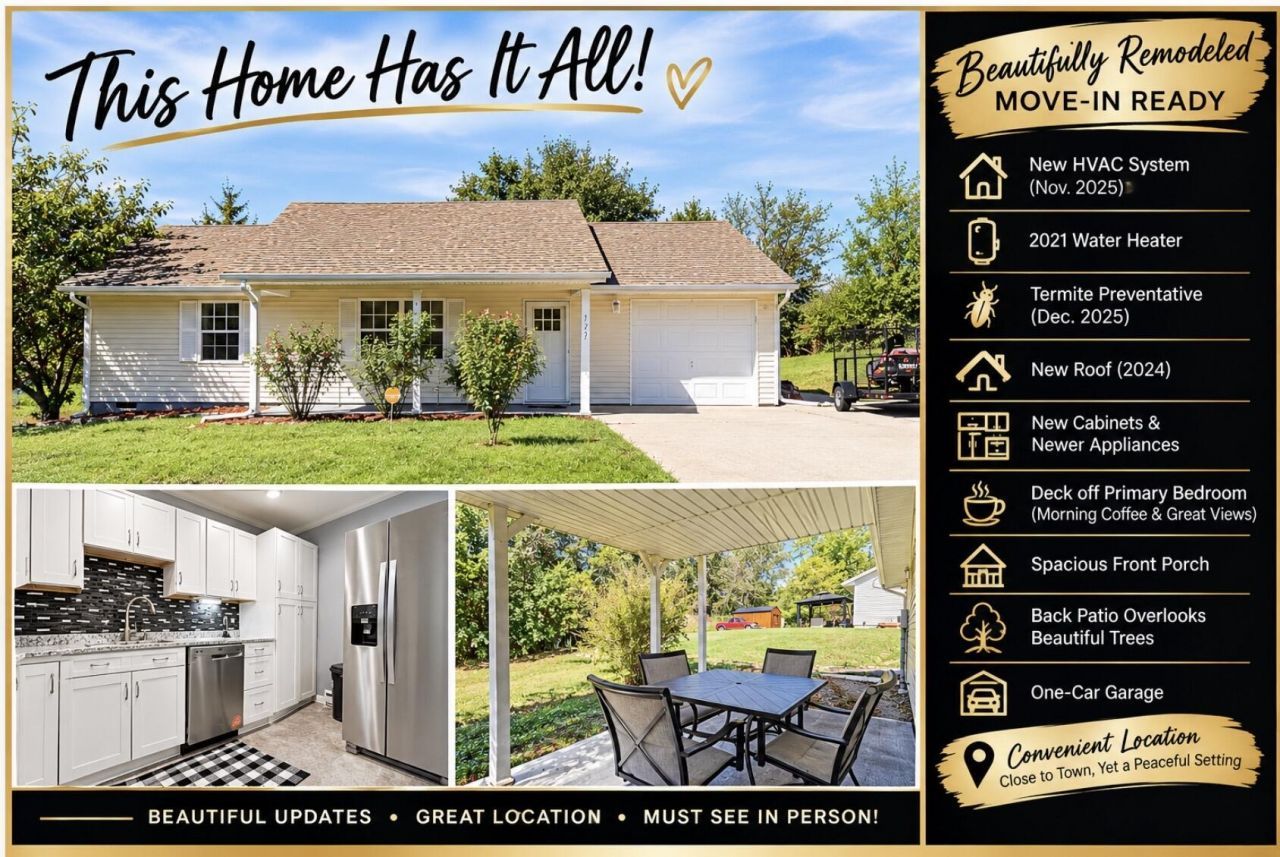
This home has it all! Beautifully remodeled and move-in ready, this home is conveniently located close to town while still offering a peaceful setting. Recent updates include a new HVAC system installed in November 2025, a 2021 water heater, termite preventative treatment completed in December 2025, and a new roof in 2024. The kitchen features new cabinets and newer appliances. Enjoy your morning coffee on the deck off the primary bedroom while taking in the scenery. A spacious front porch provides another great place to relax, while the back patio overlooks beautiful trees. A one-car garage adds convenient parking and storage. With its beautiful remodeling, numerous updates, and great location, this home is a must-see in person!
Property Features
Property Type: Residential - Single Family
Cooling: Central Air, Ceiling Fan(s), Heat Pump
Garage: 1
Heating: Forced Air, Heat Pump
Home Style: Ranch
Lot Size: 0.30 Acres
Roof Type: Shingle
Stories: 1.0
Year Built: 1990
Amenities
Eat-in Kitchen
Primary First Floor
Ceiling Fan(s)
Feature Descriptions
Appliance Features: Dishwasher, Microwave, Refrigerator, Range, Vented Exhaust Fan
Attic: Pull-Down Stairs
Days on Site: 9
Exterior: Vinyl Siding
Flooring: Laminate, Vinyl
Laundry: Electric Dryer Hookup, Main Level, Washer Hookup
Laundry Features: Electric Dryer Hookup, Main Level, Washer Hookup
Lot Dimensions: 0.300 acre(s)
Lot Features: Landscaped
Parcel #: 063-5-4-28
Parking Notes: Attached Garage, Driveway, Garage Faces Front
Rooms Total: 7
Structure Type: House
Utilities: Cable Available, Electricity Connected, Sewer Connected, Water Connected
Local Schools
High School: Southwestern
Middle School: Southern
Elementary School: Southern
School District: Pulaski County - 45
Listed By / Shown By
Listed By
Agency Name: CENTURY 21 Advantage Realty
Shown By
Agent Name: Debbie Williams
Agent Phone: (606) 682-3367
Agency Title: SALLIE DAVIDSON, REALTORS

Estimate Your Payment
Estimated Payment
$ 737.58 per month $682.19 Principal & Interest $0.00 Property Tax (data not provided by mls) $55.39 Homeowner's InsuranceChange Payment Information

Debbie Williams
Office: (606) 877-3000
Cell: (606) 682-3367
Fax: (606) 877-5204
Toll Free: (888) 536-3300
Voice Mail: (606) 877-3000
Email Me


Privacy Policy / DMCA Notice / ADA Accessibility


This site is hosted, designed and copyright
© 1994 - 2026 by
Delta Media Group, Inc. -- Patent Pending --
Agency License Information: SALLIE DAVIDSON REALTORS, KENTUCKY
121 Sycamore Trail | MLS# 26026926
This single family home located at 121 Sycamore Trail, Somerset, KY 42501 is currently listed for sale with an asking price of $189,900. This property was built in 1990 and has 2 bedrooms and 1 full baths with 984 sq. ft. Sycamore Trail is located in the Woodland Trails subdivision within the Pulaski County - 45 school district. Search Woodland Trails real estate on dwilliams.salliedavidson.com today.