
Debbie Williams
Residential Real Estate Specialist
REALTOR®, CRS GRI ABR CNHS e-PRO


BEDS2
BATHS2 full 1 partial
SQUARE FEET2,634
MLS#26025215
STATUS
PROPERTY TYPEResidential - Single Family
SCHOOLPulaski County - 45
Property Description
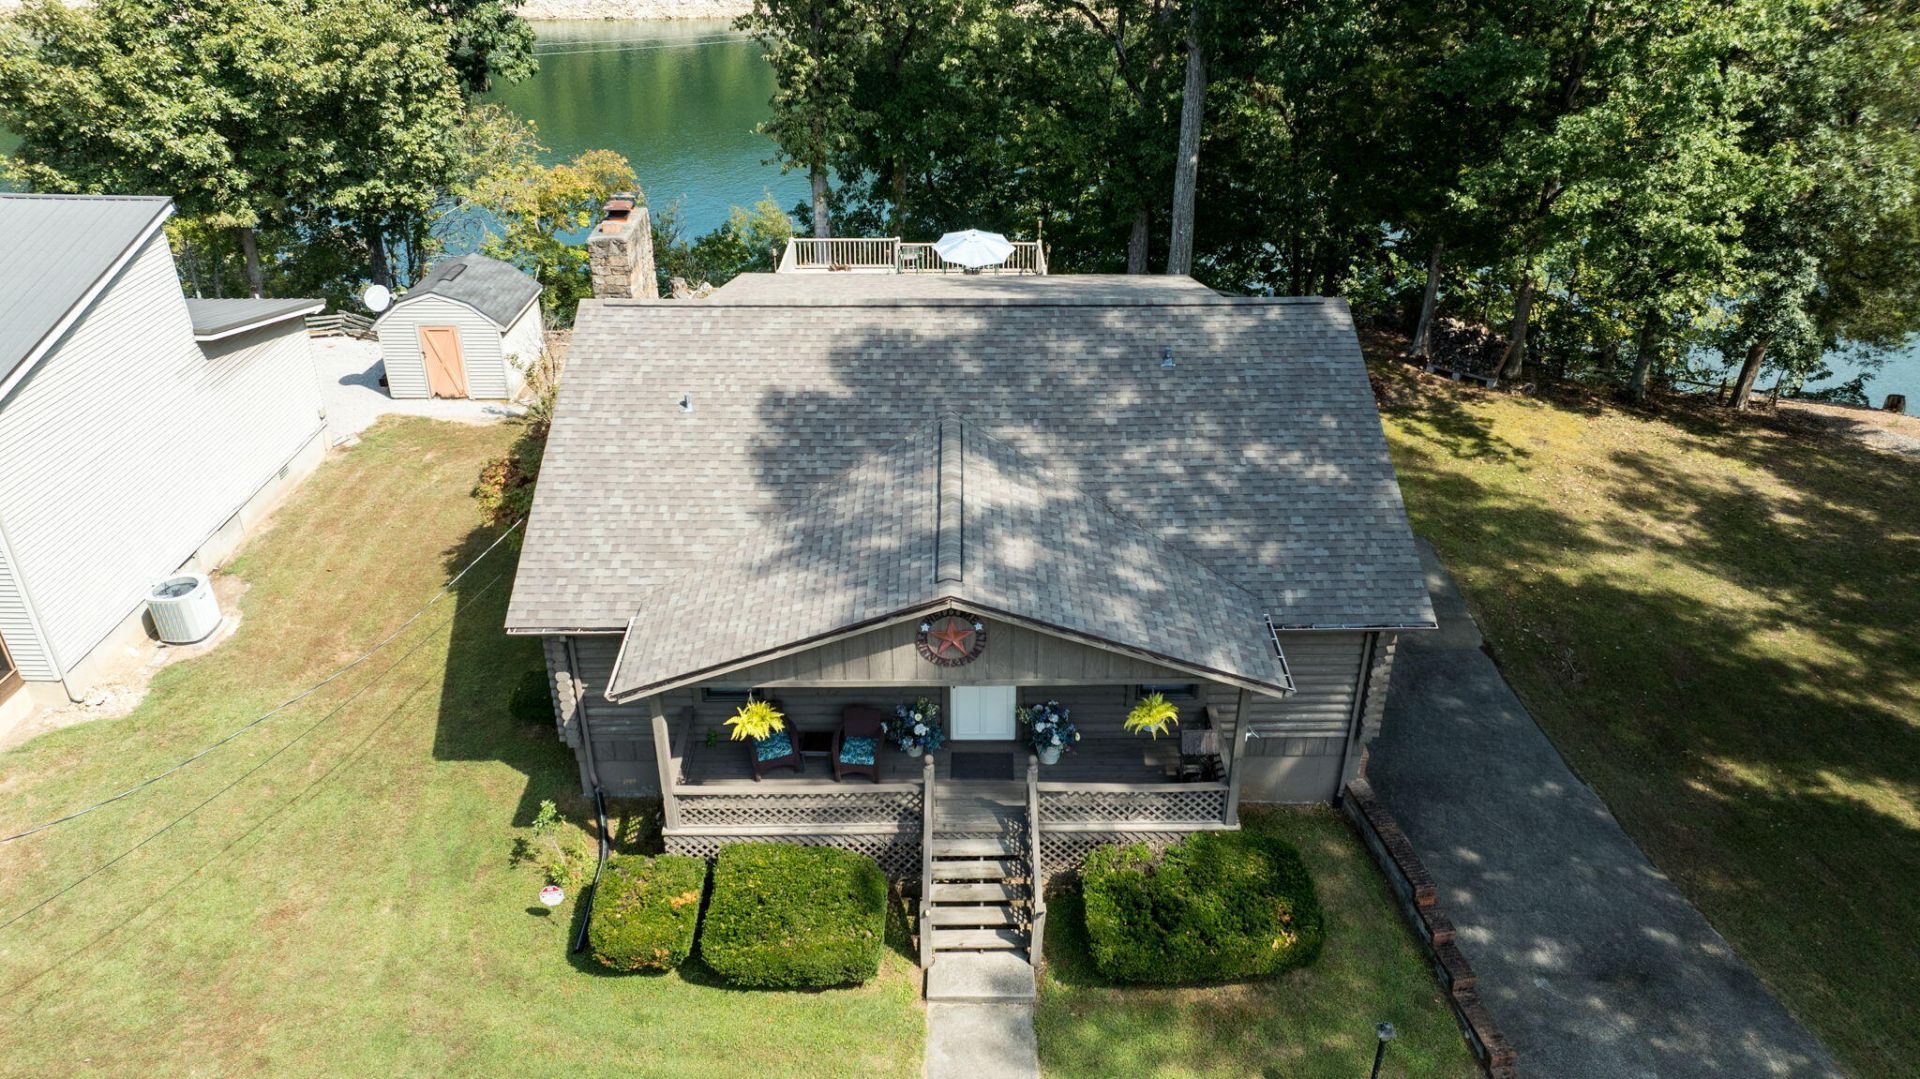
Spacious lake front log cabin, mostly furnished, with year around lake views. Plenty of room for family and guests. Upstairs has 2 bedrooms, 2 baths, open living room/kitchen/ dining room, with wood burning fireplace, screened in back porch. Step out onto a large wooden deck with cooking/ eating area, fire pit area, lake viewing area. Picnic table in the yard with lake view. Basement has a large family room with large wooden bar, 1/2 baths a wood burning stove. There is a third bed in the basement family room, if you need a third bedroom. Plenty of parking space to accommodate boat or RV. Close to Burnside marina, Burnside island, downtown Burnside. Roof was replaced 2 years ago.
Property Features
Property Type: Residential - Single Family
Basement: Yes
Cooling: Central Air, Ceiling Fan(s), Electric, Heat Pump
Fireplaces: 1
Garage: 1
Heating: Forced Air, Heat Pump, Wood, Wood Stove
Home Style: Cabin
Lot Size: 1.19 Acres
Roof Type: Dimensional Style
Stories: 2.0
Year Built: 1985
Amenities
Eat-in Kitchen
Fire Pit
Feature Descriptions
Appliance Features: Refrigerator, Range
Attic: Access Only
Basement Features: Full, Partially Finished, Walk-Out Access, Walk-Up Access
Body of Water: Lake Cumberland
Days on Site: 19
Exterior: Log
Fireplace Features: Family Room, Wood Burning
Flooring: Carpet
Lot Dimensions: 1.190 acre(s)
Lot Features: Few Trees
Parcel #: 065-4-0-40
Parking Notes: Attached Garage, Basement, Driveway, Garage Faces Side
Rooms Total: 6
Structure Type: Cabin
Utilities: Electricity Connected, Water Connected
Window Features: Blinds, Screens
Local Schools
High School: Southwestern
Middle School: Southern
Elementary School: Burnside
School District: Pulaski County - 45
Listed By / Shown By
Listed By
Agency Name: Weichert Realtors Ford Brothers, Inc.
Shown By
Agent Name: Debbie Williams
Agent Phone: (606) 682-3367
Agency Title: SALLIE DAVIDSON, REALTORS

Estimate Your Payment
Estimated Payment
$ 1,122.48 per month $1,038.19 Principal & Interest $0.00 Property Tax (data not provided by mls) $84.29 Homeowner's InsuranceChange Payment Information

Debbie Williams
Office: (606) 877-3000
Cell: (606) 682-3367
Fax: (606) 877-5204
Toll Free: (888) 536-3300
Voice Mail: (606) 877-3000
Email Me


Privacy Policy / DMCA Notice / ADA Accessibility


This site is hosted, designed and copyright
© 1994 - 2026 by
Delta Media Group, Inc. -- Patent Pending --
Agency License Information: SALLIE DAVIDSON REALTORS, KENTUCKY
404 Hardwick Road | MLS# 26025215
This single family home located at 404 Hardwick Road, Bronston, KY 42518 is currently listed for sale with an asking price of $289,000. This property was built in 1985 and has 2 bedrooms and 2 full and 1 partial baths with 2634 sq. ft. Hardwick Road is located within the Pulaski County - 45 school district. Search Bronston real estate on dwilliams.salliedavidson.com today.