
Debbie Williams
Residential Real Estate Specialist
REALTOR®, CRS GRI ABR CNHS e-PRO


BEDS5
BATHS3 full
SQUARE FEET2,779
MLS#26027898
STATUS
PROPERTY TYPEResidential - Single Family
SUBDIVISIONRural
SCHOOLMadison County - 8
Property Description
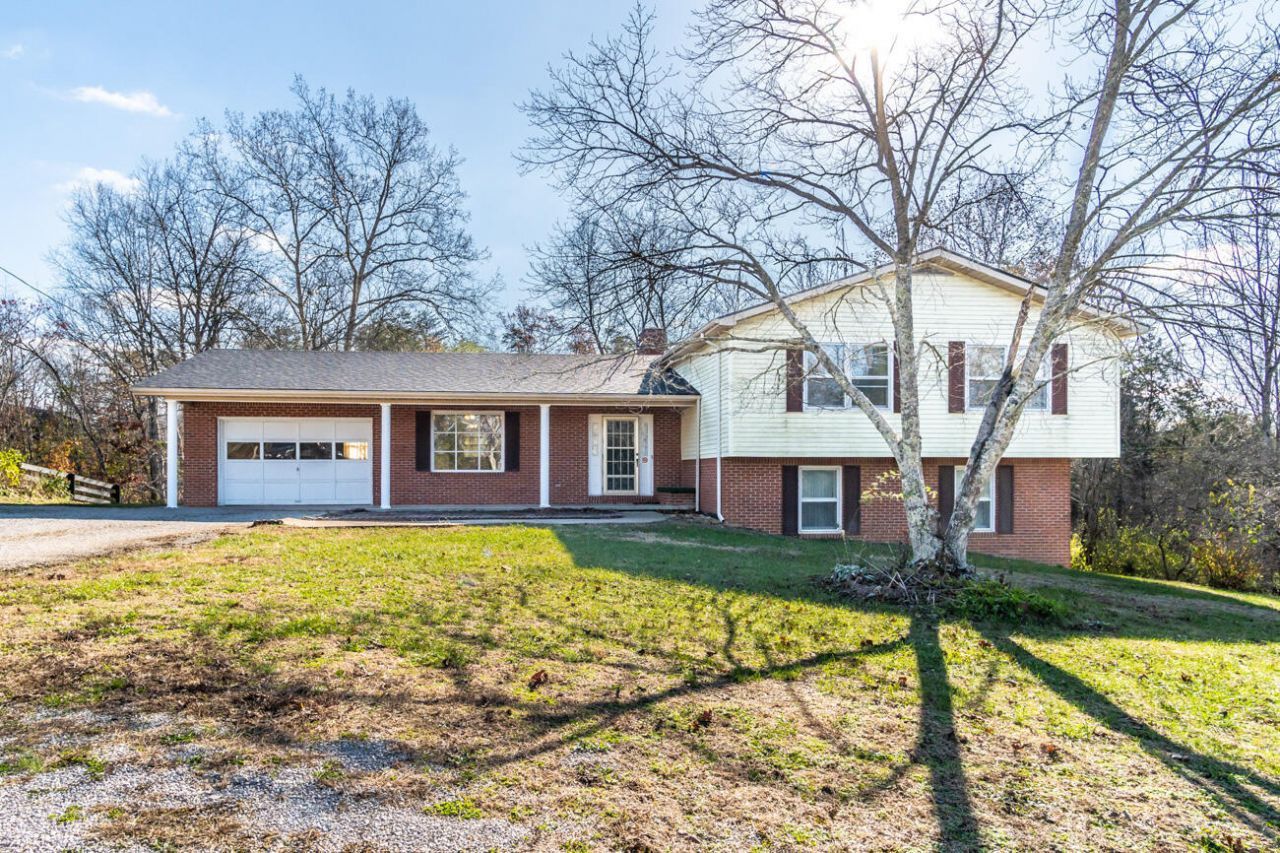
Escape to the peaceful beauty of country living at 1433 Gravel Lick Branch Road in Waco, KY! Nestled on approximately 10.31 beautiful acres, this spacious 5-bedroom, 3-bath home offers the perfect blend of country charm, comfort, and room to roam! Step inside and feel right at home in the warm and inviting living room, where a cozy fireplace creates the perfect gathering place for family and friends. With plenty of space to spread out, this home offers comfortable living for everyday life and entertaining. The basement provides even more room to enjoy, complete with a second cozy fireplace, making it an ideal spot for relaxing evenings, a family room, or entertaining guests. Outside, you'll fall in love with the peaceful country setting, beautiful surroundings, and the privacy that comes with over 10 acres of land. Whether you're sipping your morning coffee, enjoying the fresh country air, or simply taking in the beauty of nature, gardening or hunting, there's something special about calling this place home. If you've been dreaming of a spacious home with acreage, privacy, and that wonderful country feeling, this one is a must-see!
Property Features
Property Type: Residential - Single Family
Cooling: Electric, Heat Pump
Fireplaces: 2
Fuel Type: Electric, Propane
Garage: 2
Heating: Electric, Heat Pump, Wood, Propane Tank Leased
Lot Size: 10.31 Acres
Roof Type: Shingle
Year Built: 1986
Amenities
Entrance Foyer
Ceiling Fan(s)
Feature Descriptions
Appliance Features: Dishwasher, Refrigerator, Range
Attic: Access Only
Exterior: Brick Veneer, Vinyl Siding
Fireplace Features: Basement, Masonry
Flooring: Carpet, Hardwood, Laminate, Vinyl
Laundry: Electric Dryer Hookup, Washer Hookup
Laundry Features: Electric Dryer Hookup, Washer Hookup
Lot Dimensions: 10.310 acre(s)
Parcel #: 0113-001F-0003
Parking Notes: Attached Garage, Driveway, Garage Door Opener, Off Street, Garage Faces Front
Rooms Total: 5
Structures: Shed(s)
Structure Type: House
Window Features: Blinds
Local Schools
High School: Madison So
Middle School: Farristown
Elementary School: Kingston
School District: Madison County - 8
Listed By / Shown By
Listed By
Agency Name: Keller Williams Commonwealth
Shown By
Agent Name: Debbie Williams
Agent Phone: (606) 682-3367
Agency Title: SALLIE DAVIDSON, REALTORS

Estimate Your Payment
Estimated Payment
$ 1,456.51 per month $1,347.13 Principal & Interest $0.00 Property Tax (data not provided by mls) $109.38 Homeowner's InsuranceChange Payment Information

Debbie Williams
Office: (606) 877-3000
Cell: (606) 682-3367
Fax: (606) 877-5204
Toll Free: (888) 536-3300
Voice Mail: (606) 877-3000
Email Me


Privacy Policy / DMCA Notice / ADA Accessibility


This site is hosted, designed and copyright
© 1994 - 2026 by
Delta Media Group, Inc. -- Patent Pending --
Agency License Information: SALLIE DAVIDSON REALTORS, KENTUCKY
1433 Gravel Lick Branch Road | MLS# 26027898
This single family home located at 1433 Gravel Lick Branch Road, Waco, KY 40385 is currently listed for sale with an asking price of $375,000. This property was built in 1986 and has 5 bedrooms and 3 full baths with 2779 sq. ft. Gravel Lick Branch Road is located in the Rural subdivision within the Madison County - 8 school district. Search Rural real estate on dwilliams.salliedavidson.com today.