
Debbie Williams
Residential Real Estate Specialist
REALTOR®, CRS GRI ABR CNHS e-PRO


BEDS3
BATHS1 full
SQUARE FEET1,134
MLS#26031886
STATUS
PROPERTY TYPEResidential - Single Family
SUBDIVISIONFrazierwood
SCHOOLMadison County - 8
Property Description
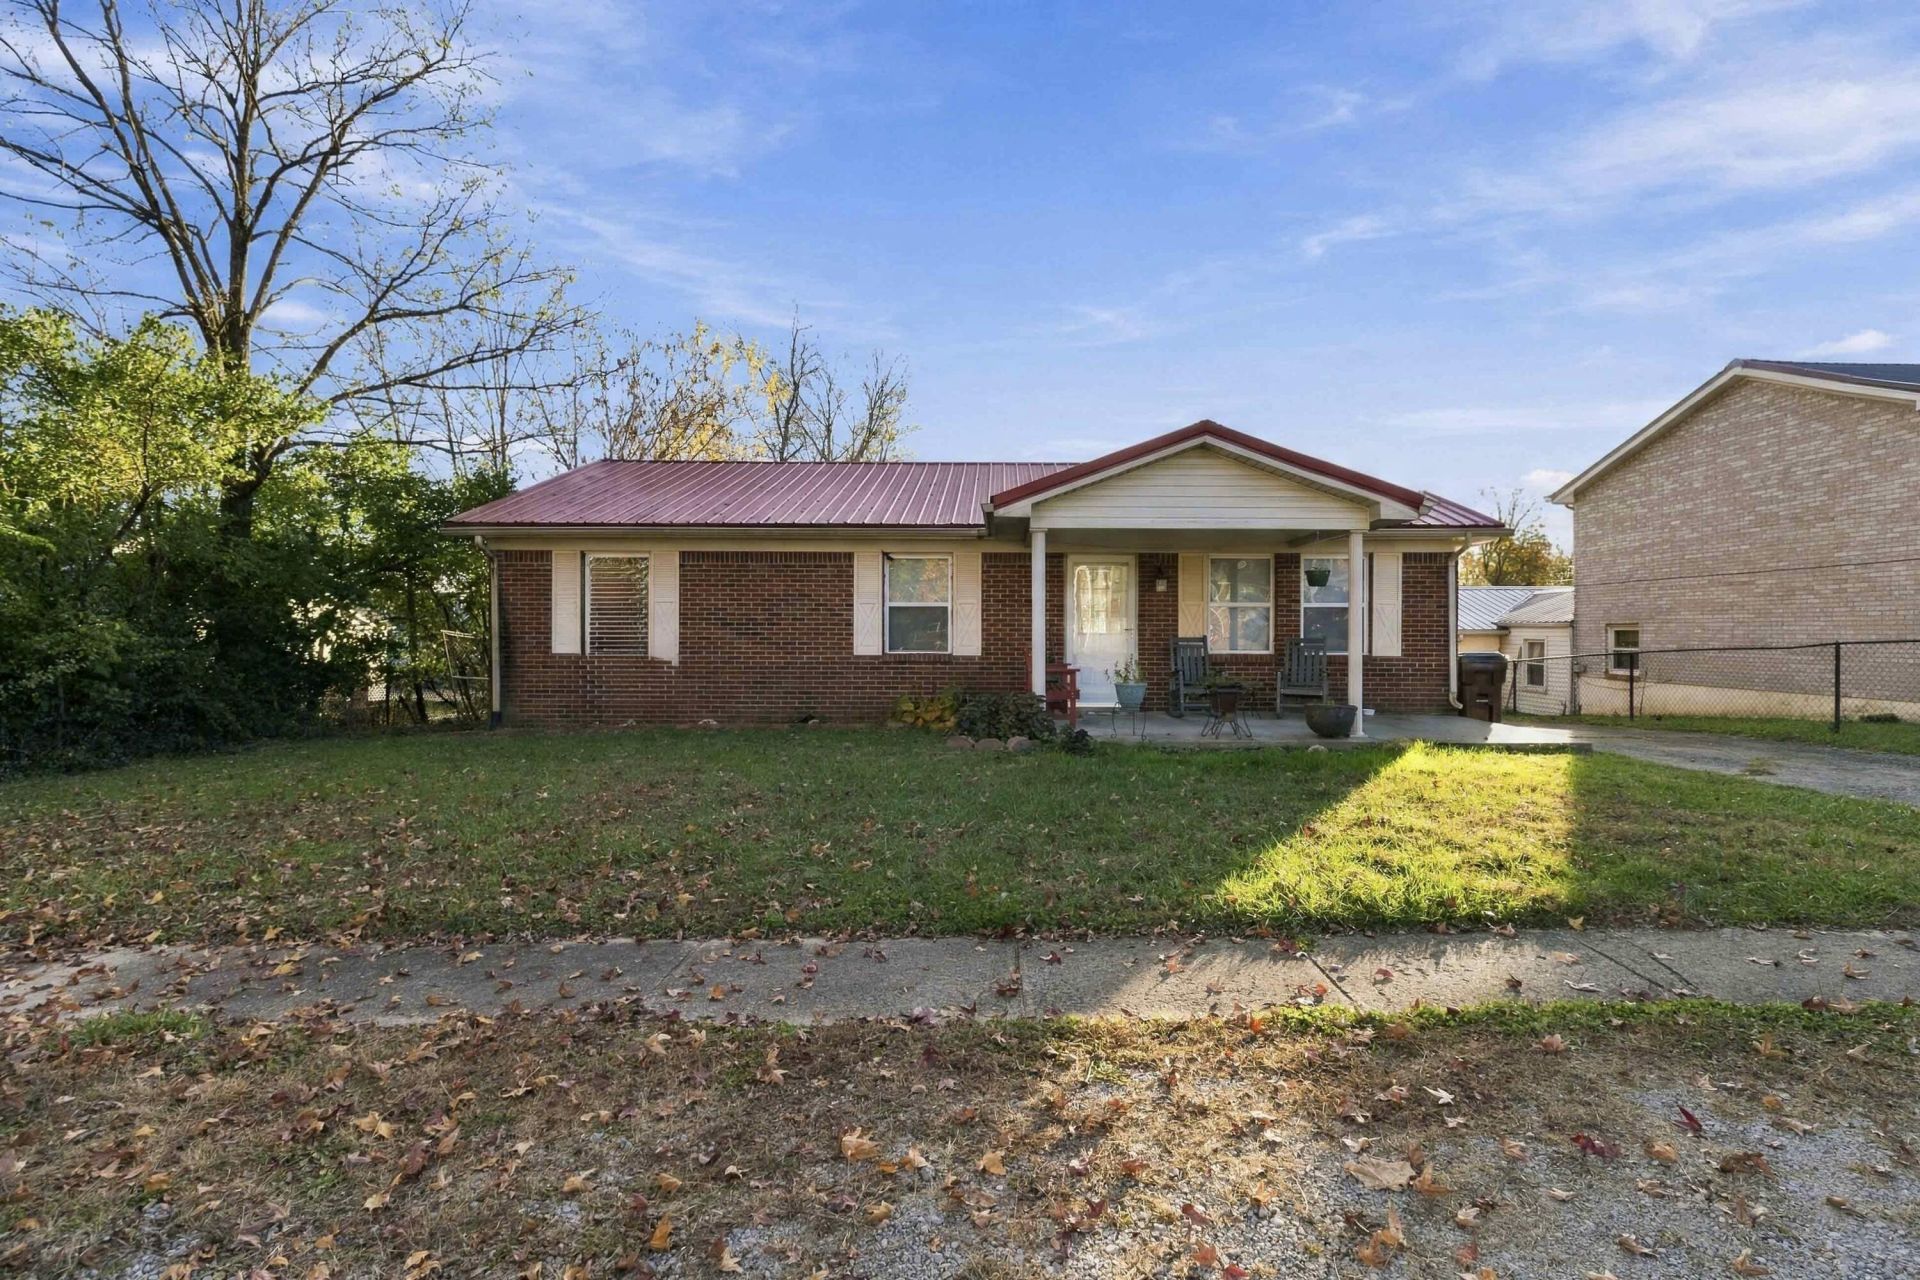
An all-brick ranch at this price is a rare find in Richmond, especially one that's been cared for by the same owner since 1978. Set at the end of the street for added privacy, this 3-bedroom, 1-bath home offers easy one-level living and a partially fenced backyard.A large wood-burning fireplace anchors the living room, and real hardwood floors run throughout most of the home, with tile in the bathroom and carpet in one bedroom. The spacious kitchen and dining area give you plenty of room to cook and gather. The HVAC, windows, roof, and water heater were replaced within approximately the past 10-12 years.Whether you're buying your first home or looking to downsize, you'll appreciate the single-level layout and the convenience of being close to everything Richmond has to offer. You are only 3 miles to EKU and 10 minutes to I-75, Richmond Center, etc.
Property Features
Property Type: Residential - Single Family
Cooling: Heat Pump
Fireplaces: 1
Heating: Heat Pump
Home Style: Ranch
Lot Size: 0.15 Acres
Roof Type: Metal
Stories: 1.0
Year Built: 1978
Amenities
Eat-in Kitchen
Feature Descriptions
Appliance Features: Refrigerator, Range
Attic: Access Only
Exterior: Brick
Fireplace Features: Living Room, Wood Burning
Flooring: Hardwood, Tile
Laundry: Electric Dryer Hookup, Main Level, Washer Hookup
Laundry Features: Electric Dryer Hookup, Main Level, Washer Hookup
Lot Dimensions: 0.148 acre(s)
Parcel #: R014-0001-0021
Parking Notes: Driveway
Rooms Total: 6
Structure Type: House
Utilities: Electricity Connected, Sewer Connected, Water Connected
Window Features: Insulated Windows
Local Schools
High School: Madison Central
Middle School: Clark-Moores
Elementary School: Daniel Boone
School District: Madison County - 8
Listed By / Shown By
Listed By
Agency Name: Turn Key Realty Group
Shown By
Agent Name: Debbie Williams
Agent Phone: (606) 682-3367
Agency Title: SALLIE DAVIDSON, REALTORS

Estimate Your Payment
Estimated Payment
$ 718.54 per month $664.59 Principal & Interest $0.00 Property Tax (data not provided by mls) $53.96 Homeowner's InsuranceChange Payment Information

Debbie Williams
Office: (606) 877-3000
Cell: (606) 682-3367
Fax: (606) 877-5204
Toll Free: (888) 536-3300
Voice Mail: (606) 877-3000
Email Me


Privacy Policy / DMCA Notice / ADA Accessibility


This site is hosted, designed and copyright
© 1994 - 2026 by
Delta Media Group, Inc. -- Patent Pending --
Agency License Information: SALLIE DAVIDSON REALTORS, KENTUCKY
702 Oldham Avenue | MLS# 26031886
This single family home located at 702 Oldham Avenue, Richmond, KY 40475 is currently listed for sale with an asking price of $185,000. This property was built in 1978 and has 3 bedrooms and 1 full baths with 1134 sq. ft. Oldham Avenue is located in the Frazierwood subdivision within the Madison County - 8 school district. Search Frazierwood real estate on dwilliams.salliedavidson.com today.