
Debbie Williams
Residential Real Estate Specialist
REALTOR®, CRS GRI ABR CNHS e-PRO


BEDS3
BATHS3 full
SQUARE FEET2,529
MLS#26024483
STATUS
PROPERTY TYPEResidential - Single Family
SUBDIVISIONBrookline
SCHOOLMadison County - 8
Property Description
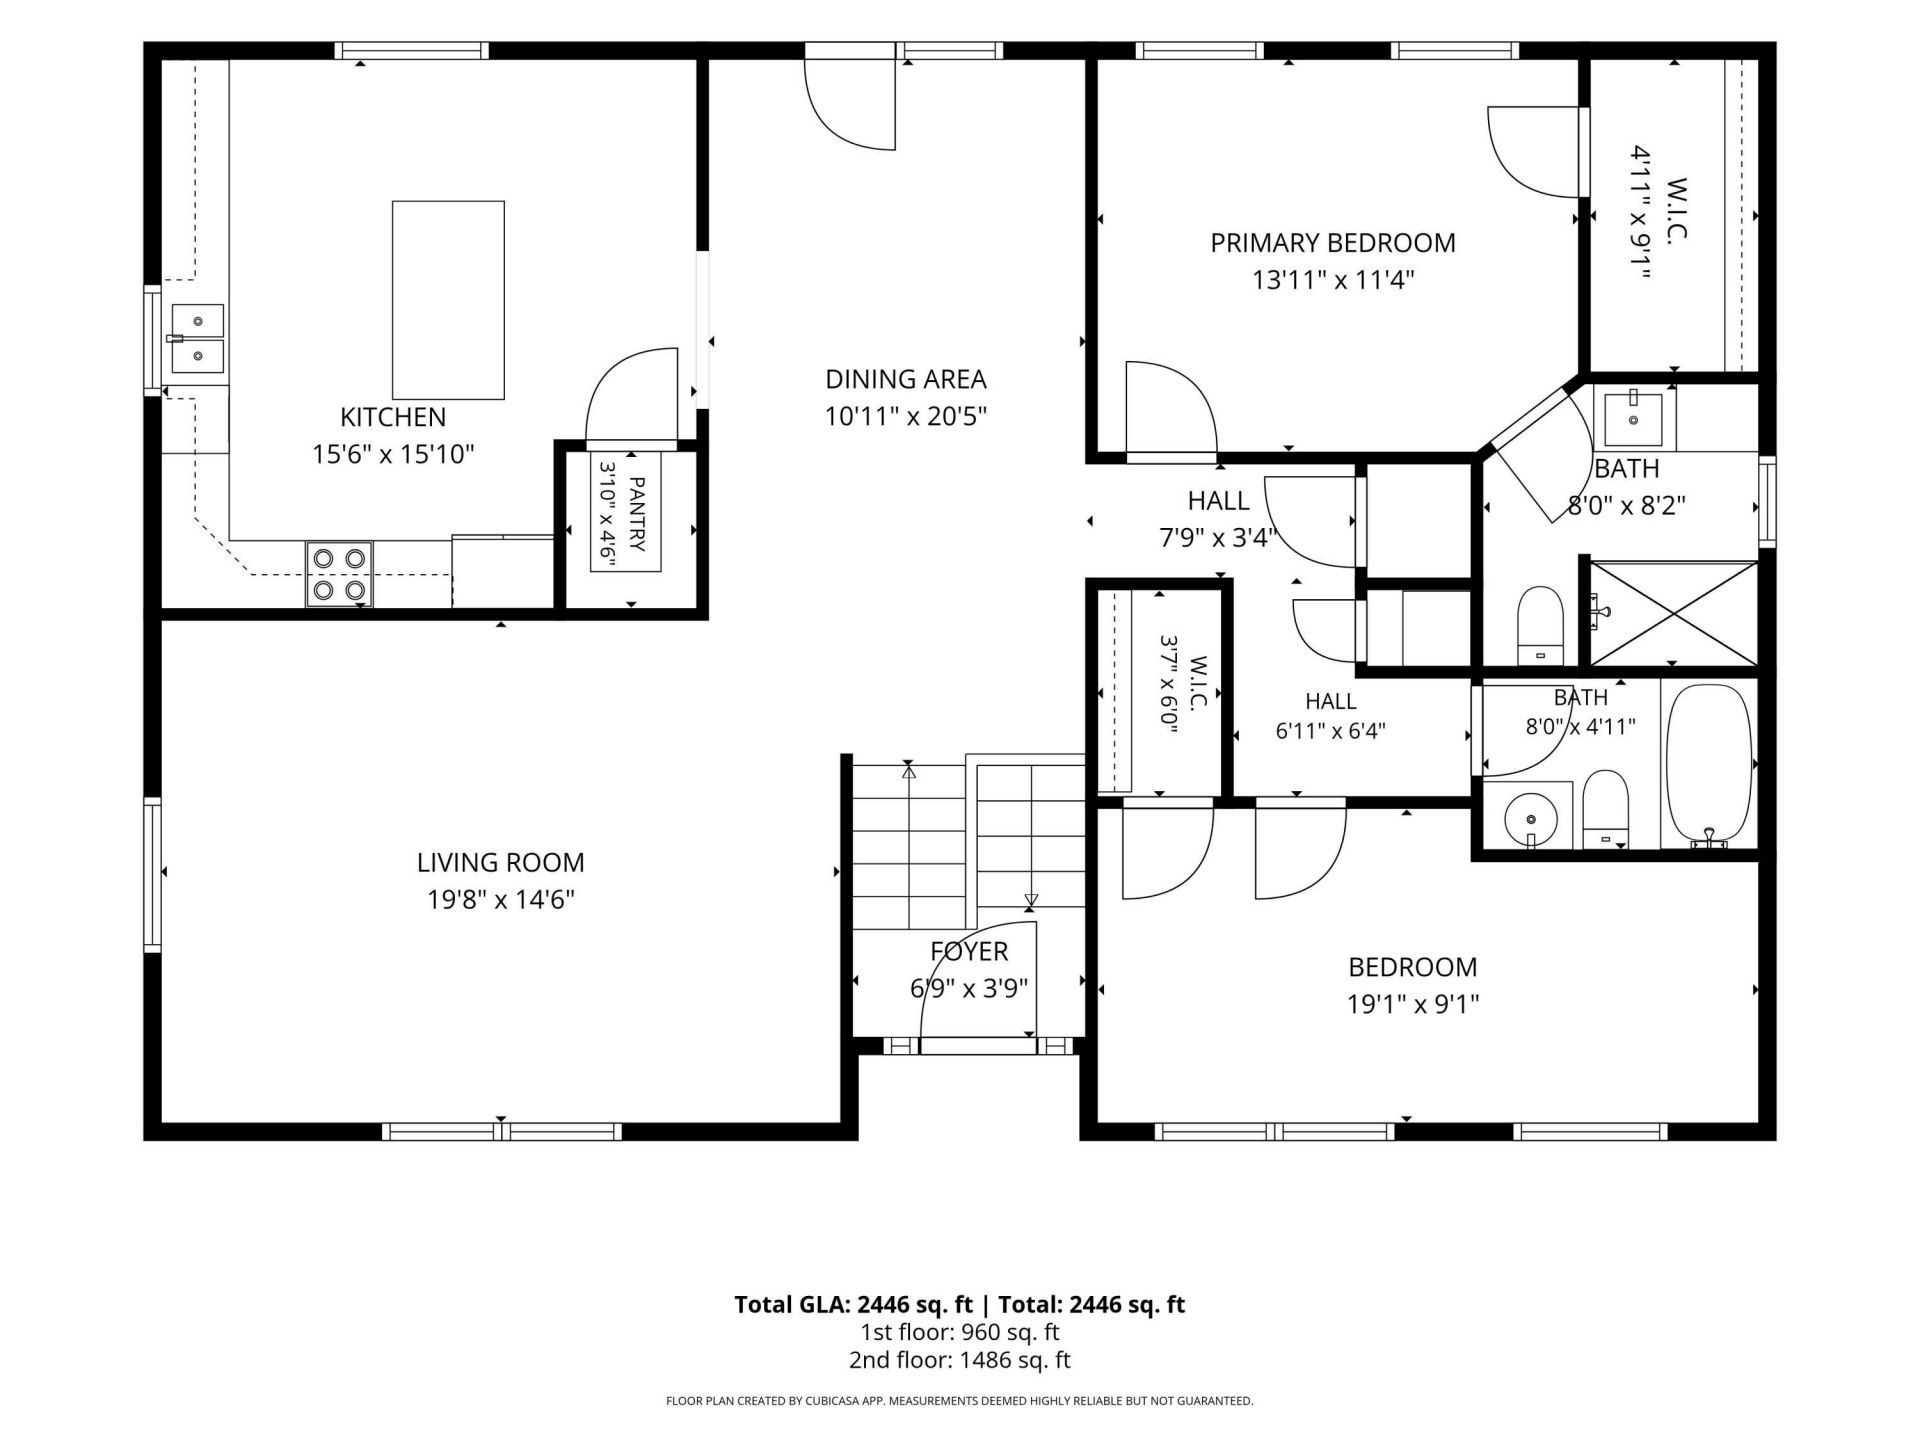
Step inside this split-level home and discover just how much versatility the layout provides. The lower level offers a bedroom, full bath, kitchenette area, bonus room, office, and laundry area, along with convenient direct access from the garage. Whether you need space for working from home, hobbies, entertaining, or simply room to spread out, this level gives you plenty of options. Upstairs, you're greeted by a spacious living room featuring tray ceilings and two large windows that fill the space with natural light. The dining area flows into the kitchen, creating an open and connected space for everyday living and entertaining. Pull up a barstool at the countertop for casual meals, morning coffee, or extra seating when guests arrive. The primary bedroom features a tray ceiling, two windows, a walk-in closet, and a private full bath complete with an LED-lighted vanity mirror and generous counter space. Down the hall, you'll find another full bathroom, pull-down attic access for additional storage, and a front-facing bedroom with plenty of natural light. Then take the living outdoors! Step onto the covered deck overlooking the pool???an inviting spot for relaxing, entertaining, or enjoying warm Kentucky days right at home.
Property Features
Property Type: Residential - Single Family
Basement: Yes
Cooling: Central Air, Electric
Fuel Type: Electric
Garage: 2
Heating: Electric, Heat Pump
Home Style: Split Level
Lot Size: 0.29 Acres
Roof Type: Shingle
Year Built: 1998
Amenities
Breakfast Bar
Walk-In Closet(s)
Ceiling Fan(s)
Feature Descriptions
Appliance Features: Disposal, Dishwasher, Microwave, Refrigerator, Vented Exhaust Fan
Attic: Pull-Down Stairs, Storage Only, Partially Finished
Basement Features: Finished, Full, Walk-Out Access
Days on Site: 31
Exterior: Brick Veneer, Vinyl Siding
Flooring: Carpet, Laminate, Tile
Laundry: Electric Dryer Hookup, Washer Hookup
Laundry Features: Electric Dryer Hookup, Washer Hookup
Lot Dimensions: 0.288 acre(s)
Lot Features: Few Trees
Parcel #: 0055-0002-0031
Parking Notes: Attached Garage, Garage Door Opener, Garage Faces Front
Pool Features: Above Ground
Rooms Total: 11
Structures: Shed(s)
Structure Type: House
Swimming Pool: Yes
Utilities: Electricity Connected, Sewer Connected, Water Connected
Window Features: Blinds, Screens
Local Schools
High School: Madison Central
Middle School: Madison Mid
Elementary School: Kit Carson
School District: Madison County - 8
Listed By / Shown By
Listed By
Agency Name: Rector Hayden Realtors
Shown By
Agent Name: Debbie Williams
Agent Phone: (606) 682-3367
Agency Title: SALLIE DAVIDSON, REALTORS

Estimate Your Payment
Estimated Payment
$ 1,534.19 per month $1,418.98 Principal & Interest $0.00 Property Tax (data not provided by mls) $115.21 Homeowner's InsuranceChange Payment Information

Debbie Williams
Office: (606) 877-3000
Cell: (606) 682-3367
Fax: (606) 877-5204
Toll Free: (888) 536-3300
Voice Mail: (606) 877-3000
Email Me


Privacy Policy / DMCA Notice / ADA Accessibility


This site is hosted, designed and copyright
© 1994 - 2026 by
Delta Media Group, Inc. -- Patent Pending --
Agency License Information: SALLIE DAVIDSON REALTORS, KENTUCKY
425 Tobiano Drive | MLS# 26024483
This single family home located at 425 Tobiano Drive, Richmond, KY 40475 is currently listed for sale with an asking price of $395,000. This property was built in 1998 and has 3 bedrooms and 3 full baths with 2529 sq. ft. Tobiano Drive is located in the Brookline subdivision within the Madison County - 8 school district. Search Brookline real estate on dwilliams.salliedavidson.com today.