
Debbie Williams
Residential Real Estate Specialist
REALTOR®, CRS GRI ABR CNHS e-PRO


BEDS3
BATHS2 full 1 partial
SQUARE FEET1,600
MLS#26027122
STATUS
PROPERTY TYPEResidential - Single Family
SUBDIVISIONAsh Park
SCHOOLMadison County - 8
Property Description
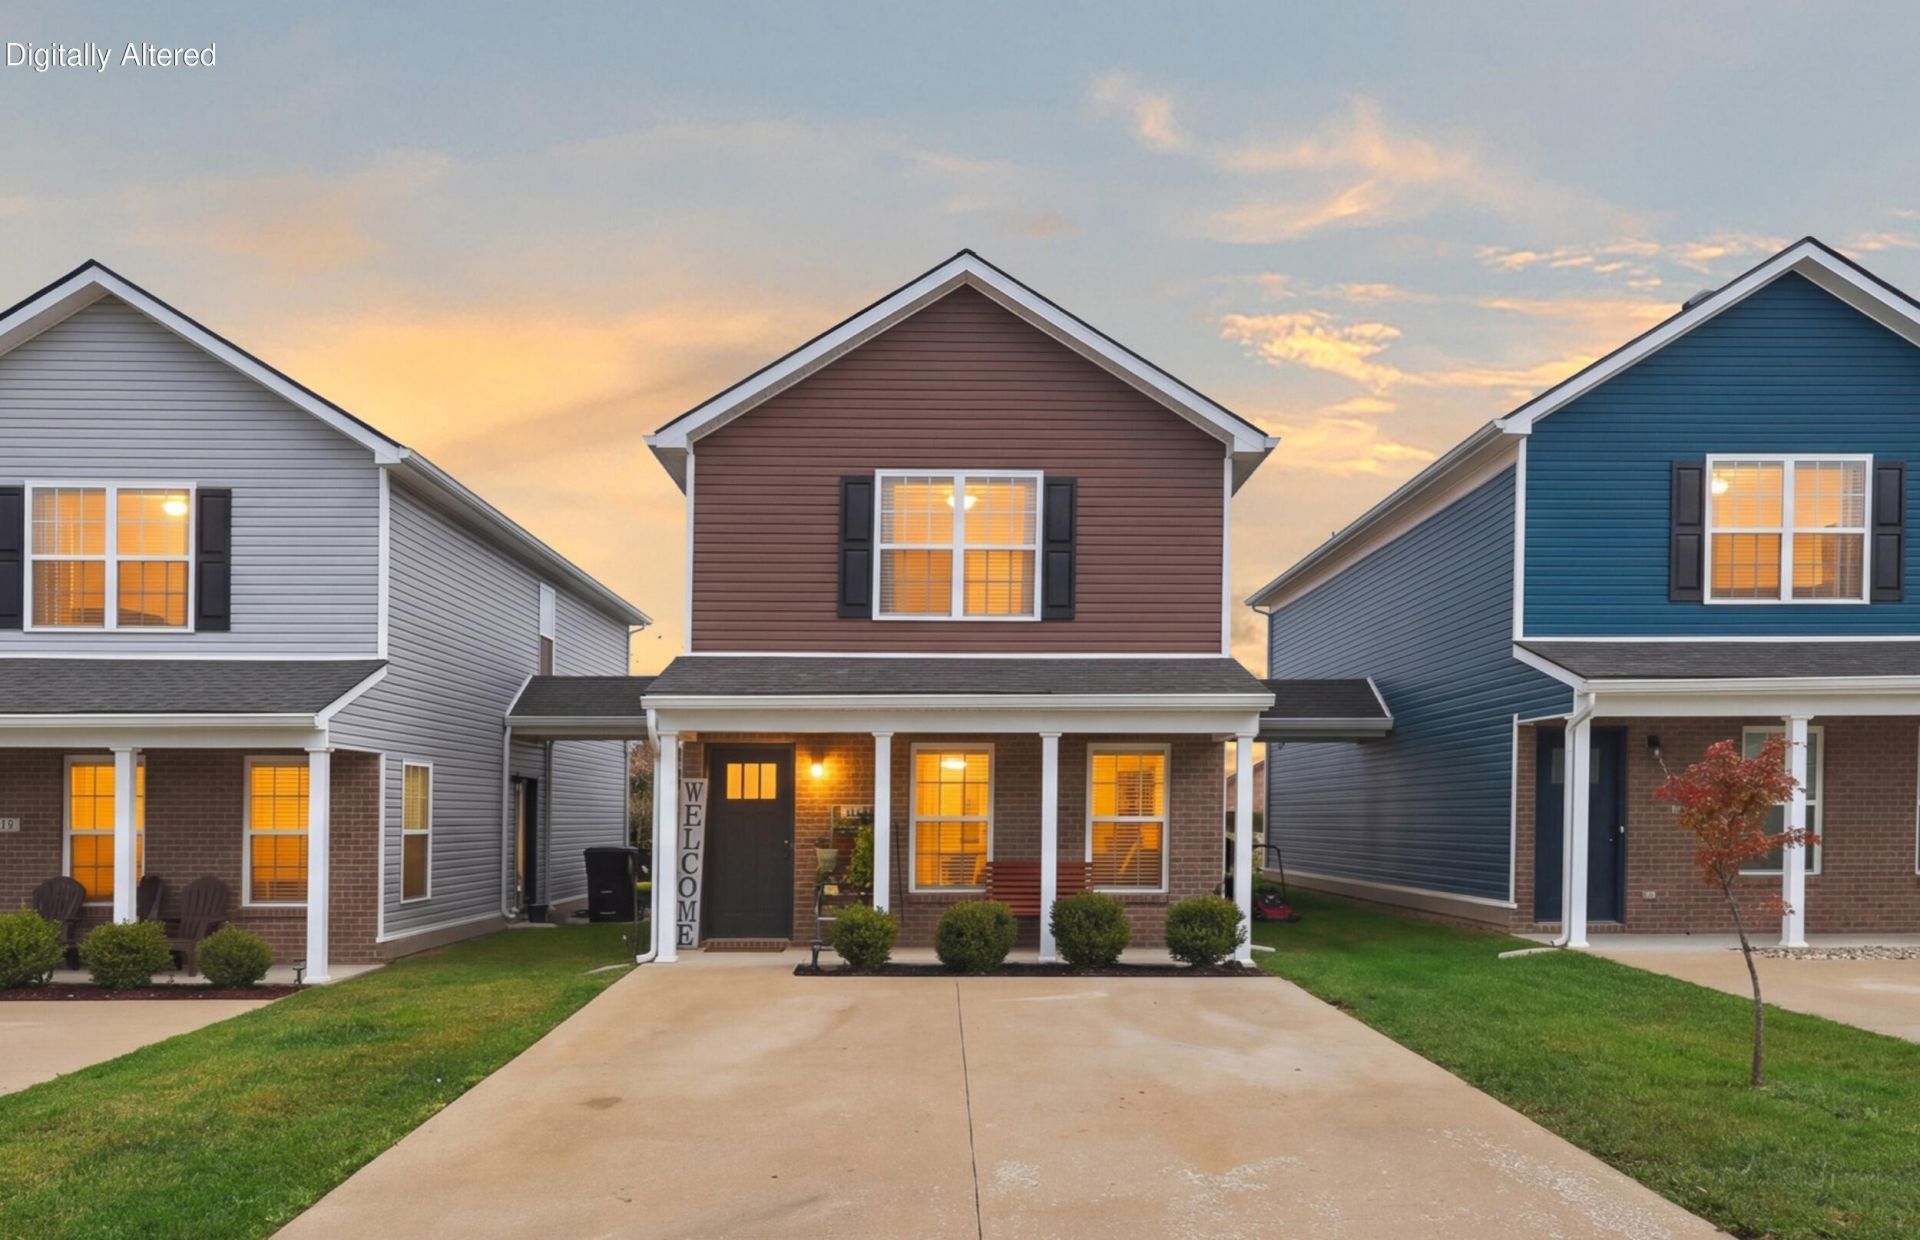
Welcome home to this exceptionally clean, move-in-ready 3-bedroom, 2.5-bath home on a quiet cul-de-sac in the convenient Ash Park subdivision. With approximately 1,600 square feet of thoughtfully designed living space, this one-owner home shows true pride of ownership throughout. Durable luxury vinyl plank flooring flows throughout the home. The main level offers an open-concept great room that combines the living, spacious eat-in kitchen featuring granite countertops, stainless steel appliances, an island with seating plus an adjacent dining areas. A half bath for guests and a large utility room round out the main floor amenities. Upstairs are three bedrooms and two full baths, including a primary suite with a walk-in closet and private bath. Outdoors, enjoy a welcoming front porch and a fenced yard. With quick access to the bypass, this home offers style, affordability, and low-maintenance living.
Property Features
Property Type: Residential - Single Family
Cooling: Heat Pump
Heating: Heat Pump
Lot Size: 0.09 Acres
Roof Type: Dimensional Style, Shingle
Stories: 2.0
Amenities
Breakfast Bar
Entrance Foyer
Eat-in Kitchen
Walk-In Closet(s)
Ceiling Fan(s)
Feature Descriptions
Appliance Features: Disposal, Dishwasher, Microwave, Refrigerator, Range
Attic: Access Only
Days on Site: 9
Exterior: Brick Veneer, Vinyl Siding
Flooring: Luxury Vinyl
HOA: Yes
Laundry: Electric Dryer Hookup, Main Level, Washer Hookup
Laundry Features: Electric Dryer Hookup, Main Level, Washer Hookup
Lot Dimensions: 0.094 acre(s)
Lot Features: Landscaped
Parcel #: 0068-0006-0005-B
Parking Notes: Driveway
Rooms Total: 9
Structure Type: House
Utilities: Electricity Connected, Sewer Connected, Water Connected
Window Features: Insulated Windows, Blinds, Screens
Local Schools
High School: Madison Central
Middle School: Clark-Moores
Elementary School: Daniel Boone
School District: Madison County - 8
Listed By / Shown By
Listed By
Agency Name: Keller Williams Legacy Group
Shown By
Agent Name: Debbie Williams
Agent Phone: (606) 682-3367
Agency Title: SALLIE DAVIDSON, REALTORS

Estimate Your Payment
Estimated Payment
$ 961.30 per month $889.11 Principal & Interest $0.00 Property Tax (data not provided by mls) $72.19 Homeowner's InsuranceChange Payment Information

Debbie Williams
Office: (606) 877-3000
Cell: (606) 682-3367
Fax: (606) 877-5204
Toll Free: (888) 536-3300
Voice Mail: (606) 877-3000
Email Me


Privacy Policy / DMCA Notice / ADA Accessibility


This site is hosted, designed and copyright
© 1994 - 2026 by
Delta Media Group, Inc. -- Patent Pending --
Agency License Information: SALLIE DAVIDSON REALTORS, KENTUCKY
1021 Judah Bear Boulevard | MLS# 26027122
This single family home located at 1021 Judah Bear Boulevard, Richmond, KY 40475 is currently listed for sale with an asking price of $247,500. This property has 3 bedrooms and 2 full and 1 partial baths with 1600 sq. ft. Judah Bear Boulevard is located in the Ash Park subdivision within the Madison County - 8 school district. Search Ash Park real estate on dwilliams.salliedavidson.com today.