
Debbie Williams
Residential Real Estate Specialist
REALTOR®, CRS GRI ABR CNHS e-PRO


BEDS3
BATHS2 full
SQUARE FEET1,443
MLS#26027927
STATUS
PROPERTY TYPEResidential - Single Family
SUBDIVISIONStoney Creek Comm
SCHOOLMadison County - 8
Property Description
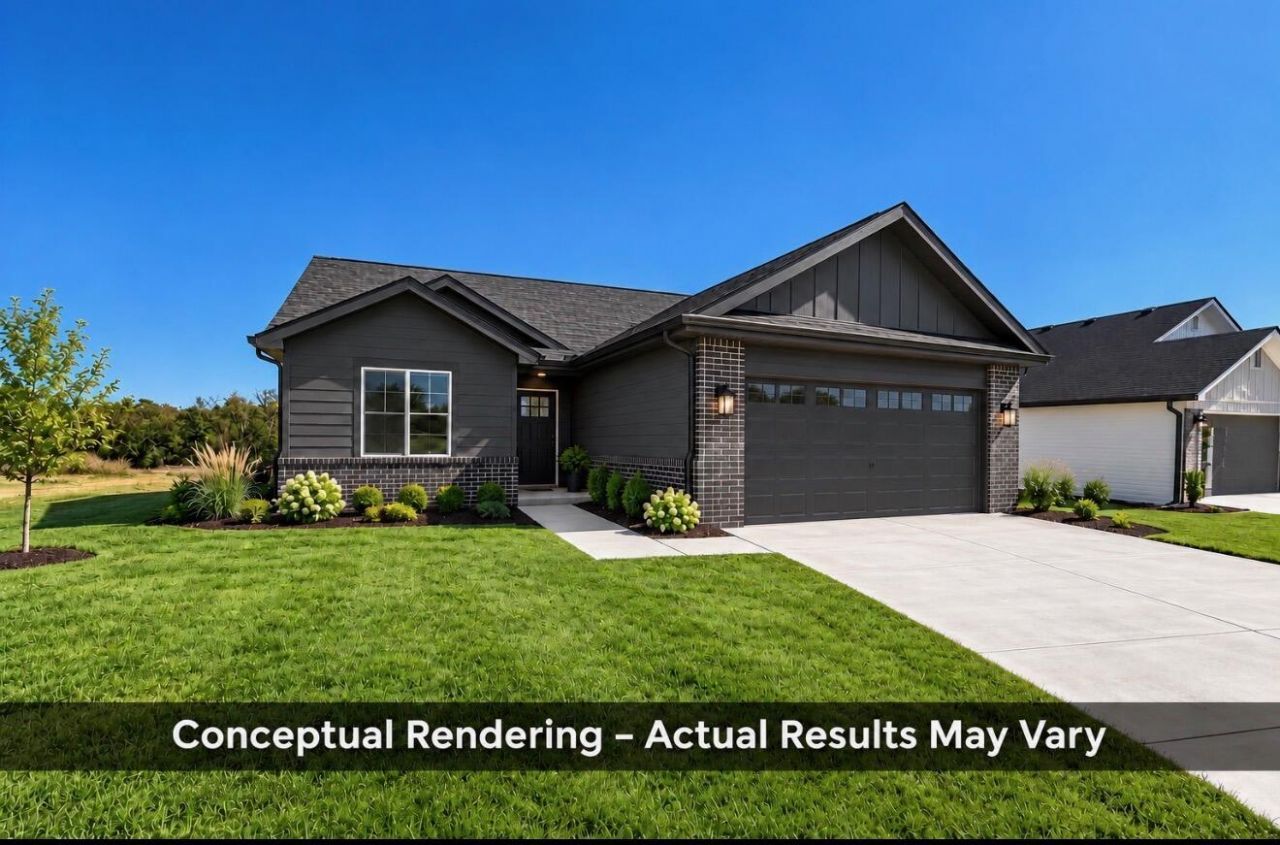
This custom energy efficient brand new construction home is looking for its first owner! This home features a HUGE great room with 10' ceilings, 3 faux wood beams, granite countertops, stainless steel appliances, upgraded primary suite, oversized 2 car garage, 10'x21' covered back patio and much more! This one is sure to impress, picture is generated to show some color schemes, colors may vary as this home is completed.
Property Features
Property Type: Residential - Single Family
Cooling: Heat Pump
Garage: 2
Heating: Heat Pump, Dual Fuel
Home Style: Ranch
Lot Size: 0.28 Acres
Roof Type: Dimensional Style
Stories: 1.0
Amenities
Breakfast Bar
Eat-in Kitchen
Primary First Floor
Walk-In Closet(s)
Ceiling Fan(s)
Feature Descriptions
Appliance Features: Dishwasher, Microwave, Refrigerator, Range
Attic: Access Only
Basement Features: Crawl Space
Exterior: Vinyl Siding, Brick
Flooring: Laminate
Laundry: Electric Dryer Hookup, Main Level, Washer Hookup
Laundry Features: Electric Dryer Hookup, Main Level, Washer Hookup
Lot Dimensions: 0.281 acre(s)
Lot Features: Landscaped
Parcel #: 0072-0018-0103
Parking Notes: Attached Garage, Driveway, Garage Door Opener, Garage Faces Front
Rooms Total: 8
Structure Type: House
Utilities: Electricity Connected, Sewer Connected, Underground Utilities, Water Connected
Window Features: Insulated Windows, Screens
Local Schools
High School: Madison So
Middle School: Farristown
Elementary School: Kirksville
School District: Madison County - 8
Listed By / Shown By
Listed By
Agency Name: Century 21 Pinnacle
Shown By
Agent Name: Debbie Williams
Agent Phone: (606) 682-3367
Agency Title: SALLIE DAVIDSON, REALTORS

Estimate Your Payment
Estimated Payment
$ 1,134.14 per month $1,048.97 Principal & Interest $0.00 Property Tax (data not provided by mls) $85.17 Homeowner's InsuranceChange Payment Information

Debbie Williams
Office: (606) 877-3000
Cell: (606) 682-3367
Fax: (606) 877-5204
Toll Free: (888) 536-3300
Voice Mail: (606) 877-3000
Email Me


Privacy Policy / DMCA Notice / ADA Accessibility


This site is hosted, designed and copyright
© 1994 - 2026 by
Delta Media Group, Inc. -- Patent Pending --
Agency License Information: SALLIE DAVIDSON REALTORS, KENTUCKY
270 Stoney Creek Way | MLS# 26027927
This single family home located at 270 Stoney Creek Way, Berea, KY 40403 is currently listed for sale with an asking price of $292,000. This property has 3 bedrooms and 2 full baths with 1443 sq. ft. Stoney Creek Way is located in the Stoney Creek Comm subdivision within the Madison County - 8 school district. Search Stoney Creek Comm real estate on dwilliams.salliedavidson.com today.