
Debbie Williams
Residential Real Estate Specialist
REALTOR®, CRS GRI ABR CNHS e-PRO


BEDS4
BATHS2 full 1 partial
SQUARE FEET3,500
MLS#26012312
STATUS
PROPERTY TYPEResidential - Single Family
SUBDIVISIONGolden Eagle Estates
SCHOOLLaurel County - 44
Property Description
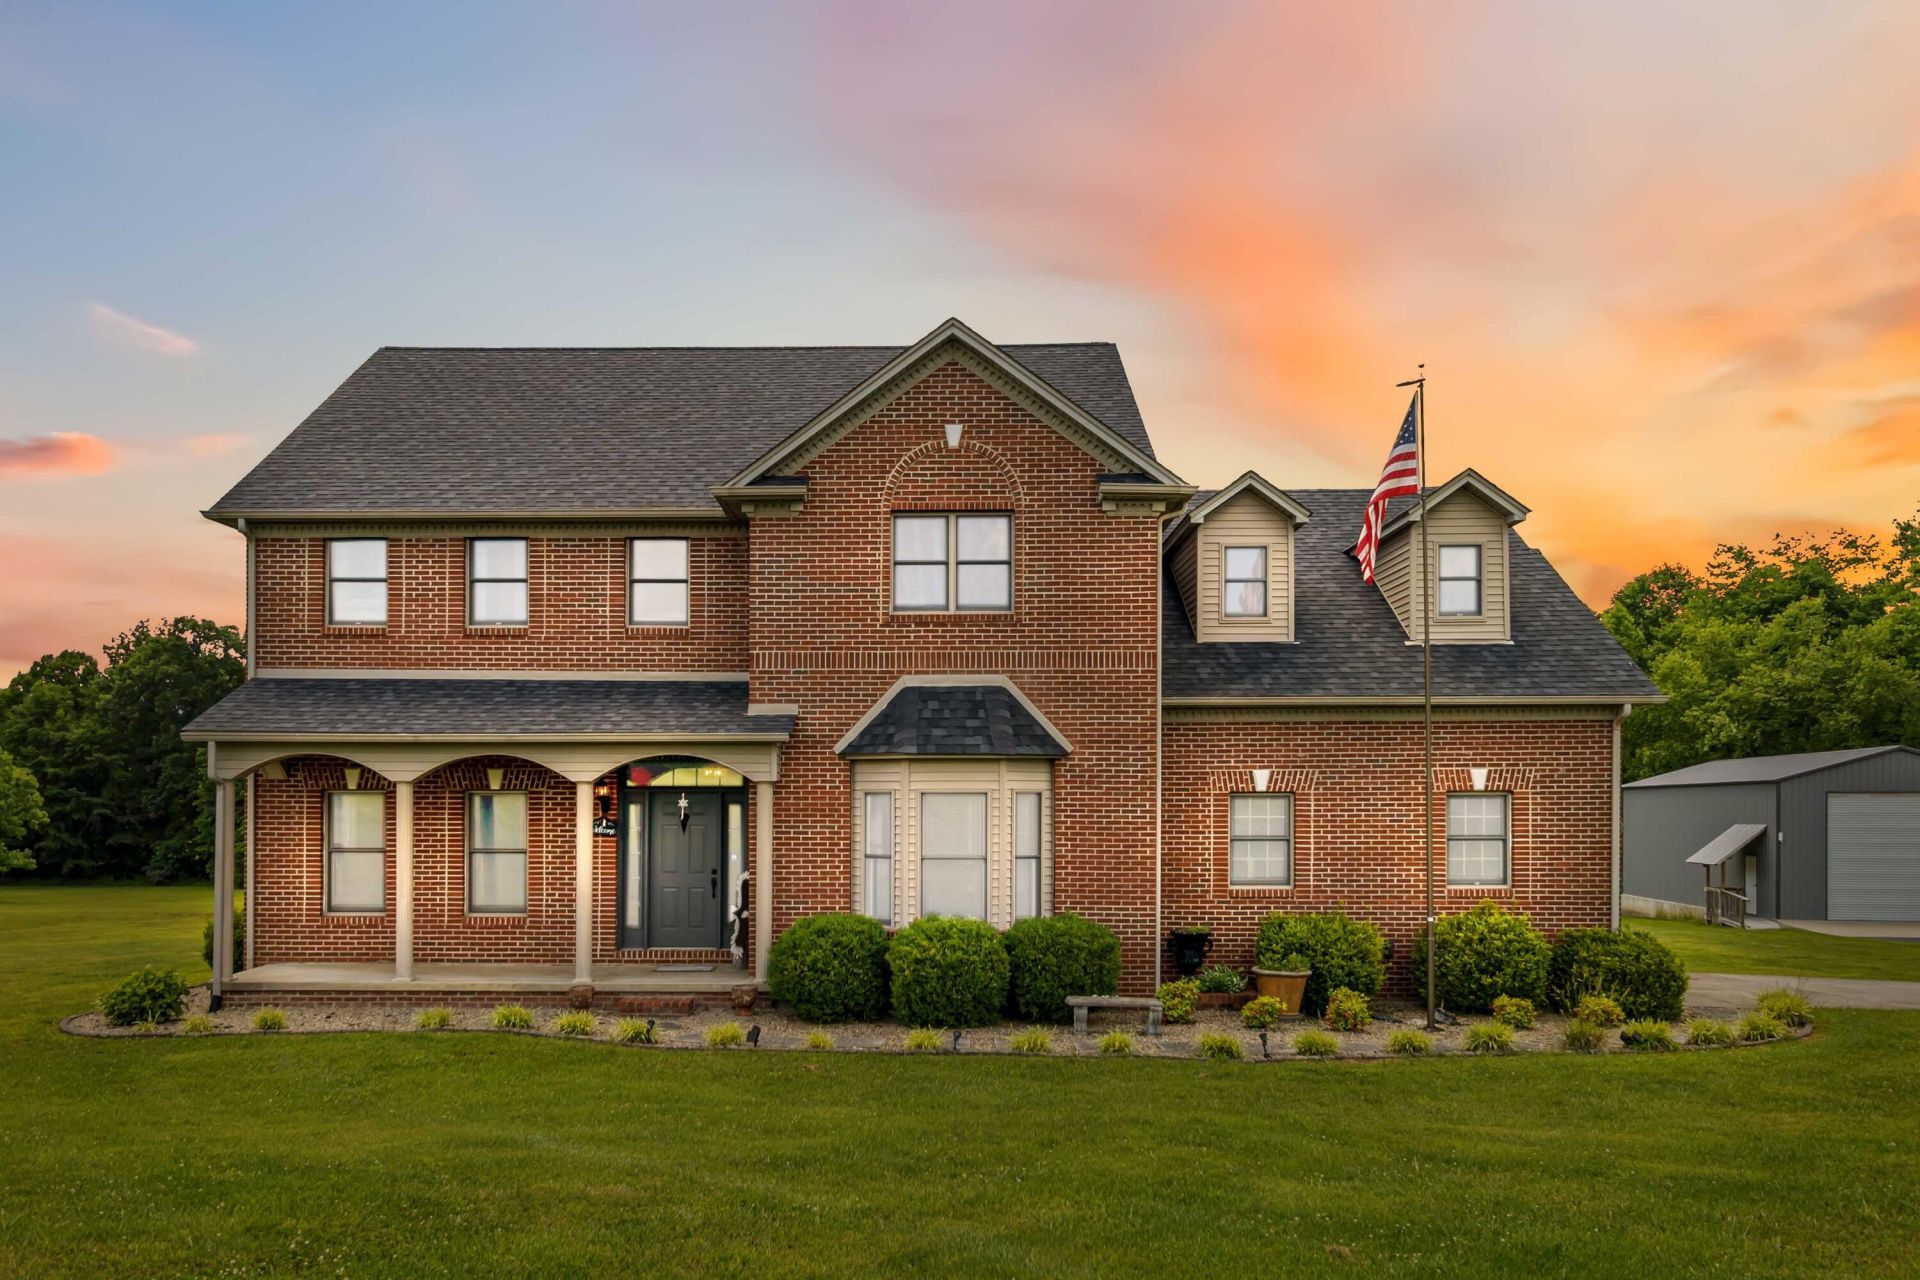
This gorgeous 4 bedroom and 2 ?? bath 2 story home is nestled on 5.6 unrestricted acres just out of the city limits in London, Kentucky (Laural county). This impressive 3,500 square-foot two-story home offers a rare combination of space, comfort, and versatility. The brick and vinyl exterior is complemented by a welcoming sunroom overlooking the property, creating an ideal setting for relaxation, entertaining and watching the wildlife. Inside the house, hardwood flooring flows throughout the main living areas, tile in kitchen and bathrooms and a wood-burning fireplace in the living room creates a warm focal point. The well-appointed large kitchen features custom cabinetry with numerous soft close sliding drawers for additional storage, granite countertops, a one-piece stone undermount kitchen sink, upgraded appliances, and an induction cooktop, offering both style and convenience for everyday living. In the kitchen eating area there is a desk with ample storage for recipes and cookbooks. There is also a pantry next to the sink counter. A beautiful large dining room for formal gatherings with a bay window with a beautiful view of the front yard and also across the hall from the dining room is a separate room for an office or den. Located between the office and the living room is a walk-in closet to hang visitors' coats and store other items. The front porch has ample room to sit and relax in front of the house. The spacious primary suite is located upstairs and serves as a private retreat with a veranda, and the bedroom also has a custom walk-in closet. The master bath is complete with a luxurious Jacuzzi tub for two, walk-in shower with a wall shower that has 11 shower heads and digitally displays the water temperature with blue LED lights when the shower is turned on. There is a hands-free bidet-equipped smart toilet. The other 3 bedrooms have walk in closets and the end bedroom is quite large with seating and drawers in the 2 dormer window areas. There is a safe room that needs to be finished. The property includes three substantial outbuildings. A 28' x 35' insulated detached three-car garage with a 200-amp service (30 amp for a welder and another 30-amp receptacle for an RV) with ample electrical outlets and LED lights throughout. Also features an additional 11'x 35' attached storage area. A fully enclosed 50' x 24' x 15'encapsulated building currently serves as RV storage and is equipped with a mini-split heating and cooling system, 50-amp RV service, ample electrical outlets and LED lights. A third 36' x 24' barn provides additional storage or workspace opportunities. Additional upgrades and enhancements throughout the home include a new roof, innovative digital-display faucets, and a professionally finished epoxy coated garage floor in the attached two-car garage and a whole house propane generator. Offering exceptional indoor and outdoor amenities, abundant storage, and unrestricted acreage, 342 Silver Eagle Drive presents a unique opportunity to enjoy privacy, flexibility, and modern comforts in a beautiful Laurel County setting. Schedule your private showing today and discover everything this remarkable property has to offer.
Property Features
Property Type: Residential - Single Family
Cooling: Electric, Heat Pump
Fireplaces: 1
Fuel Type: Electric
Garage: 5
Heating: Electric, Heat Pump
Lot Size: 5.60 Acres
Roof Type: Dimensional Style
Stories: 2.0
Year Built: 1997
Amenities
Entrance Foyer
Walk-In Closet(s)
Feature Descriptions
Appliance Features: Dishwasher, Microwave, Refrigerator, Cooktop, Oven
Attic: Pull-Down Stairs
Exterior: Brick Veneer, Vinyl Siding
Fireplace Features: Living Room, Masonry, Wood Burning
Flooring: Carpet, Hardwood, Tile
Laundry: Electric Dryer Hookup, Main Level, Washer Hookup
Laundry Features: Electric Dryer Hookup, Main Level, Washer Hookup
Lot Dimensions: 5.600 acre(s)
Lot Features: Landscaped, Few Trees
Parcel #: 078-00-00-037.25
Parking Notes: Attached Garage, Detached Garage, Driveway
Rooms Total: 11
Structures: Barn(s), Shed(s), Workshop
Structure Type: House
Utilities: Cable Available, Electricity Connected, Natural Gas Available, Water Connected, Propane
Window Features: Insulated Windows, Blinds, Screens
Local Schools
High School: North Laurel
Middle School: North Laurel
Elementary School: Campground
School District: Laurel County - 44
Listed By / Shown By
Listed By
Agency Name: CENTURY 21 Advantage Realty
Shown By
Agent Name: Debbie Williams
Agent Phone: (606) 682-3367
Agency Title: SALLIE DAVIDSON, REALTORS

Estimate Your Payment
Estimated Payment
$ 2,912.63 per month $2,693.91 Principal & Interest $0.00 Property Tax (data not provided by mls) $218.72 Homeowner's InsuranceChange Payment Information

Debbie Williams
Office: (606) 877-3000
Cell: (606) 682-3367
Fax: (606) 877-5204
Toll Free: (888) 536-3300
Voice Mail: (606) 877-3000
Email Me


Privacy Policy / DMCA Notice / ADA Accessibility


This site is hosted, designed and copyright
© 1994 - 2026 by
Delta Media Group, Inc. -- Patent Pending --
Agency License Information: SALLIE DAVIDSON REALTORS, KENTUCKY
342 Silver Eagle Drive | MLS# 26012312
This single family home located at 342 Silver Eagle Drive, London, KY 40744 is currently listed for sale with an asking price of $749,900. This property was built in 1997 and has 4 bedrooms and 2 full and 1 partial baths with 3500 sq. ft. Silver Eagle Drive is located in the Golden Eagle Estates subdivision within the Laurel County - 44 school district. Search Golden Eagle Estates real estate on dwilliams.salliedavidson.com today.