
Debbie Williams
Residential Real Estate Specialist
REALTOR®, CRS GRI ABR CNHS e-PRO


BEDS3
BATHS2 full
SQUARE FEET1,098
MLS#26027335
STATUS
PROPERTY TYPEResidential - Single Family
SUBDIVISIONAutumn Ridge
SCHOOLLaurel County - 44
Property Description
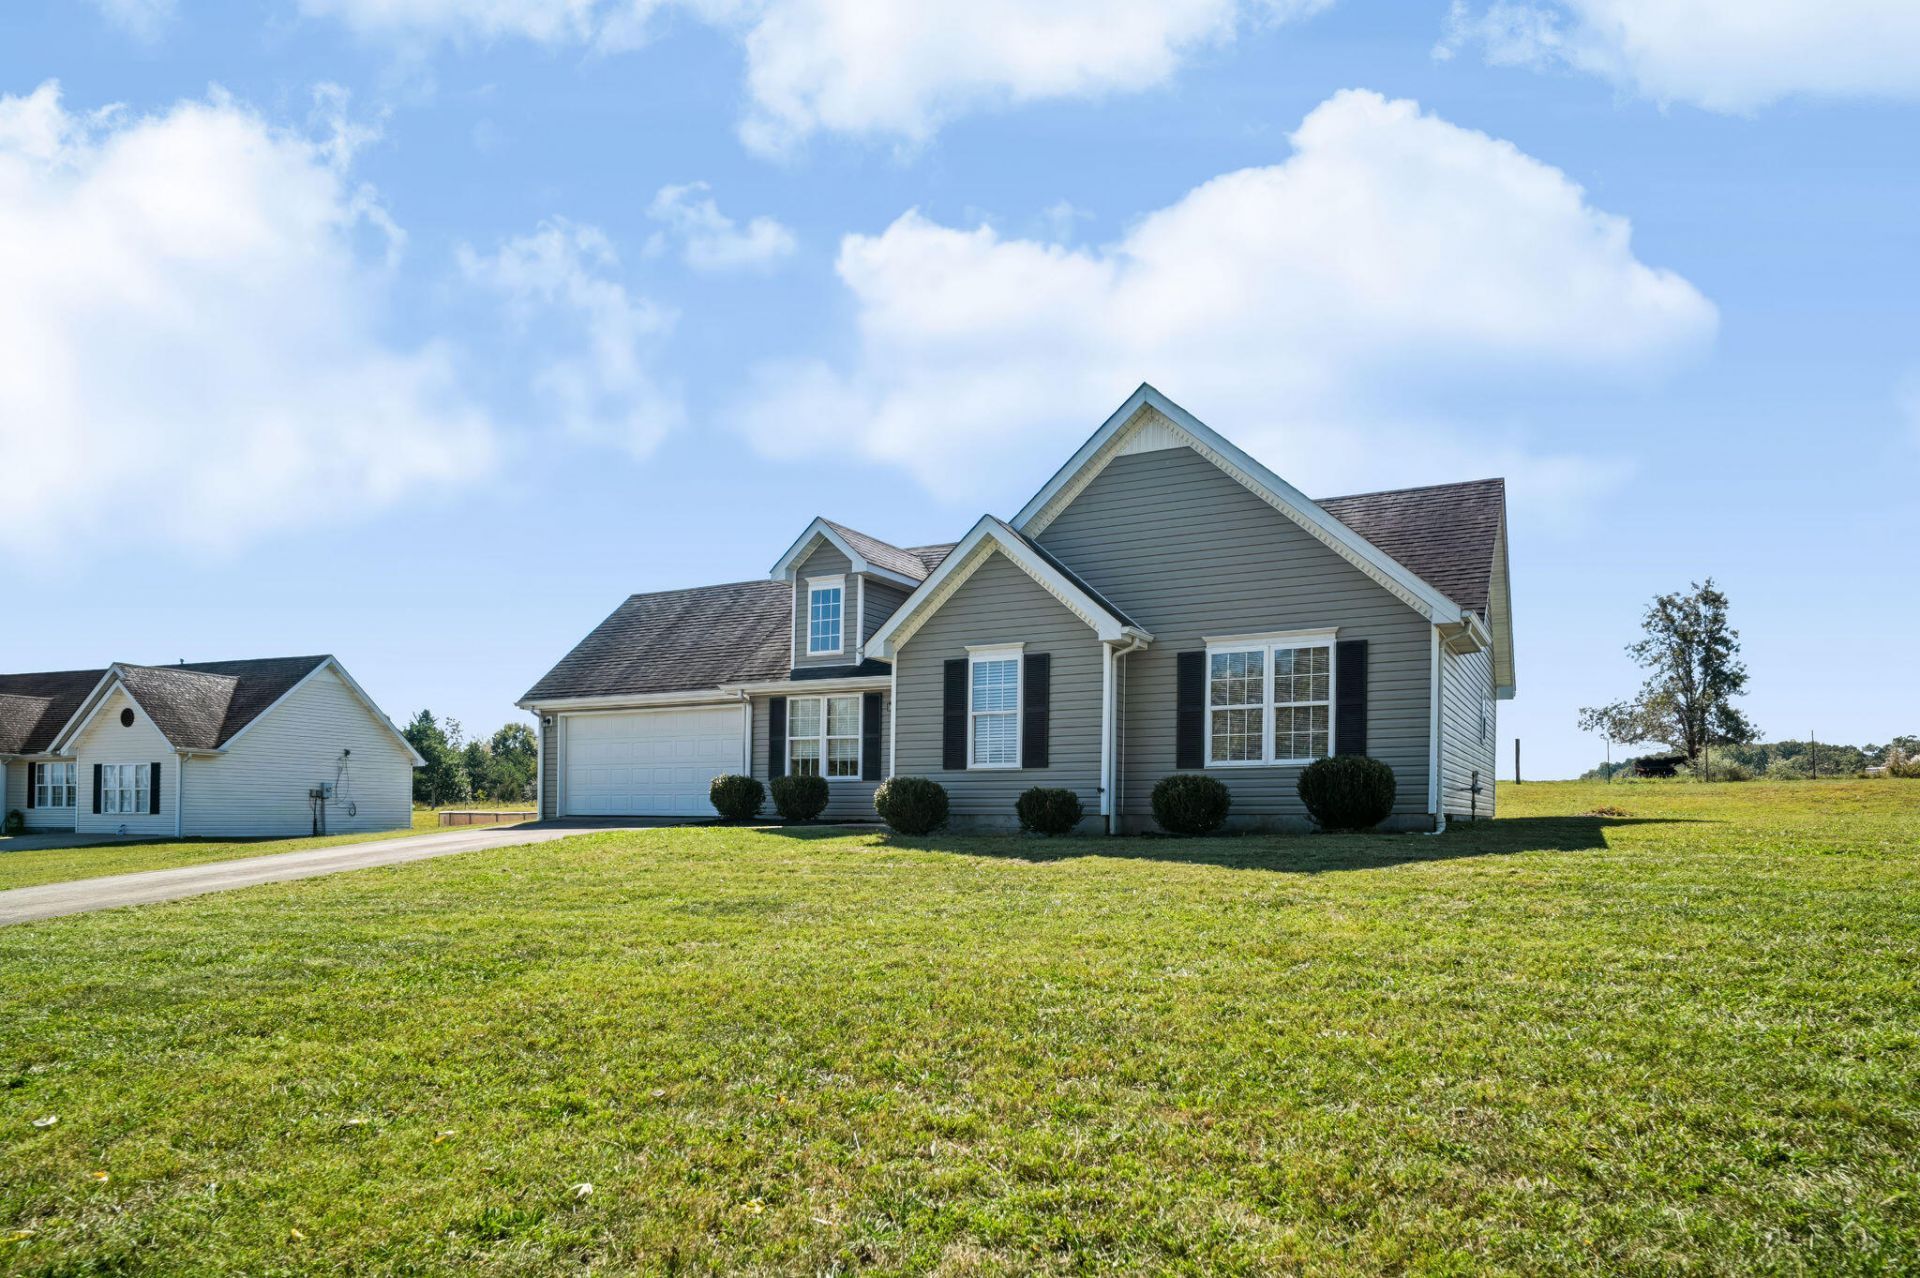
Welcome to the cutest house on the street! Located in Autumn Ridge subdivision, this beautifully remodeled three-bedroom, two-full-bath home blends inviting charm with stylish updates throughout. From the moment you enter, vaulted ceilings and beautifully refinished hardwood floors create a warm, welcoming first impression. New tile, updated fixtures, and crown molding throughout add a polished touch that makes this home stand out. The refreshed kitchen features all-new appliances, ready for everything from everyday meals to entertaining guests. Both bathrooms showcase new, top-of-the-line vanities, bringing an elevated finish to your daily routine. Three inviting bedrooms offer comfortable spaces to relax and unwind. Step out your back door and enjoy a peaceful backdrop of the neighboring farm, where beautiful horses add a little extra charm to the view. It's the perfect setting to sip your morning coffee or unwind at the end of the day!
Property Features
Property Type: Residential - Single Family
Cooling: Electric
Fireplaces: 1
Fuel Type: Gas
Garage: 2
Heating: Natural Gas
Home Style: Ranch
Lot Size: 0.34 Acres
Roof Type: Shingle
Stories: 1.0
Year Built: 1997
Feature Descriptions
Appliance Features: Dishwasher, Microwave, Refrigerator, Range
Days on Site: 6
Exterior: Vinyl Siding
Fireplace Features: Gas Log, Living Room
Flooring: Carpet, Ceramic Tile, Hardwood
Lot Dimensions: 0.340 acre(s)
Parcel #: 091-00-00-090.39
Parking Notes: Attached Garage
Rooms Total: 8
Structure Type: House
Window Features: Blinds
Local Schools
High School: South Laurel
Middle School: South Laurel
Elementary School: Wyan-Pine Grove
School District: Laurel County - 44
Listed By / Shown By
Listed By
Agency Name: RO&CO Real Estate
Shown By
Agent Name: Debbie Williams
Agent Phone: (606) 682-3367
Agency Title: SALLIE DAVIDSON, REALTORS

Estimate Your Payment
Estimated Payment
$ 928.28 per month $858.57 Principal & Interest $0.00 Property Tax (data not provided by mls) $69.71 Homeowner's InsuranceChange Payment Information

Debbie Williams
Office: (606) 877-3000
Cell: (606) 682-3367
Fax: (606) 877-5204
Toll Free: (888) 536-3300
Voice Mail: (606) 877-3000
Email Me


Privacy Policy / DMCA Notice / ADA Accessibility


This site is hosted, designed and copyright
© 1994 - 2026 by
Delta Media Group, Inc. -- Patent Pending --
Agency License Information: SALLIE DAVIDSON REALTORS, KENTUCKY
34 Alder Court | MLS# 26027335
This single family home located at 34 Alder Court, London, KY 40744 is currently listed for sale with an asking price of $239,000. This property was built in 1997 and has 3 bedrooms and 2 full baths with 1098 sq. ft. Alder Court is located in the Autumn Ridge subdivision within the Laurel County - 44 school district. Search Autumn Ridge real estate on dwilliams.salliedavidson.com today.