
Debbie Williams
Residential Real Estate Specialist
REALTOR®, CRS GRI ABR CNHS e-PRO


BEDS4
BATHS4 full
SQUARE FEET4,215
MLS#26027152
STATUS
PROPERTY TYPEResidential - Single Family
SCHOOLLaurel County - 44
Property Description
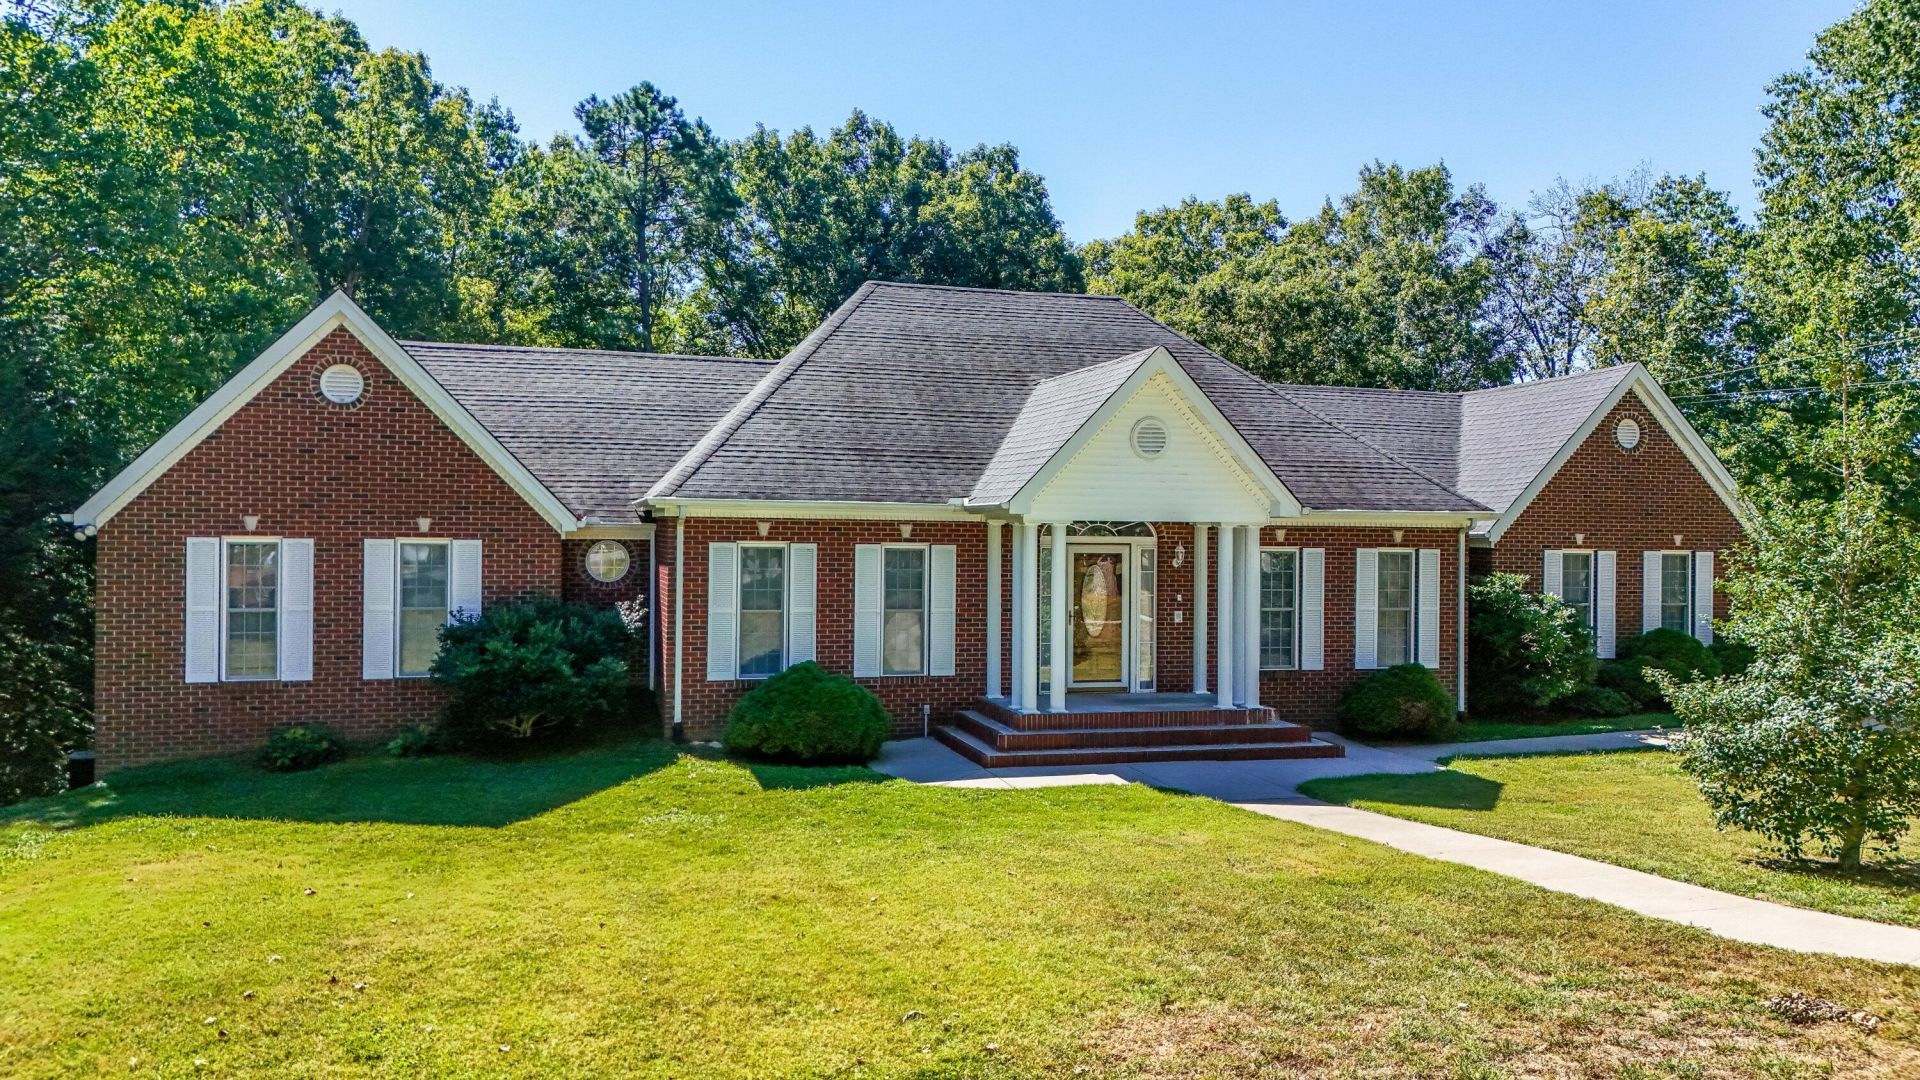
Offered for the first time, this beautiful custom-built brick home has been impeccably maintained and sits on picturesque acreage adjoining Little Laurel River. Nine-foot ceilings create a spacious, inviting feel, while a fireplace in the living room provides a warm gathering place. The full walkout basement offers exceptional flexibility, featuring a family room with a second fireplace, a full kitchen, a full bathroom, a second utility room, and two bonus rooms ideal for offices, hobbies, or potential additional sleeping space. An attached two-car garage and a separate brick utility garage provide ample room for vehicles, equipment, and storage. With its immaculate condition, versatile layout, and beautiful river-adjoining setting, this lovingly cared-for property offers a rare opportunity to make it your own.
Property Features
Property Type: Residential - Single Family
Basement: Yes
Cooling: Electric
Fireplaces: 2
Fuel Type: Electric
Garage: 3
Heating: Electric
Lot Size: 5.07 Acres
Year Built: 1998
Feature Descriptions
Appliance Features: Dryer, Dishwasher, Refrigerator, Washer, Oven
Basement Features: Concrete, Finished, Full, Walk-Out Access
Days on Site: 7
Exterior: Brick
Fireplace Features: Basement, Family Room, Wood Burning
Flooring: Hardwood, Tile
Lot Dimensions: 5.070 acre(s)
Parcel #: 077-30-00-039.32
Parking Notes: Attached Garage, Detached Garage
Rooms Total: 2
Structure Type: House
Local Schools
High School: South Laurel
Middle School: South Laurel
Elementary School: Sublimity
School District: Laurel County - 44
Listed By / Shown By
Listed By
Agency Name: WEICHERT REALTORS - Ford Brothers
Shown By
Agent Name: Debbie Williams
Agent Phone: (606) 682-3367
Agency Title: SALLIE DAVIDSON, REALTORS

Estimate Your Payment
Estimated Payment
$ 2,524.62 per month $2,335.03 Principal & Interest $0.00 Property Tax (data not provided by mls) $189.58 Homeowner's InsuranceChange Payment Information

Debbie Williams
Office: (606) 877-3000
Cell: (606) 682-3367
Fax: (606) 877-5204
Toll Free: (888) 536-3300
Voice Mail: (606) 877-3000
Email Me


Privacy Policy / DMCA Notice / ADA Accessibility


This site is hosted, designed and copyright
© 1994 - 2026 by
Delta Media Group, Inc. -- Patent Pending --
Agency License Information: SALLIE DAVIDSON REALTORS, KENTUCKY
3095 Hill Springs Drive | MLS# 26027152
This single family home located at 3095 Hill Springs Drive, London, KY 40744 is currently listed for sale with an asking price of $650,000. This property was built in 1998 and has 4 bedrooms and 4 full baths with 4215 sq. ft. Hill Springs Drive is located within the Laurel County - 44 school district. Search London real estate on dwilliams.salliedavidson.com today.