
Debbie Williams
Residential Real Estate Specialist
REALTOR®, CRS GRI ABR CNHS e-PRO


BEDS4
BATHS4 full 1 partial
SQUARE FEET4,013
MLS#26026420
STATUS
PROPERTY TYPEResidential - Single Family
SCHOOLLaurel County - 44
Property Description
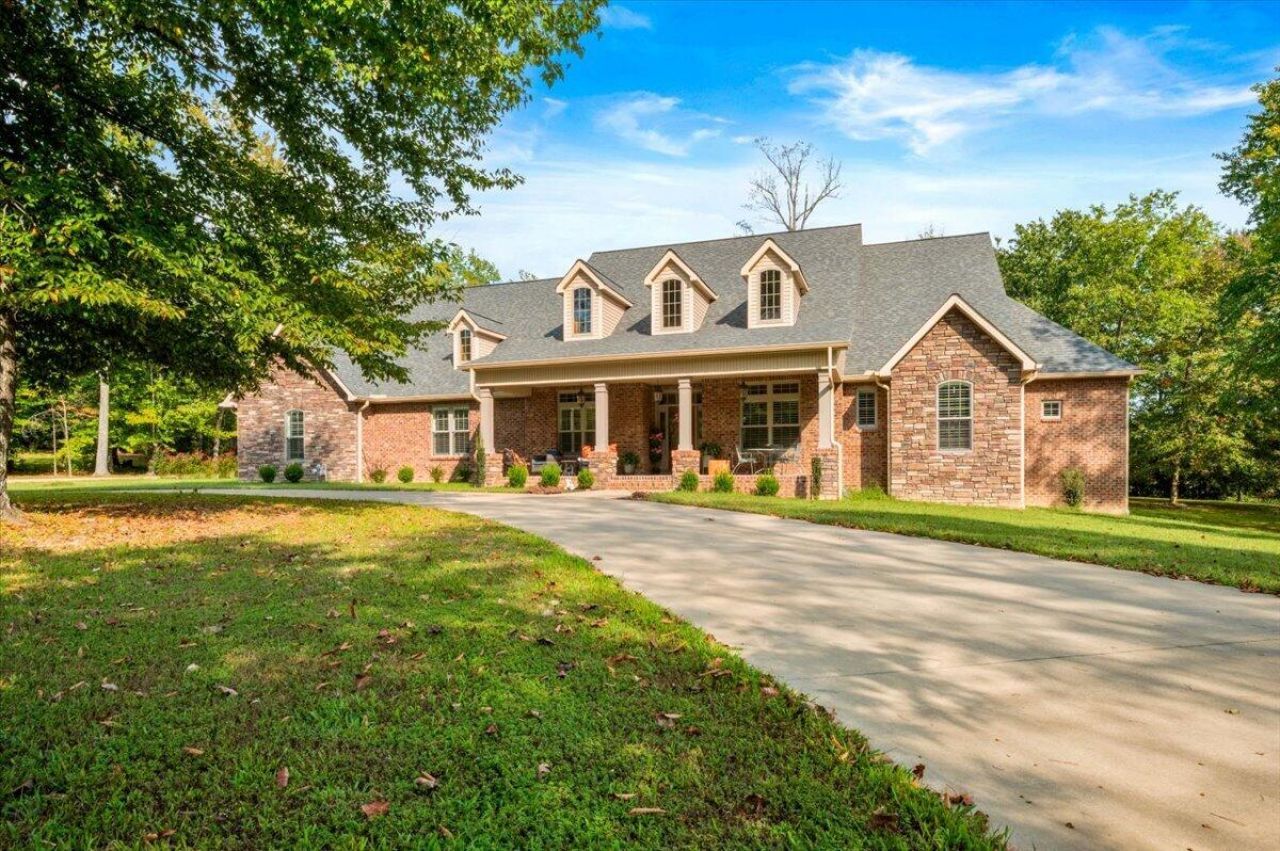
Custom Luxury Home | 4 Bedrooms | 4.5 Baths | 3-Car Garage Discover exceptional quality and privacy in this custom-built home offering over 4,000 sq. ft. of beautifully designed living space on a gorgeous, private lot. Conveniently located near the hospital, shopping, dining, and everyday amenities, this home offers the perfect blend of seclusion and accessibility. The thoughtfully designed floor plan features four bedrooms, including two spacious primary suites, and 4.5 baths, providing exceptional flexibility and comfort. The inviting living area features a gas fireplace, while the gourmet kitchen is designed for the serious cook with granite countertops, a six-burner gas cooktop, built-in double ovens, built-in microwave, built-in refrigerator, and custom cabinetry. A built-in countertop area provides a seamless space for the dishwasher. Additional highlights include a three-car garage, two gas tankless water heaters, and an encapsulated crawl space for added efficiency and protection. With its custom finishes, generous living space, multiple primary suites, and private setting, this exceptional property offers comfort, convenience, and quality in one remarkable home.
Property Features
Property Type: Residential - Single Family
Cooling: Heat Pump
Fireplaces: 1
Garage: 3
Heating: Heat Pump
Lot Size: 1.12 Acres
Roof Type: Shingle
Stories: 1.0
Feature Descriptions
Appliance Features: Double Oven, Dishwasher, Gas Range, Refrigerator
Days on Site: 14
Exterior: Brick
Fireplace Features: Living Room
Flooring: Hardwood, Tile
Lot Dimensions: 1.120 acre(s)
Parcel #: 061-00-00-051.12
Rooms Total: 2
Local Schools
High School: South Laurel
Middle School: South Laurel
Elementary School: Wyan-Pine Grove
School District: Laurel County - 44
Listed By / Shown By
Listed By
Agency Name: CENTURY 21 Advantage Realty
Shown By
Agent Name: Debbie Williams
Agent Phone: (606) 682-3367
Agency Title: SALLIE DAVIDSON, REALTORS

Estimate Your Payment
Estimated Payment
$ 3,456.78 per month $3,197.20 Principal & Interest $0.00 Property Tax (data not provided by mls) $259.58 Homeowner's InsuranceChange Payment Information

Debbie Williams
Office: (606) 877-3000
Cell: (606) 682-3367
Fax: (606) 877-5204
Toll Free: (888) 536-3300
Voice Mail: (606) 877-3000
Email Me


Privacy Policy / DMCA Notice / ADA Accessibility


This site is hosted, designed and copyright
© 1994 - 2026 by
Delta Media Group, Inc. -- Patent Pending --
Agency License Information: SALLIE DAVIDSON REALTORS, KENTUCKY
306 Combs Circle | MLS# 26026420
This single family home located at 306 Combs Circle, London, KY 40744 is currently listed for sale with an asking price of $890,000. This property has 4 bedrooms and 4 full and 1 partial baths with 4013 sq. ft. Combs Circle is located within the Laurel County - 44 school district. Search London real estate on dwilliams.salliedavidson.com today.