
Debbie Williams
Residential Real Estate Specialist
REALTOR®, CRS GRI ABR CNHS e-PRO


BEDS3
BATHS3 full 1 partial
SQUARE FEET3,326
MLS#26027411
STATUS
PROPERTY TYPEResidential - Single Family
SCHOOLLaurel County - 44
Property Description
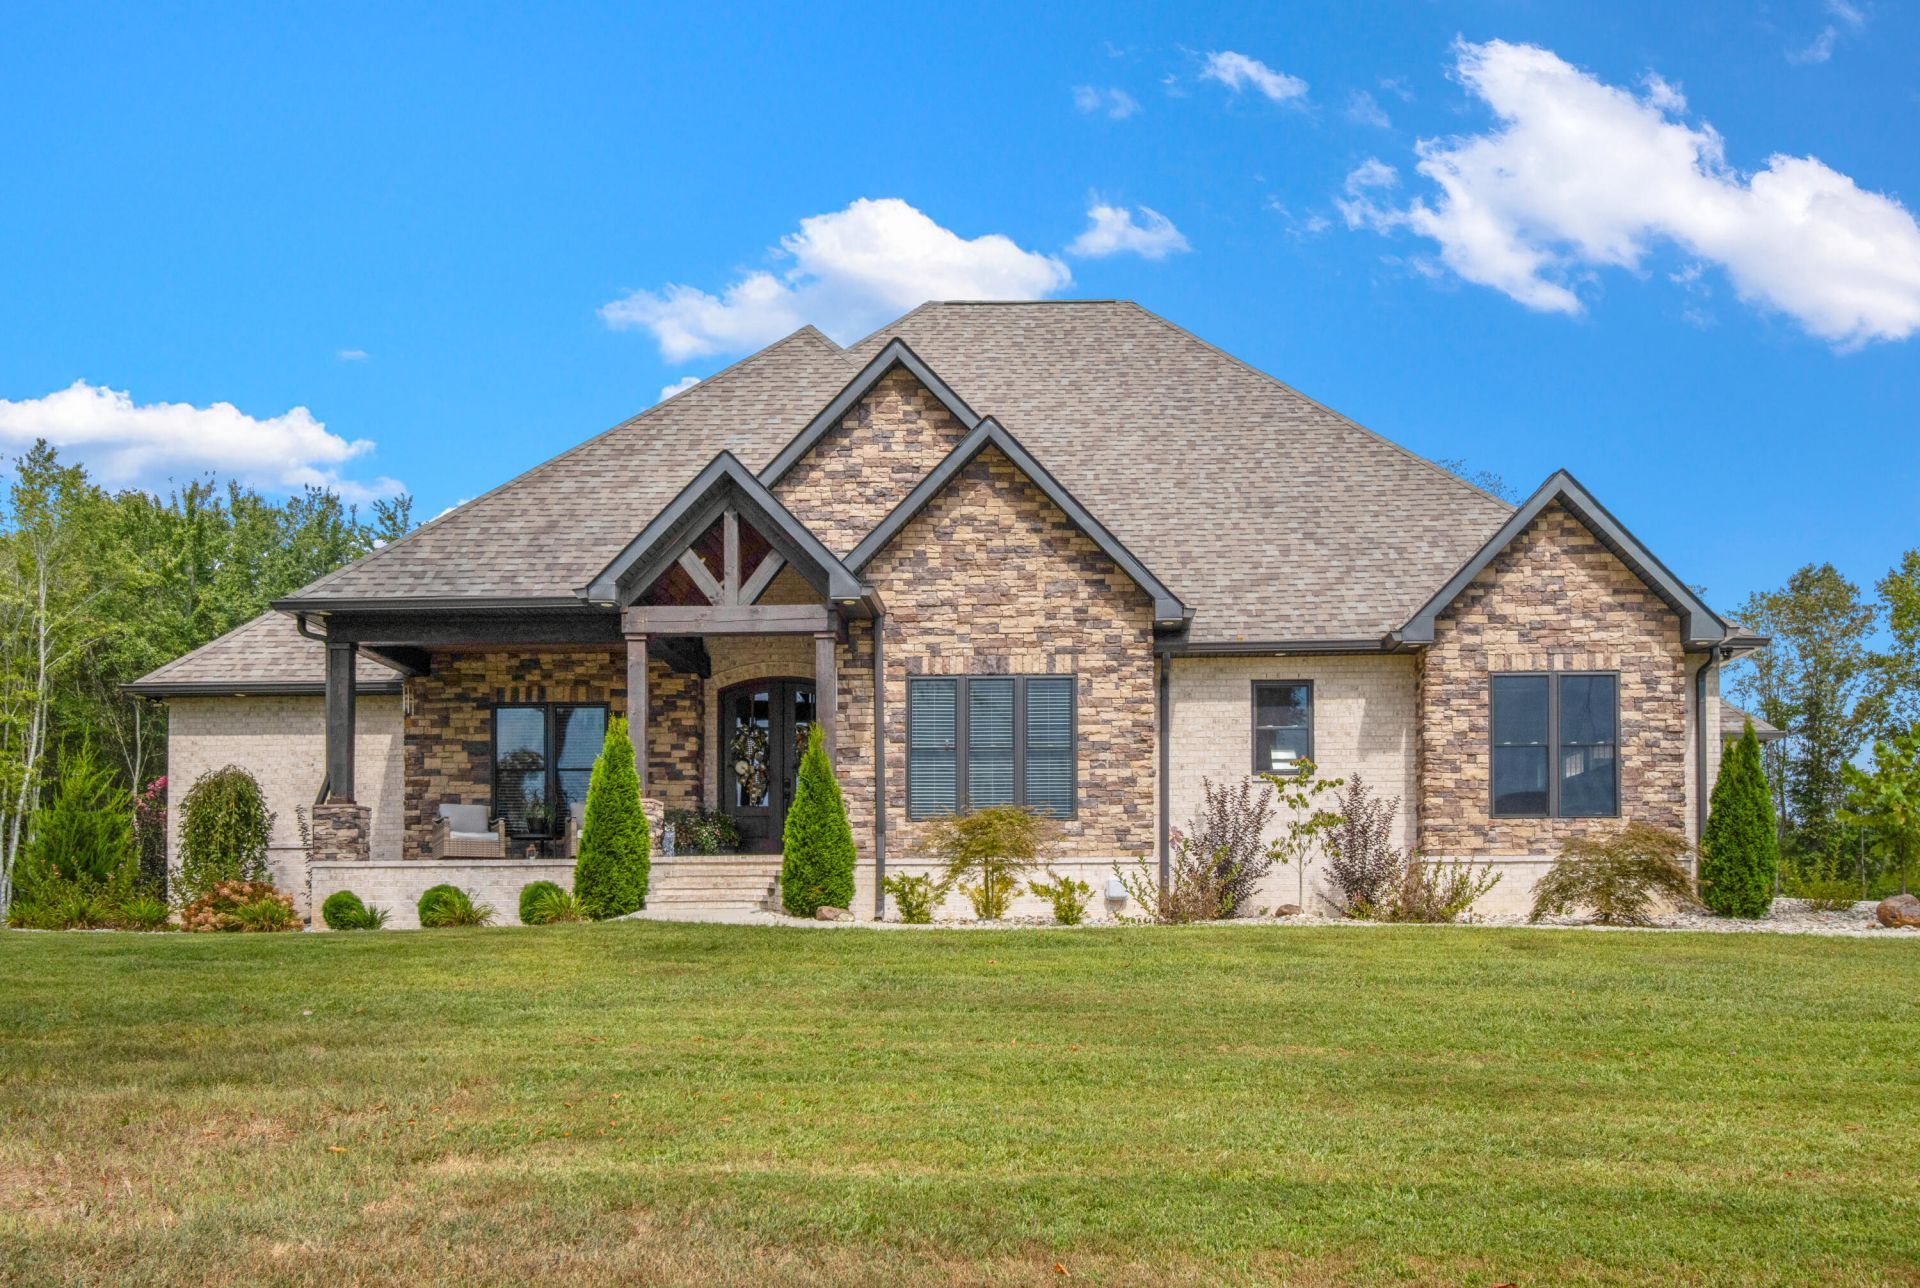
This thoughtfully designed home offers 3,326 sq. ft. of living space on 4.59 acres, with quality construction and a number of features that make it stand apart. From the entry, the home immediately shows its character with a large brick archway leading into the dining area and adjoining living spaces. Bamboo flooring runs through the main living areas, while the separate den provides a space of its own with tall wood-planked ceilings and plenty of room for seating and entertaining. The kitchen offers granite countertops, ample cabinetry, and a layout that keeps the kitchen connected to the main living areas. The main-level primary suite includes a walk-in closet and a spacious bathroom with a double vanity, granite countertops, soaking tub, and separate shower. Upstairs, the layout is centered around a large bonus room with a full bathroom nearby, along with additional storage. The hallway also provides access to a fully floored attic through a standard-size door, giving the home significant additional storage. Outside, 4.59 acres give this property room to breathe. The grounds surrounding the home have been thoughtfully landscaped, with expansive lawn, wooded areas, mature trees, and open space creating a private and attractive setting. The covered outdoor living area is a major highlight, featuring a vaulted wood-planked ceiling, stone fireplace, TV area, and adjoining patio with plenty of room for entertaining or relaxing while taking in the surrounding property. Additional construction features include 400-amp electrical service and spray-foamed attic and crawl space. Combined with the brick and stone exterior, bamboo flooring, granite countertops, distinctive ceilings, bonus space, extensive storage, and substantial outdoor living area, this property offers considerably more than a standard newer home.
Property Features
Property Type: Residential - Single Family
Cooling: Heat Pump
Fireplaces: 2
Garage: 2
Heating: Heat Pump
Home Style: Craftsman
Lot Size: 4.59 Acres
Roof Type: Shingle
Stories: 1.5
Amenities
Breakfast Bar
Primary First Floor
Walk-In Closet(s)
Ceiling Fan(s)
Feature Descriptions
Appliance Features: Dishwasher, Microwave, Refrigerator, Range
Attic: Floored, Walk-In Attic
Basement Features: Crawl Space
Days on Site: 5
Exterior: Stone, Brick
Fireplace Features: Living Room, Outside
Flooring: Hardwood, Tile
Laundry: Electric Dryer Hookup, Main Level, Washer Hookup
Laundry Features: Electric Dryer Hookup, Main Level, Washer Hookup
Lot Dimensions: 4.590 acre(s)
Parcel #: 079-00-00-106.07
Parking Notes: Attached Garage, Garage Faces Side
Rooms Total: 2
Local Schools
High School: North Laurel
Middle School: North Laurel
Elementary School: Bush
School District: Laurel County - 44
Listed By / Shown By
Listed By
Agency Name: Sester & Co Realty
Shown By
Agent Name: Debbie Williams
Agent Phone: (606) 682-3367
Agency Title: SALLIE DAVIDSON, REALTORS

Estimate Your Payment
Estimated Payment
$ 3,495.23 per month $3,232.76 Principal & Interest $0.00 Property Tax (data not provided by mls) $262.47 Homeowner's InsuranceChange Payment Information

Debbie Williams
Office: (606) 877-3000
Cell: (606) 682-3367
Fax: (606) 877-5204
Toll Free: (888) 536-3300
Voice Mail: (606) 877-3000
Email Me


Privacy Policy / DMCA Notice / ADA Accessibility


This site is hosted, designed and copyright
© 1994 - 2026 by
Delta Media Group, Inc. -- Patent Pending --
Agency License Information: SALLIE DAVIDSON REALTORS, KENTUCKY
190 Jolynn Drive | MLS# 26027411
This single family home located at 190 Jolynn Drive, London, KY 40744 is currently listed for sale with an asking price of $899,900. This property has 3 bedrooms and 3 full and 1 partial baths with 3326 sq. ft. Jolynn Drive is located within the Laurel County - 44 school district. Search London real estate on dwilliams.salliedavidson.com today.