
Debbie Williams
Residential Real Estate Specialist
REALTOR®, CRS GRI ABR CNHS e-PRO


BEDS3
BATHS2 full
SQUARE FEET2,208
MLS#26027772
STATUS
PROPERTY TYPEResidential - Single Family
SCHOOLLaurel County - 44
Property Description
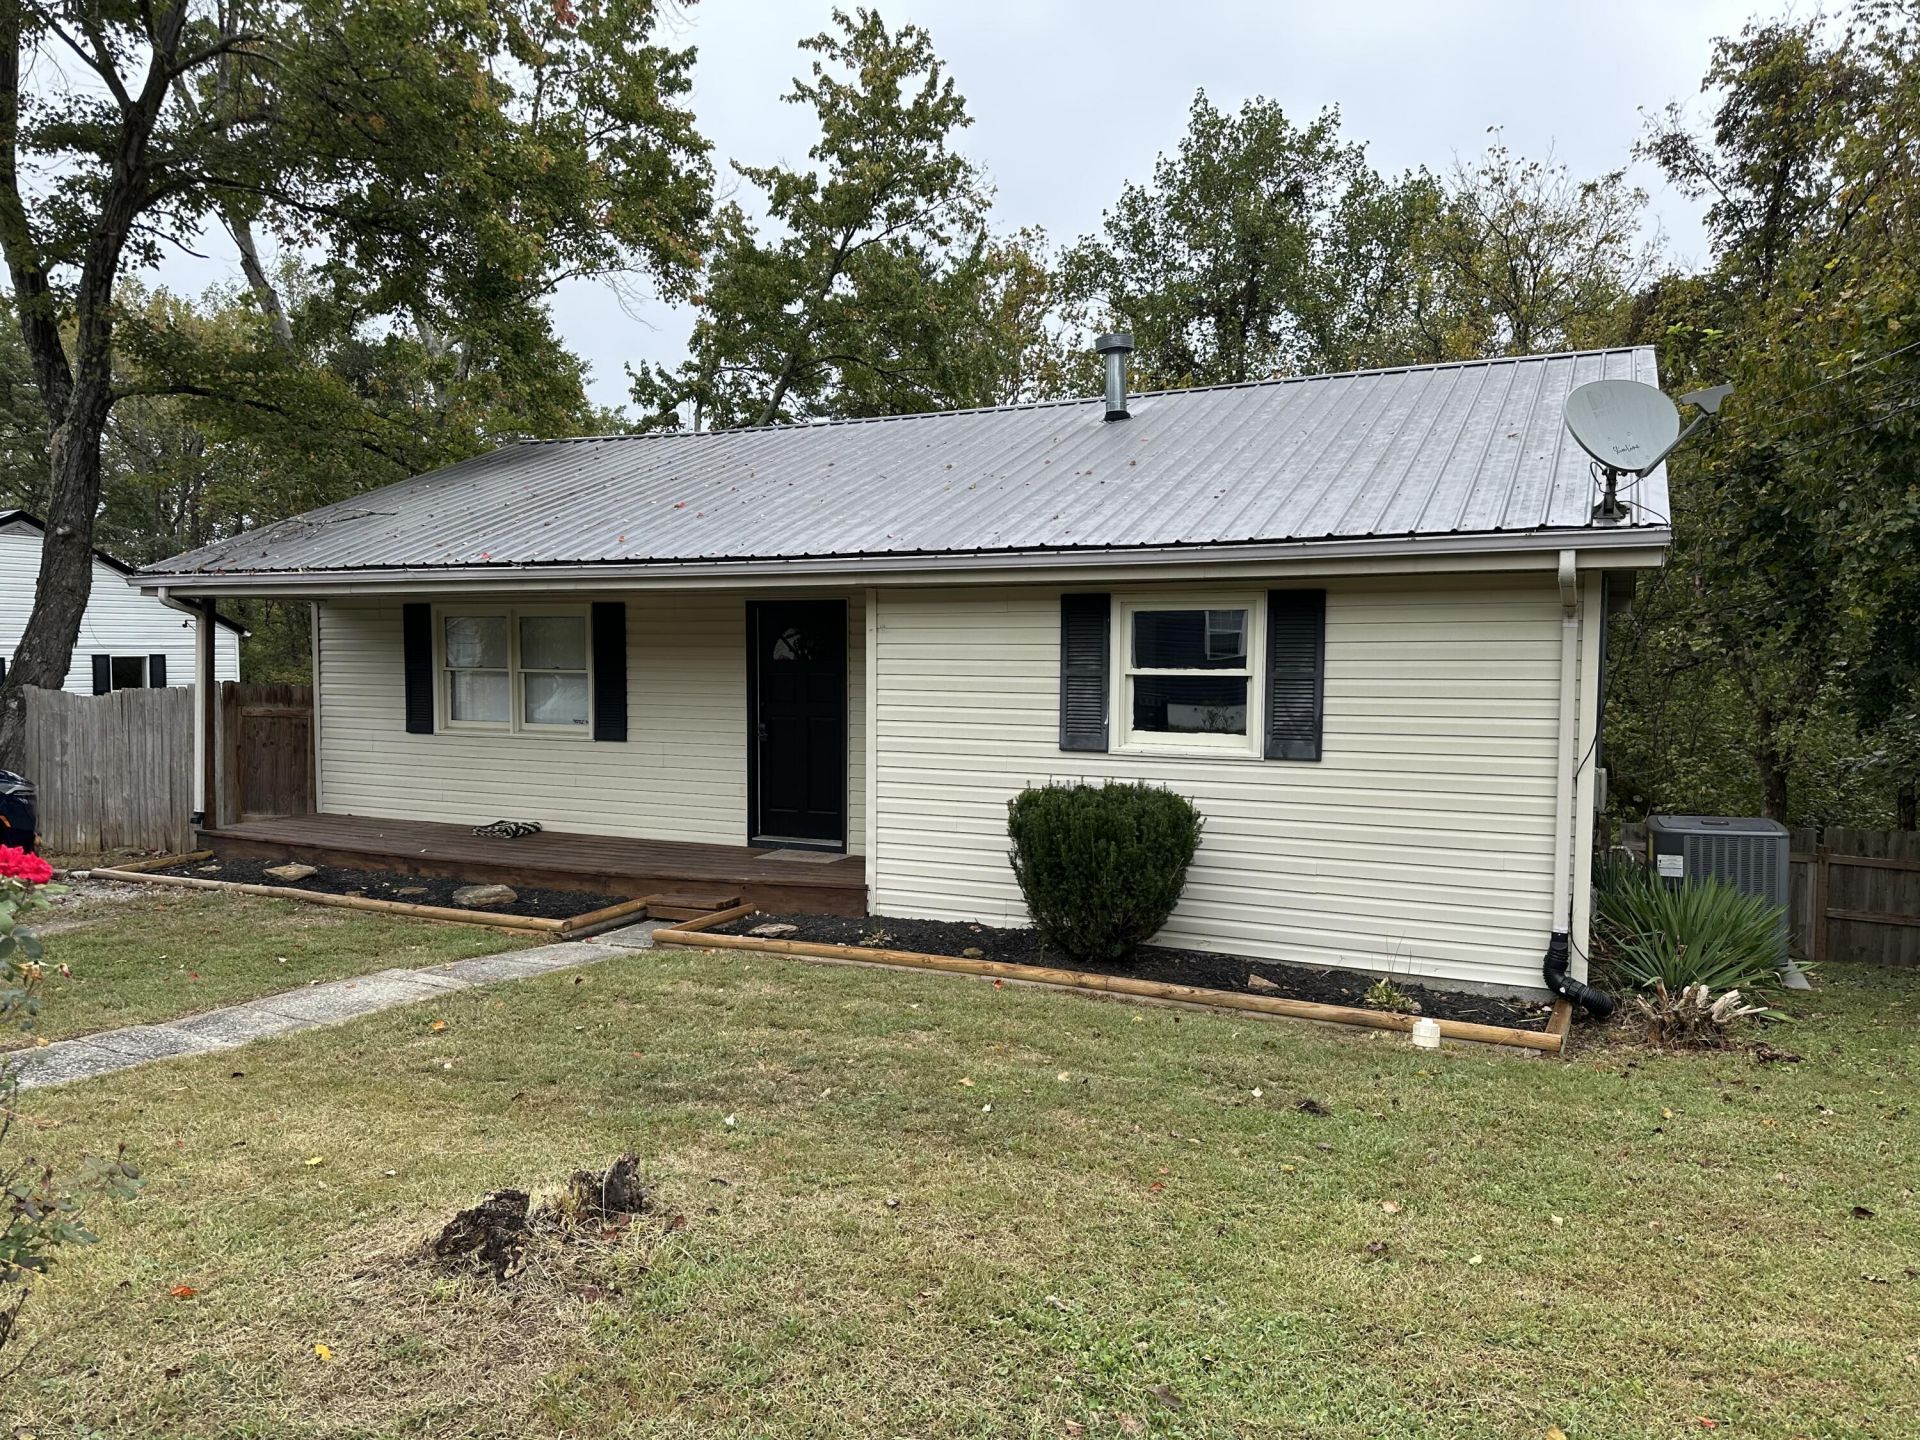
Looking for a home with space, flexibility, and room to grow? This 3-bedroom, 2-bath home offers much more than meets the eye! Conveniently located in town on a quiet dead-end street, this property features an upstairs living area plus a finished walkout basement with its own living area, bedroom, and full bathroom. The flexible layout offers the potential for up to 5 bedrooms with some modifications, making this a great option for a growing family or anyone needing additional space. Additional highlights include hardwood floors, a durable metal roof, fenced-in backyard, and a metal outdoor building for added storage or workspace. The finished basement provides excellent versatility for a family room, guest space, home office, or additional living area. With its convenient location, functional layout, outdoor space, and abundant potential, this home is ready for its next owner to make it their own. Don't miss this opportunity???schedule your showing today and see all this home has to offer!
Property Features
Property Type: Residential - Single Family
Basement: Yes
Cooling: Central Air, Ceiling Fan(s), Electric
Fuel Type: Gas
Heating: Natural Gas
Home Style: Ranch
Lot Size: 0.29 Acres
Roof Type: Metal
Stories: 2.0
Year Built: 1960
Feature Descriptions
Appliance Features: Dishwasher, Refrigerator, Range
Attic: Access Only
Basement Features: Finished, Walk-Out Access
Days on Site: 1
Exterior: Vinyl Siding
Flooring: Hardwood, Laminate, Vinyl
Laundry: Electric Dryer Hookup, Washer Hookup, Lower Level
Laundry Features: Electric Dryer Hookup, Washer Hookup, Lower Level
Lot Dimensions: 0.290 acre(s)
Parcel #: 050-50-00-105.00
Parking Notes: Driveway
Rooms Total: 6
Structures: Shed(s)
Structure Type: House
Utilities: Electricity Connected, Water Connected
Local Schools
High School: North Laurel
Middle School: North Laurel
Elementary School: London
School District: Laurel County - 44
Listed By / Shown By
Listed By
Agency Name: Sester & Co Realty
Shown By
Agent Name: Debbie Williams
Agent Phone: (606) 682-3367
Agency Title: SALLIE DAVIDSON, REALTORS

Estimate Your Payment
Estimated Payment
$ 772.92 per month $714.88 Principal & Interest $0.00 Property Tax (data not provided by mls) $58.04 Homeowner's InsuranceChange Payment Information

Debbie Williams
Office: (606) 877-3000
Cell: (606) 682-3367
Fax: (606) 877-5204
Toll Free: (888) 536-3300
Voice Mail: (606) 877-3000
Email Me


Privacy Policy / DMCA Notice / ADA Accessibility


This site is hosted, designed and copyright
© 1994 - 2026 by
Delta Media Group, Inc. -- Patent Pending --
Agency License Information: SALLIE DAVIDSON REALTORS, KENTUCKY
908 Bullock Drive | MLS# 26027772
This single family home located at 908 Bullock Drive, London, KY 40741 is currently listed for sale with an asking price of $199,000. This property was built in 1960 and has 3 bedrooms and 2 full baths with 2208 sq. ft. Bullock Drive is located within the Laurel County - 44 school district. Search London real estate on dwilliams.salliedavidson.com today.