
Debbie Williams
Residential Real Estate Specialist
REALTOR®, CRS GRI ABR CNHS e-PRO


BEDS3
BATHS2 full
SQUARE FEET2,500
MLS#26027260
STATUS
PROPERTY TYPEResidential - Single Family
SCHOOLLaurel County - 44
Property Description
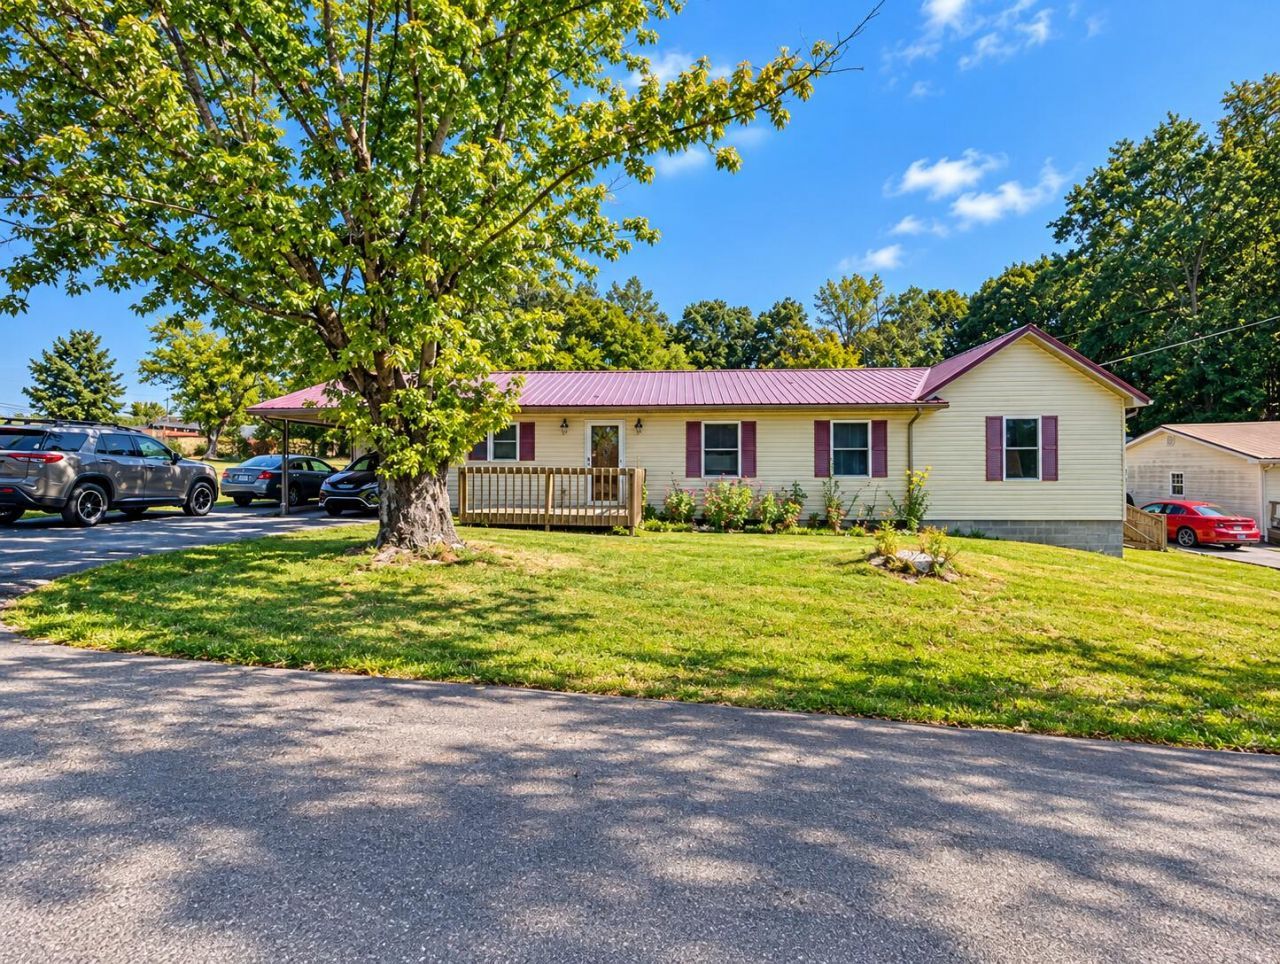
Opportunity awaits with this spacious 3 bedroom 2 bath home offering more room than you might expect! The home features a large eat-in kitchen, comfortable living area and an addition that expanded the home with a generously sized full bathroom and an impressive walk-in closet/dressing room adjoining the bathroom and a bedroom The oversized closet is room sized, providing exceptional storage and flexibility. Outside you'll find a large yard with plenty of room to enjoy, along with a detached storage building and convenient off-street parking and a attached carport. A newer metal roof adds another appealing feature. The home offers a solid starting point for a buyer ready to bring their own style and updates. Some areas retain their original finishes, including wallpaper and the secondary bathroom is in need of repair. the basement has experienced water intrusion during periods of rain and is being sold in its current condition. Priced with the needed improvements in mind, this property offers a great opportunity for a buyer looking for space, value and the chance to make a home their own
Property Features
Property Type: Residential - Single Family
Basement: Yes
Cooling: Central Air, Ceiling Fan(s), Electric
Fuel Type: Electric, Propane
Heating: Electric, Propane, Propane Tank Leased
Home Style: Ranch
Lot Size: 0.39 Acres
Roof Type: Metal
Stories: 1.0
Year Built: 1975
Amenities
Eat-in Kitchen
Primary First Floor
Walk-In Closet(s)
Ceiling Fan(s)
Garden
Feature Descriptions
Appliance Features: Dishwasher, Refrigerator, Range, Self Cleaning Oven
Attic: Storage Only
Basement Features: Exterior Entry, Partially Finished, Walk-Out Access, Walk-Up Access
Days on Site: 7
Exterior: Vinyl Siding
Flooring: Carpet, Hardwood, Tile
Laundry: Electric Dryer Hookup, Main Level, Washer Hookup
Laundry Features: Electric Dryer Hookup, Main Level, Washer Hookup
Lot Dimensions: 0.390 acre(s)
Lot Features: Landscaped, Few Trees
Parcel #: 061-70-00-052.00
Parking Notes: Attached Carport, Driveway, Off Street
Rooms Total: 10
Structures: Shed(s)
Structure Type: House
Utilities: Cable Available, Electricity Connected, Natural Gas Not Available, Phone Available, Sewer Connected, Water Connected, Propane
Window Features: Insulated Windows, Blinds, Screens
Local Schools
High School: South Laurel
Middle School: South Laurel
Elementary School: London
School District: Laurel County - 44
Listed By / Shown By
Listed By
Agency Name: Berkshire Hathaway HomeServices Foster Realtors
Shown By
Agent Name: Debbie Williams
Agent Phone: (606) 682-3367
Agency Title: SALLIE DAVIDSON, REALTORS

Estimate Your Payment
Estimated Payment
$ 621.06 per month $574.42 Principal & Interest $0.00 Property Tax (data not provided by mls) $46.64 Homeowner's InsuranceChange Payment Information

Debbie Williams
Office: (606) 877-3000
Cell: (606) 682-3367
Fax: (606) 877-5204
Toll Free: (888) 536-3300
Voice Mail: (606) 877-3000
Email Me


Privacy Policy / DMCA Notice / ADA Accessibility


This site is hosted, designed and copyright
© 1994 - 2026 by
Delta Media Group, Inc. -- Patent Pending --
Agency License Information: SALLIE DAVIDSON REALTORS, KENTUCKY
86 Blanton Lane | MLS# 26027260
This single family home located at 86 Blanton Lane, London, KY 40741 is currently listed for sale with an asking price of $159,900. This property was built in 1975 and has 3 bedrooms and 2 full baths with 2500 sq. ft. Blanton Lane is located within the Laurel County - 44 school district. Search London real estate on dwilliams.salliedavidson.com today.