
Debbie Williams
Residential Real Estate Specialist
REALTOR®, CRS GRI ABR CNHS e-PRO


BEDS1
BATHS2 full
SQUARE FEET1,620
MLS#26016294
STATUS
PROPERTY TYPEResidential - Single Family
SUBDIVISIONRural
SCHOOLKnox County - 67
Property Description
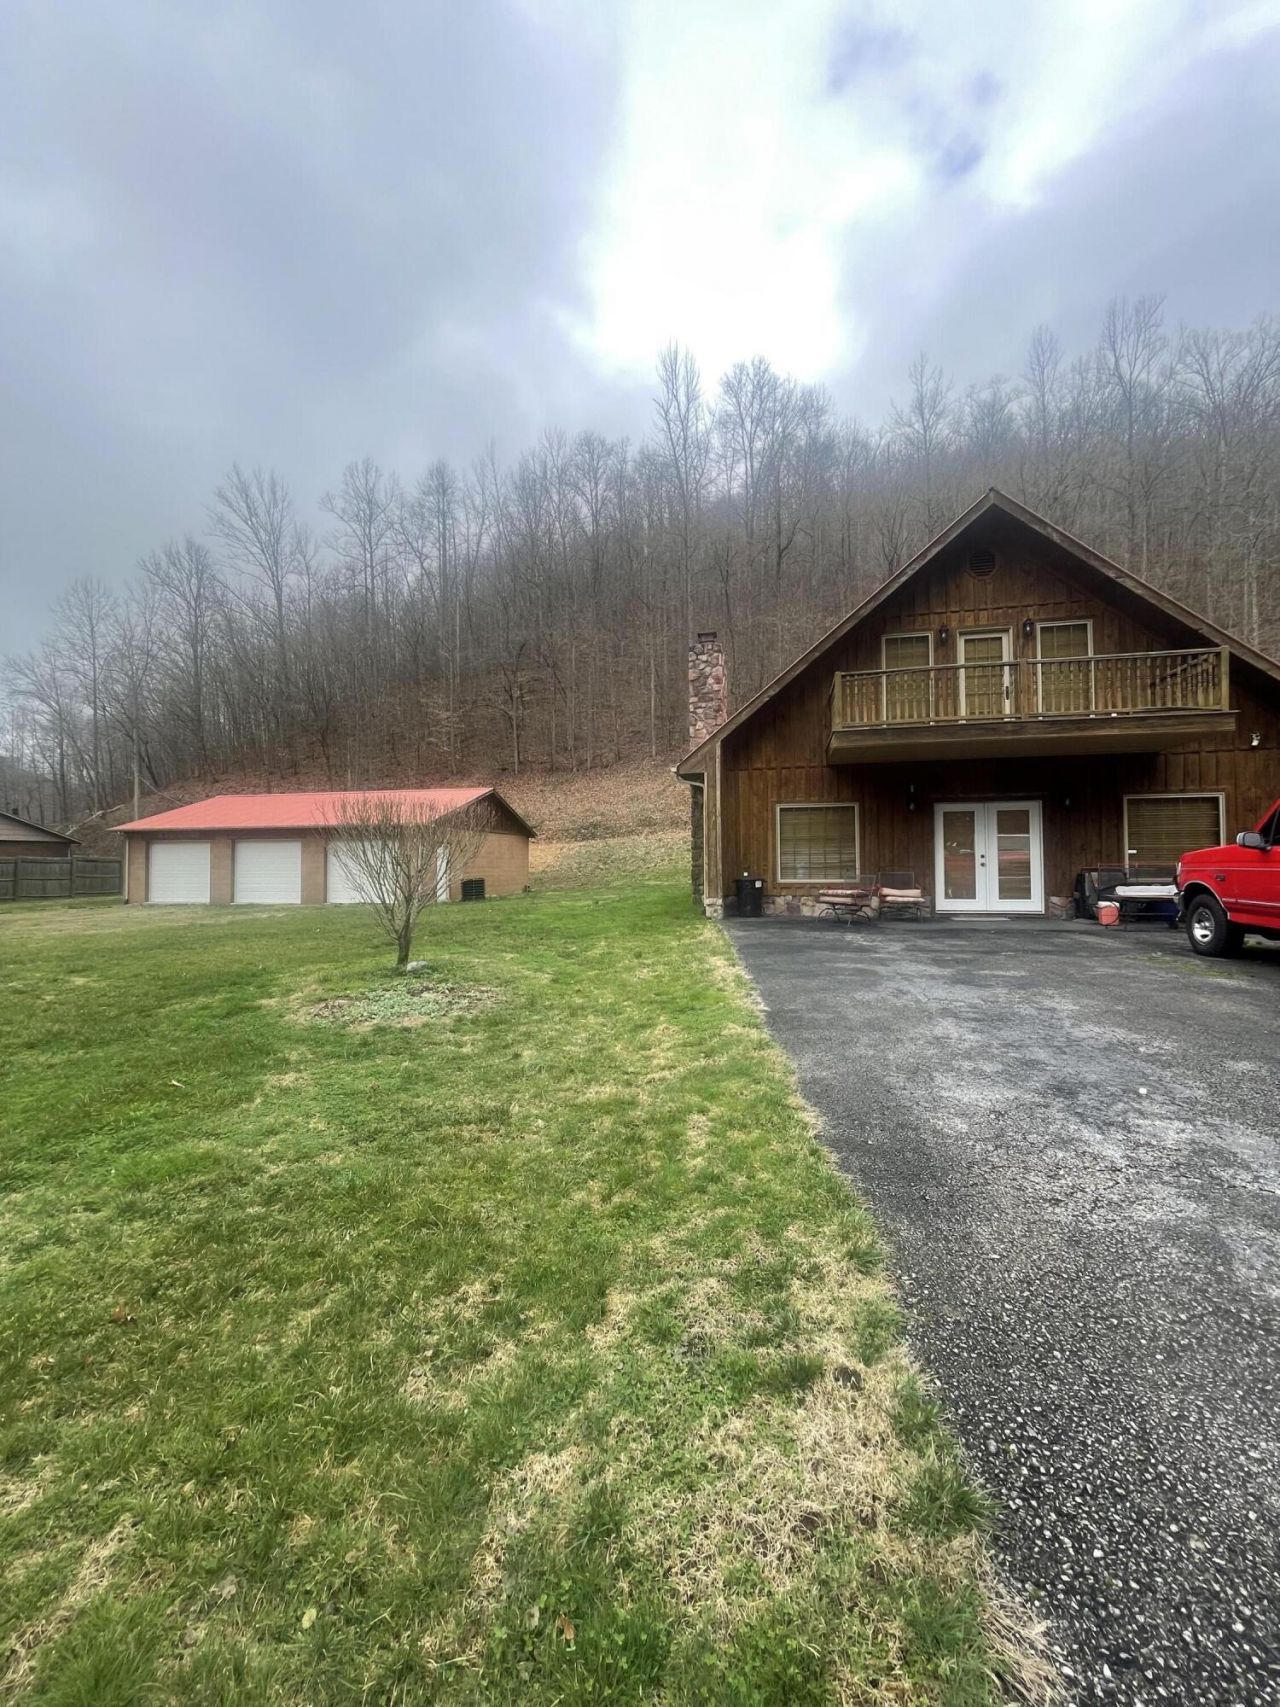
A Hunter's Paradise, off the grid and ready for a new owner. A cabin in the woods with 7.2 acres. There is flat area at approximately 2 acres and mountain side for hunting wildlife at 5.2 acres. Walk in to a gorgeous cabin with hardwood floors and an abundance of beautiful wood cabinetry. Open floor plan, with an extensive island for entertaining. A formal dining room, that could easily be en-closed to be another bedroom. Full bathroom with soaker tub on the first floor. Walk upstairs to a loft-type bedroom with its own full bath, as well. There is a porch to enjoy coffee outside from this room. Outside you will find a 3 bay garage for extra space for all your amenities. If a cozy cabin in the woods is what you're looking for, look no further.
Property Features
Property Type: Residential - Single Family
Cooling: Heat Pump
Fireplaces: 1
Garage: 3
Heating: Heat Pump
Home Style: Cabin
Lot Size: 7.20 Acres
Roof Type: Metal
Stories: 1.5
Amenities
Breakfast Bar
Eat-in Kitchen
Walk-In Closet(s)
Ceiling Fan(s)
Soaking Tub
Feature Descriptions
Appliance Features: Dishwasher, Refrigerator, Oven, Range
Days on Site: 10
Exterior: Log, Log Siding
Fireplace Features: Family Room, Wood Burning
Flooring: Hardwood
Laundry: Main Level
Laundry Features: Main Level
Lot Dimensions: 7.200 acre(s)
Lot Features: Wooded
Parcel #: 19500000010002
Parking Notes: Detached Garage, Garage Faces Front
Rooms Total: 6
Structures: Workshop
Structure Type: Cabin
Wooded: Yes
Local Schools
High School: Knox Central
Middle School: Knox
Elementary School: Dewitt
School District: Knox County - 67
Listed By / Shown By
Listed By
Agency Name: Weichert Realtors Ford Brothers, Inc.
Shown By
Agent Name: Debbie Williams
Agent Phone: (606) 682-3367
Agency Title: SALLIE DAVIDSON, REALTORS

Estimate Your Payment
Estimated Payment
$ 776.80 per month $718.47 Principal & Interest $0.00 Property Tax (data not provided by mls) $58.33 Homeowner's InsuranceChange Payment Information

Debbie Williams
Office: (606) 877-3000
Cell: (606) 682-3367
Fax: (606) 877-5204
Toll Free: (888) 536-3300
Voice Mail: (606) 877-3000
Email Me


Privacy Policy / DMCA Notice / ADA Accessibility


This site is hosted, designed and copyright
© 1994 - 2026 by
Delta Media Group, Inc. -- Patent Pending --
Agency License Information: SALLIE DAVIDSON REALTORS, KENTUCKY
143 Trace Branch Rd Road | MLS# 26016294
This single family home located at 143 Trace Branch Rd Road, Walker, KY 40997 is currently listed for sale with an asking price of $200,000. This property has 1 bedrooms and 2 full baths with 1620 sq. ft. Trace Branch Rd Road is located in the Rural subdivision within the Knox County - 67 school district. Search Rural real estate on dwilliams.salliedavidson.com today.