
Debbie Williams
Residential Real Estate Specialist
REALTOR®, CRS GRI ABR CNHS e-PRO


BEDS3
BATHS2 full
SQUARE FEET1,850
MLS#26018582
STATUS
PROPERTY TYPEResidential - Single Family
SCHOOLKnox County - 67
Property Description
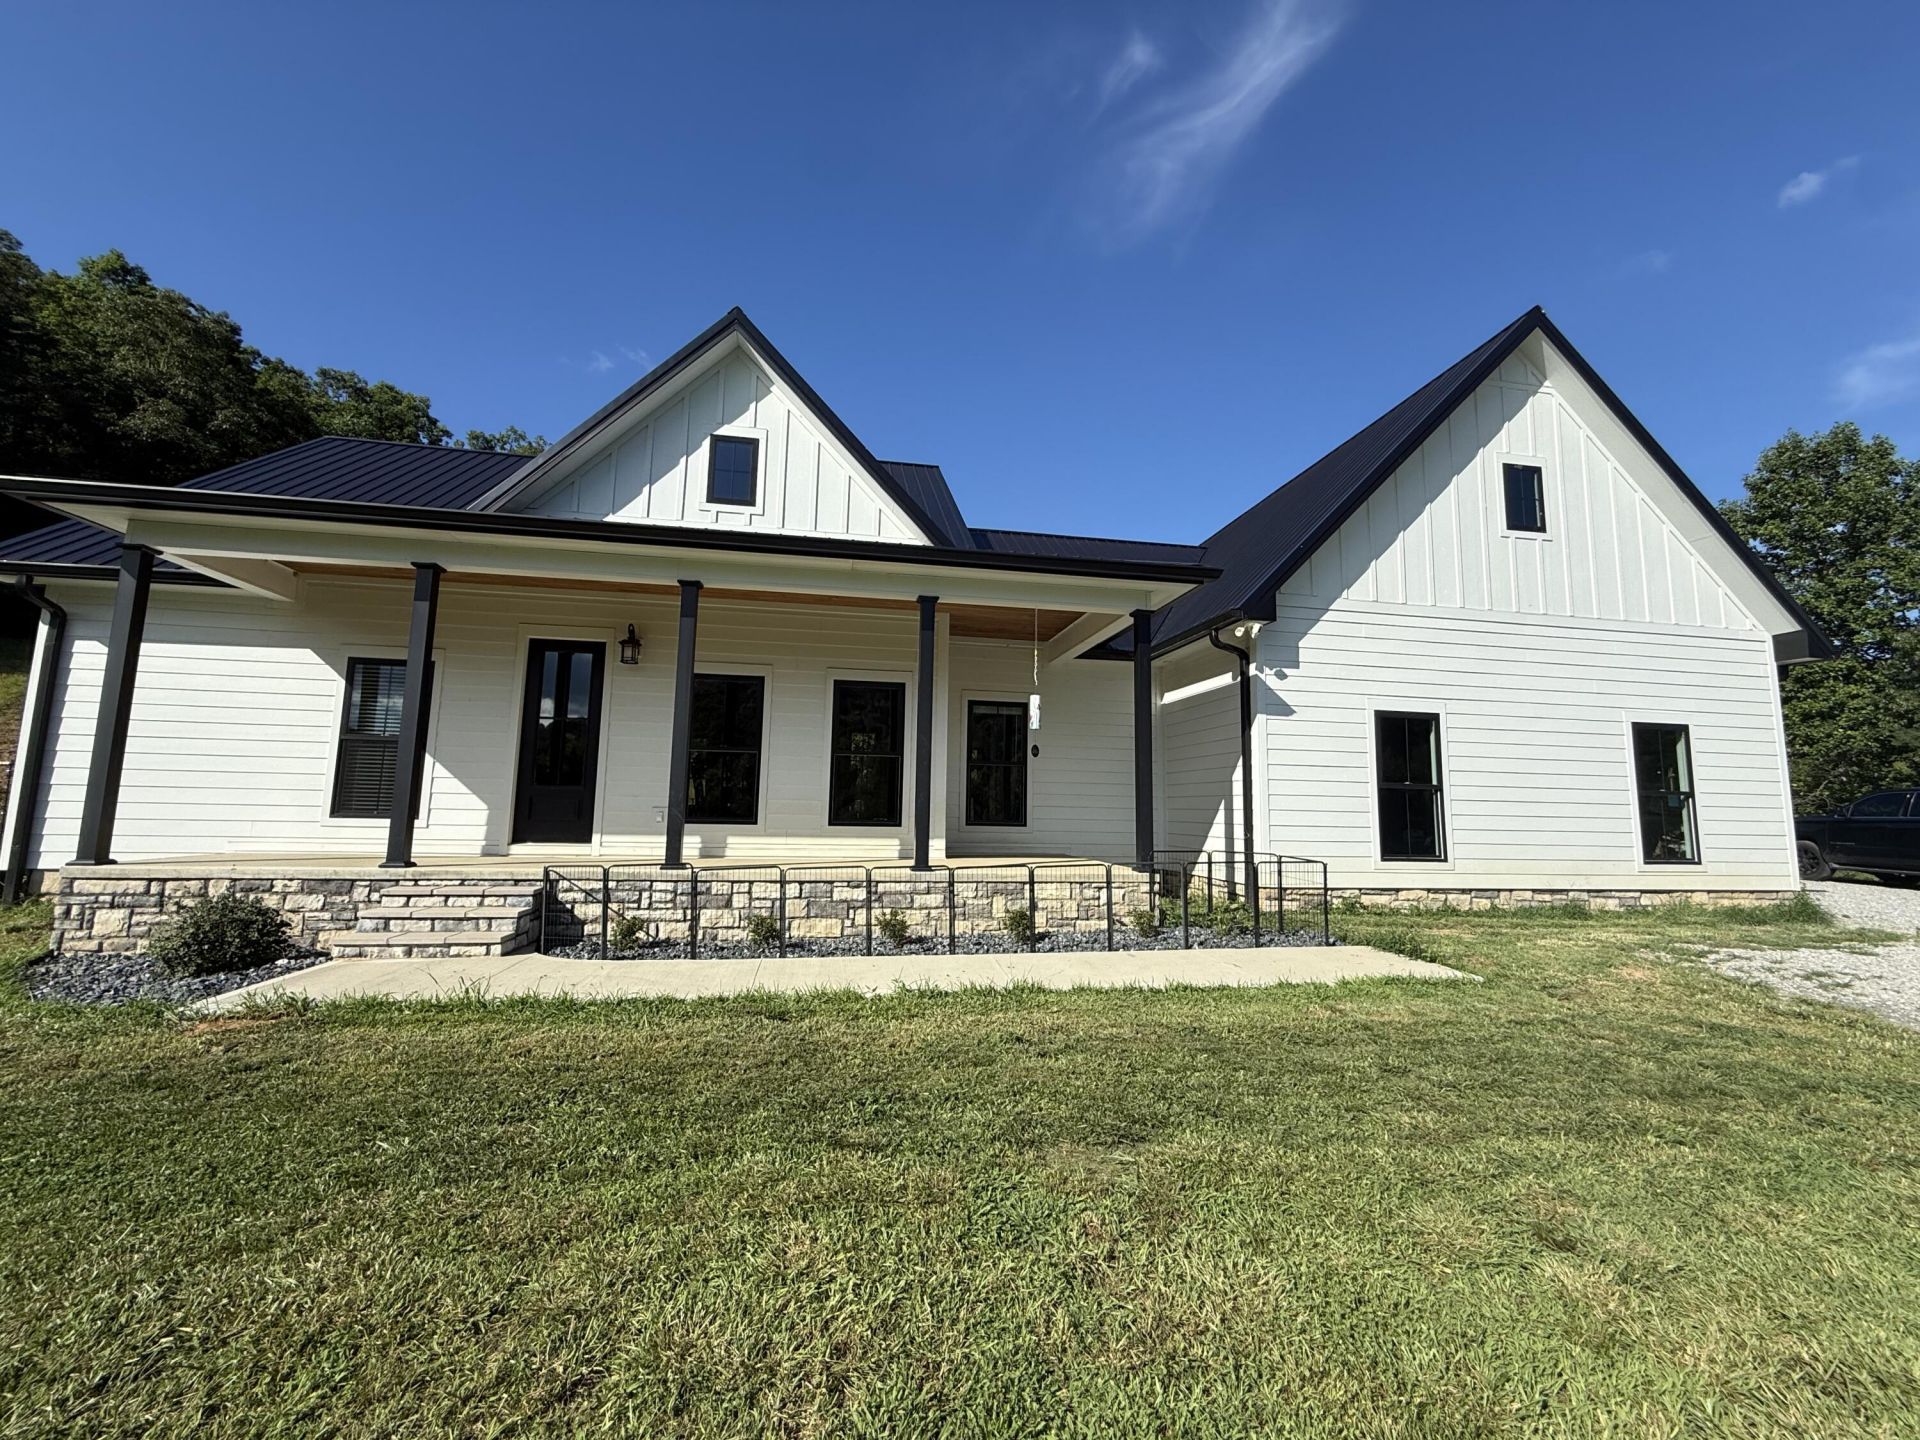
Welcome to your private Kentucky retreat! Nestled on 55.08 picturesque acres, this custom-built 2022 home offers 3 bedrooms, 2 bathrooms, and approximately 1,850 square feet of thoughtfully designed living space. The open-concept floor plan features luxury vinyl plank flooring, KraftMaid cabinetry throughout, a gourmet kitchen with a 9-foot island, prep sink, quartz countertops, a marble tile backsplash, a pot filler, and a spacious pantry with built-in shelving. The inviting family room is anchored by a gas fireplace with custom built-ins. The luxurious primary suite boasts dual vanities, a soaking tub, a marble-tiled walk-in shower, and a custom walk-in closet with built-ins that connects directly to the laundry room. Step outside to enjoy a stocked 2-acre pond fed by a small creek and a new barn with electricity. City water is available on both sides of the road for livestock, and the property features trails perfect for hiking, horseback riding, or ATV adventures. Abundant wildlife, including deer, turkey, rabbits, and squirrels, makes this an outdoor enthusiast's dream. Whether you're looking for a private estate, mini farm, hunting retreat, or peaceful country escape, this exceptional property offers endless possibilities with breathtaking views in every direction.
Property Features
Property Type: Residential - Single Family
Cooling: Ceiling Fan(s), Electric, Heat Pump
Fireplaces: 1
Garage: 2
Heating: Heat Pump
Lot Size: 55.08 Acres
Roof Type: Metal
Stories: 1.0
Amenities
Breakfast Bar
Eat-in Kitchen
Primary First Floor
Walk-In Closet(s)
Ceiling Fan(s)
Soaking Tub
Feature Descriptions
Appliance Features: Dryer, Double Oven, Dishwasher, Microwave, Refrigerator, Washer, Cooktop
Basement Features: Crawl Space
Exterior: HardiPlank Type
Fireplace Features: Family Room, Propane
Flooring: Luxury Vinyl
Laundry: Electric Dryer Hookup, Main Level, Washer Hookup
Laundry Features: Electric Dryer Hookup, Main Level, Washer Hookup
Lot Dimensions: 55.080 acre(s)
Lot Features: Landscaped, Secluded, Wooded
Parcel #: 137-00-00-022.00
Parking Notes: Attached Garage, Garage Faces Side
Rooms Total: 9
Structures: Barn(s)
Structure Type: House
Utilities: Electricity Connected, Phone Available, Water Connected, Propane
Wooded: Yes
Local Schools
High School: Knox Central
Middle School: Knox
Elementary School: Central Elementary
School District: Knox County - 67
Listed By / Shown By
Listed By
Agency Name: Sester & Co Realty
Shown By
Agent Name: Debbie Williams
Agent Phone: (606) 682-3367
Agency Title: SALLIE DAVIDSON, REALTORS

Estimate Your Payment
Estimated Payment
$ 2,699.40 per month $2,496.69 Principal & Interest $0.00 Property Tax (data not provided by mls) $202.71 Homeowner's InsuranceChange Payment Information

Debbie Williams
Office: (606) 877-3000
Cell: (606) 682-3367
Fax: (606) 877-5204
Toll Free: (888) 536-3300
Voice Mail: (606) 877-3000
Email Me


Privacy Policy / DMCA Notice / ADA Accessibility


This site is hosted, designed and copyright
© 1994 - 2026 by
Delta Media Group, Inc. -- Patent Pending --
Agency License Information: SALLIE DAVIDSON REALTORS, KENTUCKY
775 Powell Branch Road | MLS# 26018582
This single family home located at 775 Powell Branch Road, Bimble, KY 40915 is currently listed for sale with an asking price of $695,000. This property has 3 bedrooms and 2 full baths with 1850 sq. ft. Powell Branch Road is located within the Knox County - 67 school district. Search Bimble real estate on dwilliams.salliedavidson.com today.