
Debbie Williams
Residential Real Estate Specialist
REALTOR®, CRS GRI ABR CNHS e-PRO


BEDS4
BATHS2 full 1 partial
SQUARE FEET2,129
MLS#26027079
STATUS
PROPERTY TYPEResidential - Single Family
SCHOOLBarbourville Independent
Property Description
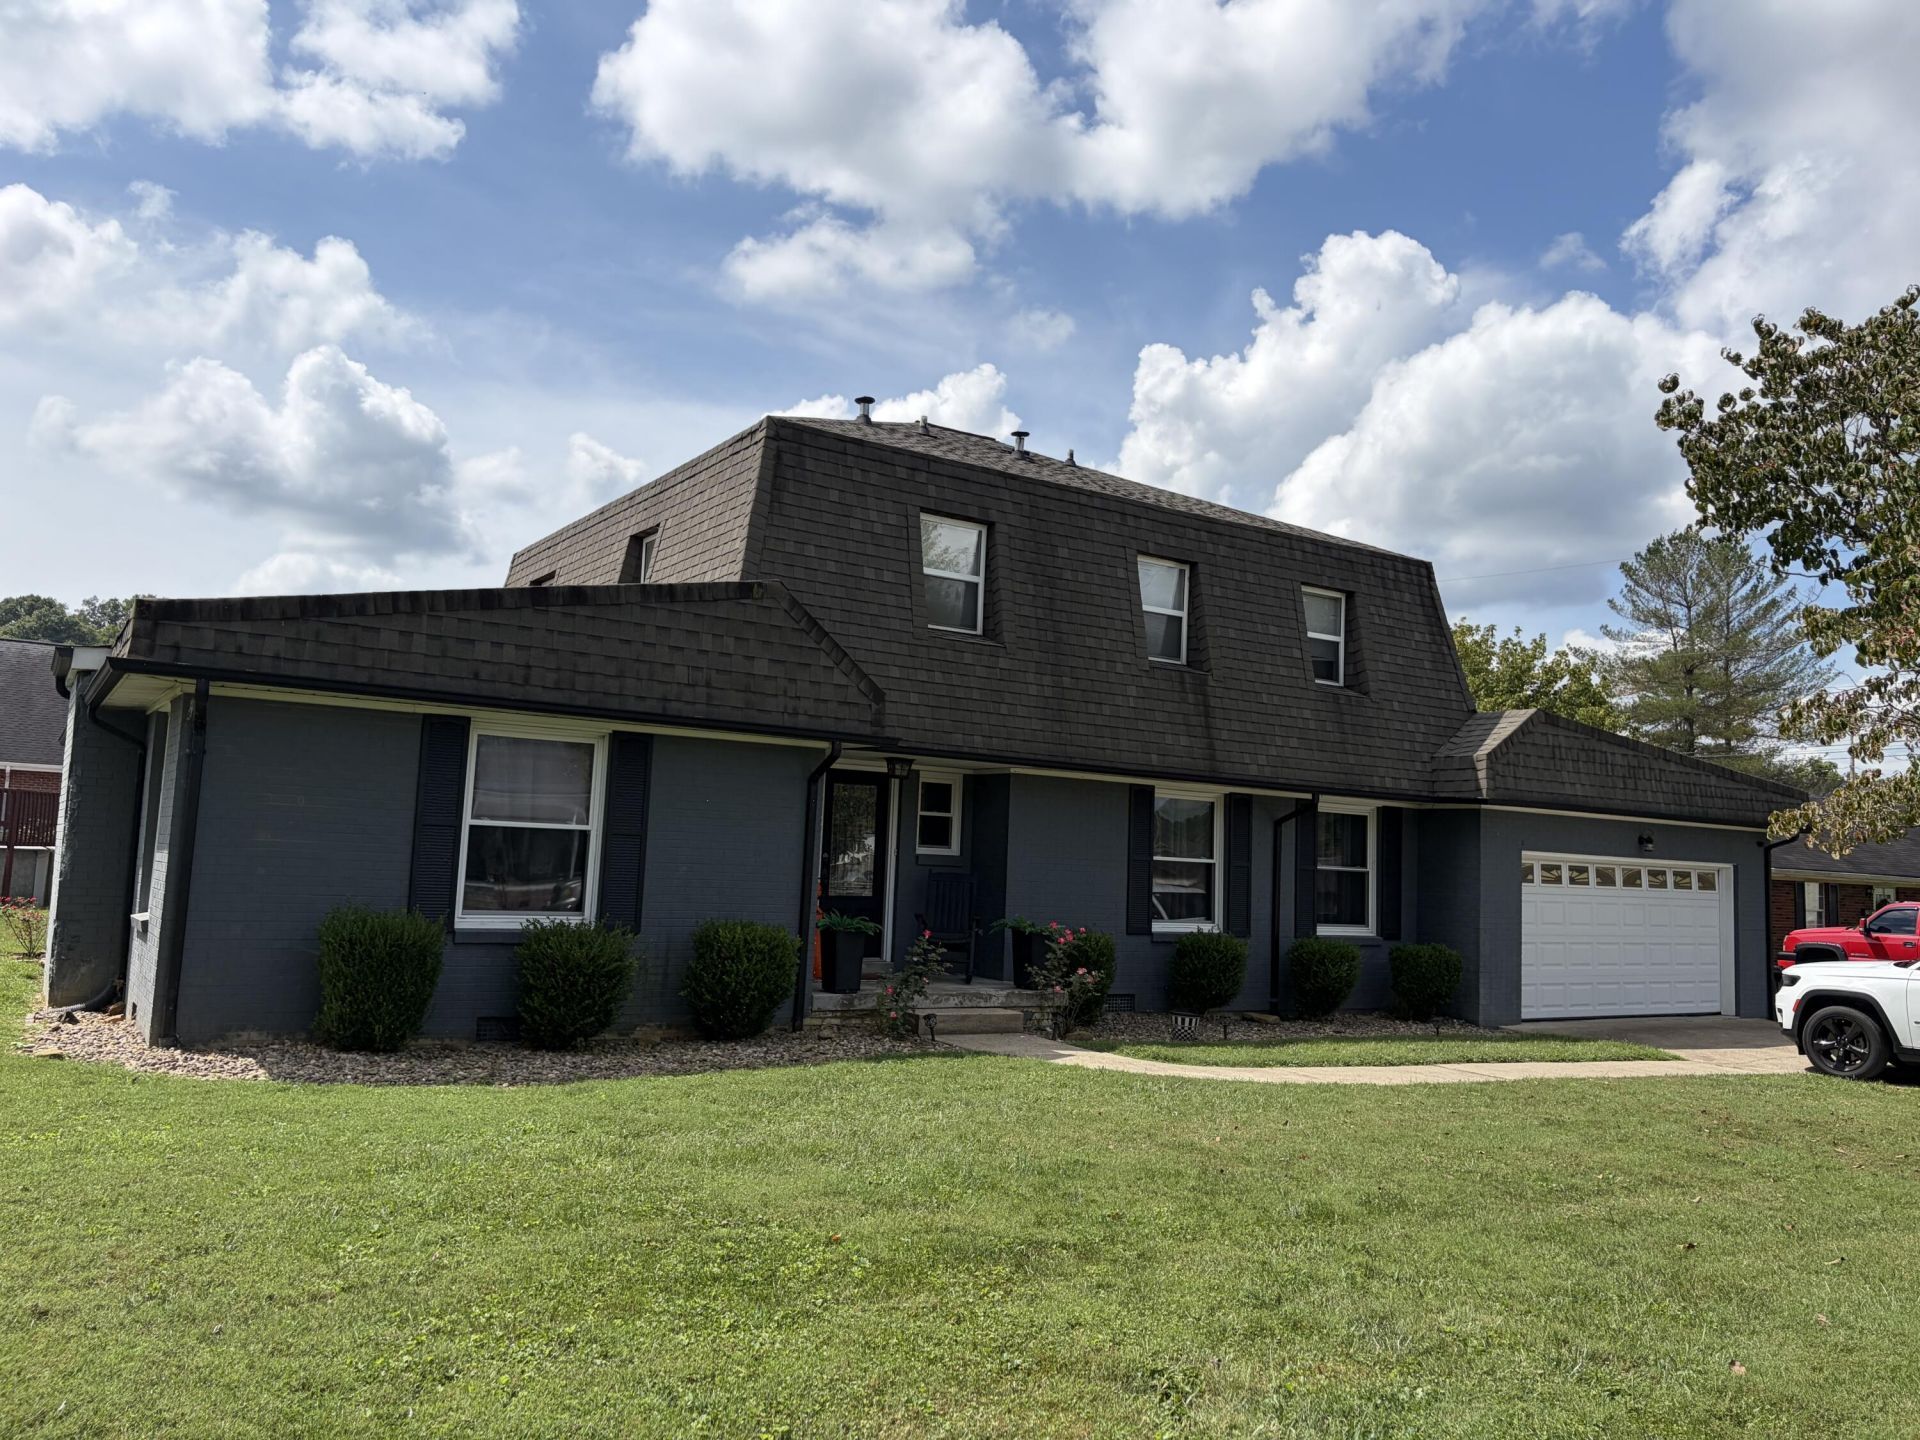
Space, comfort, and downtown convenience come together in this 4-bedroom, 2.5-bath home in Barbourville! With 2,129 square feet of living space, this home offers plenty of room to relax, gather, and make it your own. Step inside to a large family room, with a conveniently located half bath and one bedroom on the main level. The updated kitchen adds style and function, whether you're preparing everyday meals or entertaining guests. Upstairs, you'll find the primary bedroom, two additional bedrooms, and two full bathrooms. Outside, enjoy the covered back patio or spend evenings on the adjoining uncovered brick patio, with a lovely backyard offering room for outdoor activities and relaxation. A two-car garage with a separate storage room provides additional unfinished space for storage or hobbies. Conveniently located near schools, shopping, restaurants, and everything downtown Barbourville has to offer, this home brings together space, comfort, and a great location. Schedule your showing and see all it has to offer!
Property Features
Property Type: Residential - Single Family
Cooling: Electric
Fireplaces: 2
Fuel Type: Gas
Garage: 2
Heating: Natural Gas
Home Style: Contemporary
Lot Size: 0.25 Acres
Roof Type: Shingle
Stories: 2.0
Year Built: 1975
Amenities
Entrance Foyer
Ceiling Fan(s)
Soaking Tub
Feature Descriptions
Appliance Features: Dishwasher, Microwave, Refrigerator, Oven, Range, Self Cleaning Oven, Vented Exhaust Fan
Basement Features: Crawl Space
Days on Site: 8
Exterior: Brick
Fireplace Features: Living Room, Gas
Flooring: Hardwood
Laundry: Gas Dryer Hookup, Washer Hookup, Lower Level
Laundry Features: Gas Dryer Hookup, Washer Hookup, Lower Level
Lot Dimensions: 0.250 acre(s)
Parcel #: 072-40-06-019.00
Parking Notes: Attached Garage, Driveway
Rooms Total: 11
Structure Type: House
Utilities: Natural Gas Available
Window Features: Insulated Windows, Blinds
Local Schools
High School: Barbourville City
Middle School: Barbourville City
Elementary School: Barbourville
School District: Barbourville Independent
Listed By / Shown By
Listed By
Agency Name: Creative Realty & Auction Co.
Shown By
Agent Name: Debbie Williams
Agent Phone: (606) 682-3367
Agency Title: SALLIE DAVIDSON, REALTORS

Estimate Your Payment
Estimated Payment
$ 1,223.08 per month $1,131.23 Principal & Interest $0.00 Property Tax (data not provided by mls) $91.85 Homeowner's InsuranceChange Payment Information

Debbie Williams
Office: (606) 877-3000
Cell: (606) 682-3367
Fax: (606) 877-5204
Toll Free: (888) 536-3300
Voice Mail: (606) 877-3000
Email Me


Privacy Policy / DMCA Notice / ADA Accessibility


This site is hosted, designed and copyright
© 1994 - 2026 by
Delta Media Group, Inc. -- Patent Pending --
Agency License Information: SALLIE DAVIDSON REALTORS, KENTUCKY
357 Catron Avenue | MLS# 26027079
This single family home located at 357 Catron Avenue, Barbourville, KY 40906 is currently listed for sale with an asking price of $314,900. This property was built in 1975 and has 4 bedrooms and 2 full and 1 partial baths with 2129 sq. ft. Catron Avenue is located within the Barbourville Independent school district. Search Barbourville real estate on dwilliams.salliedavidson.com today.