
Debbie Williams
Residential Real Estate Specialist
REALTOR®, CRS GRI ABR CNHS e-PRO


BEDS4
BATHS2 full
SQUARE FEET1,792
MLS#26027862
STATUS
PROPERTY TYPEResidential - Single Family
SCHOOLKnox County - 67
Property Description
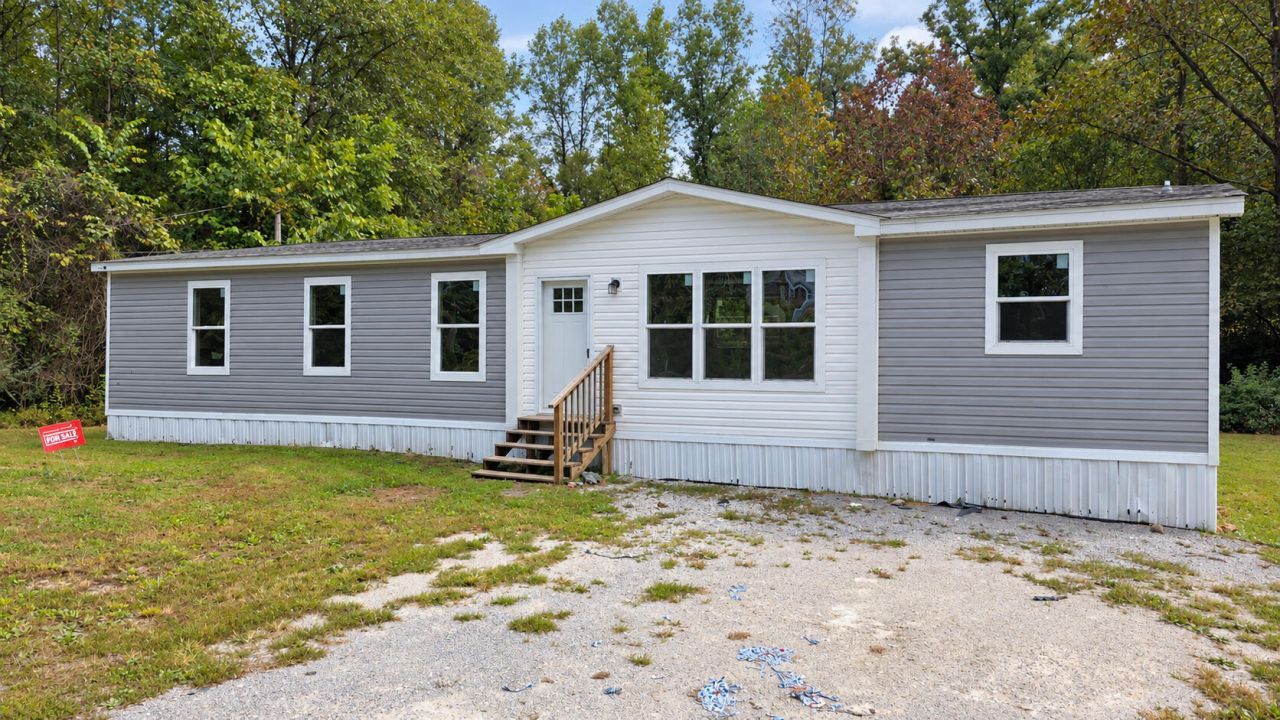
Built in 2020, this 4-bedroom, 2-bath manufactured home offers comfortable single-level living on approximately 0.25 acres in Barbourville. Large windows brighten the open living area, while wood-look flooring and rustic accents add warmth throughout the main living spaces. The kitchen features white cabinetry, black appliances, a farmhouse sink, and a spacious center island with room for seating. A pantry with a sliding barn door adds storage and character, and the adjoining dining area keeps everyone connected. The primary suite includes a double vanity, freestanding soaking tub, and separate shower. Three additional bedrooms provide flexibility for guests, a home office, or hobbies, while a dedicated laundry area adds everyday convenience. Outside, enjoy a grassy yard, gravel parking area, and a wooded backdrop. With four bedrooms, an inviting open layout, and attractive farmhouse-inspired finishes, this home offers plenty to appreciate. Schedule your showing today!
Property Features
Property Type: Residential - Single Family
Cooling: Central Air, Electric
Fuel Type: Electric
Heating: Electric, Forced Air
Lot Size: 0.25 Acres
Roof Type: Shingle
Stories: 1.0
Amenities
Breakfast Bar
Eat-in Kitchen
Primary First Floor
Walk-In Closet(s)
Ceiling Fan(s)
Soaking Tub
Feature Descriptions
Appliance Features: Dishwasher, Refrigerator
Exterior: Vinyl Siding
Flooring: Carpet, Vinyl
Lot Dimensions: 0.250 acre(s)
Parcel #: 138000001502
Parking Notes: Driveway
Rooms Total: 9
Structure Type: Manufactured House
Utilities: Electricity Connected, Water Connected
Local Schools
High School: Knox Central
Middle School: Knox
Elementary School: Flat Lick
School District: Knox County - 67
Listed By / Shown By
Listed By
Agency Name: Threshold Real Estate Services
Shown By
Agent Name: Debbie Williams
Agent Phone: (606) 682-3367
Agency Title: SALLIE DAVIDSON, REALTORS

Estimate Your Payment
Estimated Payment
$ 582.22 per month $538.49 Principal & Interest $0.00 Property Tax (data not provided by mls) $43.72 Homeowner's InsuranceChange Payment Information

Debbie Williams
Office: (606) 877-3000
Cell: (606) 682-3367
Fax: (606) 877-5204
Toll Free: (888) 536-3300
Voice Mail: (606) 877-3000
Email Me


Privacy Policy / DMCA Notice / ADA Accessibility


This site is hosted, designed and copyright
© 1994 - 2026 by
Delta Media Group, Inc. -- Patent Pending --
Agency License Information: SALLIE DAVIDSON REALTORS, KENTUCKY
301 Jim Black Hollow Road | MLS# 26027862
This single family home located at 301 Jim Black Hollow Road, Barbourville, KY 40906 is currently listed for sale with an asking price of $149,900. This property has 4 bedrooms and 2 full baths with 1792 sq. ft. Jim Black Hollow Road is located within the Knox County - 67 school district. Search Barbourville real estate on dwilliams.salliedavidson.com today.