
Debbie Williams
Residential Real Estate Specialist
REALTOR®, CRS GRI ABR CNHS e-PRO


BEDS3
BATHS2 full 1 partial
SQUARE FEET1,811
MLS#26010625
STATUS
PROPERTY TYPEResidential - Single Family
SUBDIVISIONSoutheastern Hills
SCHOOLFayette County - 1
Property Description
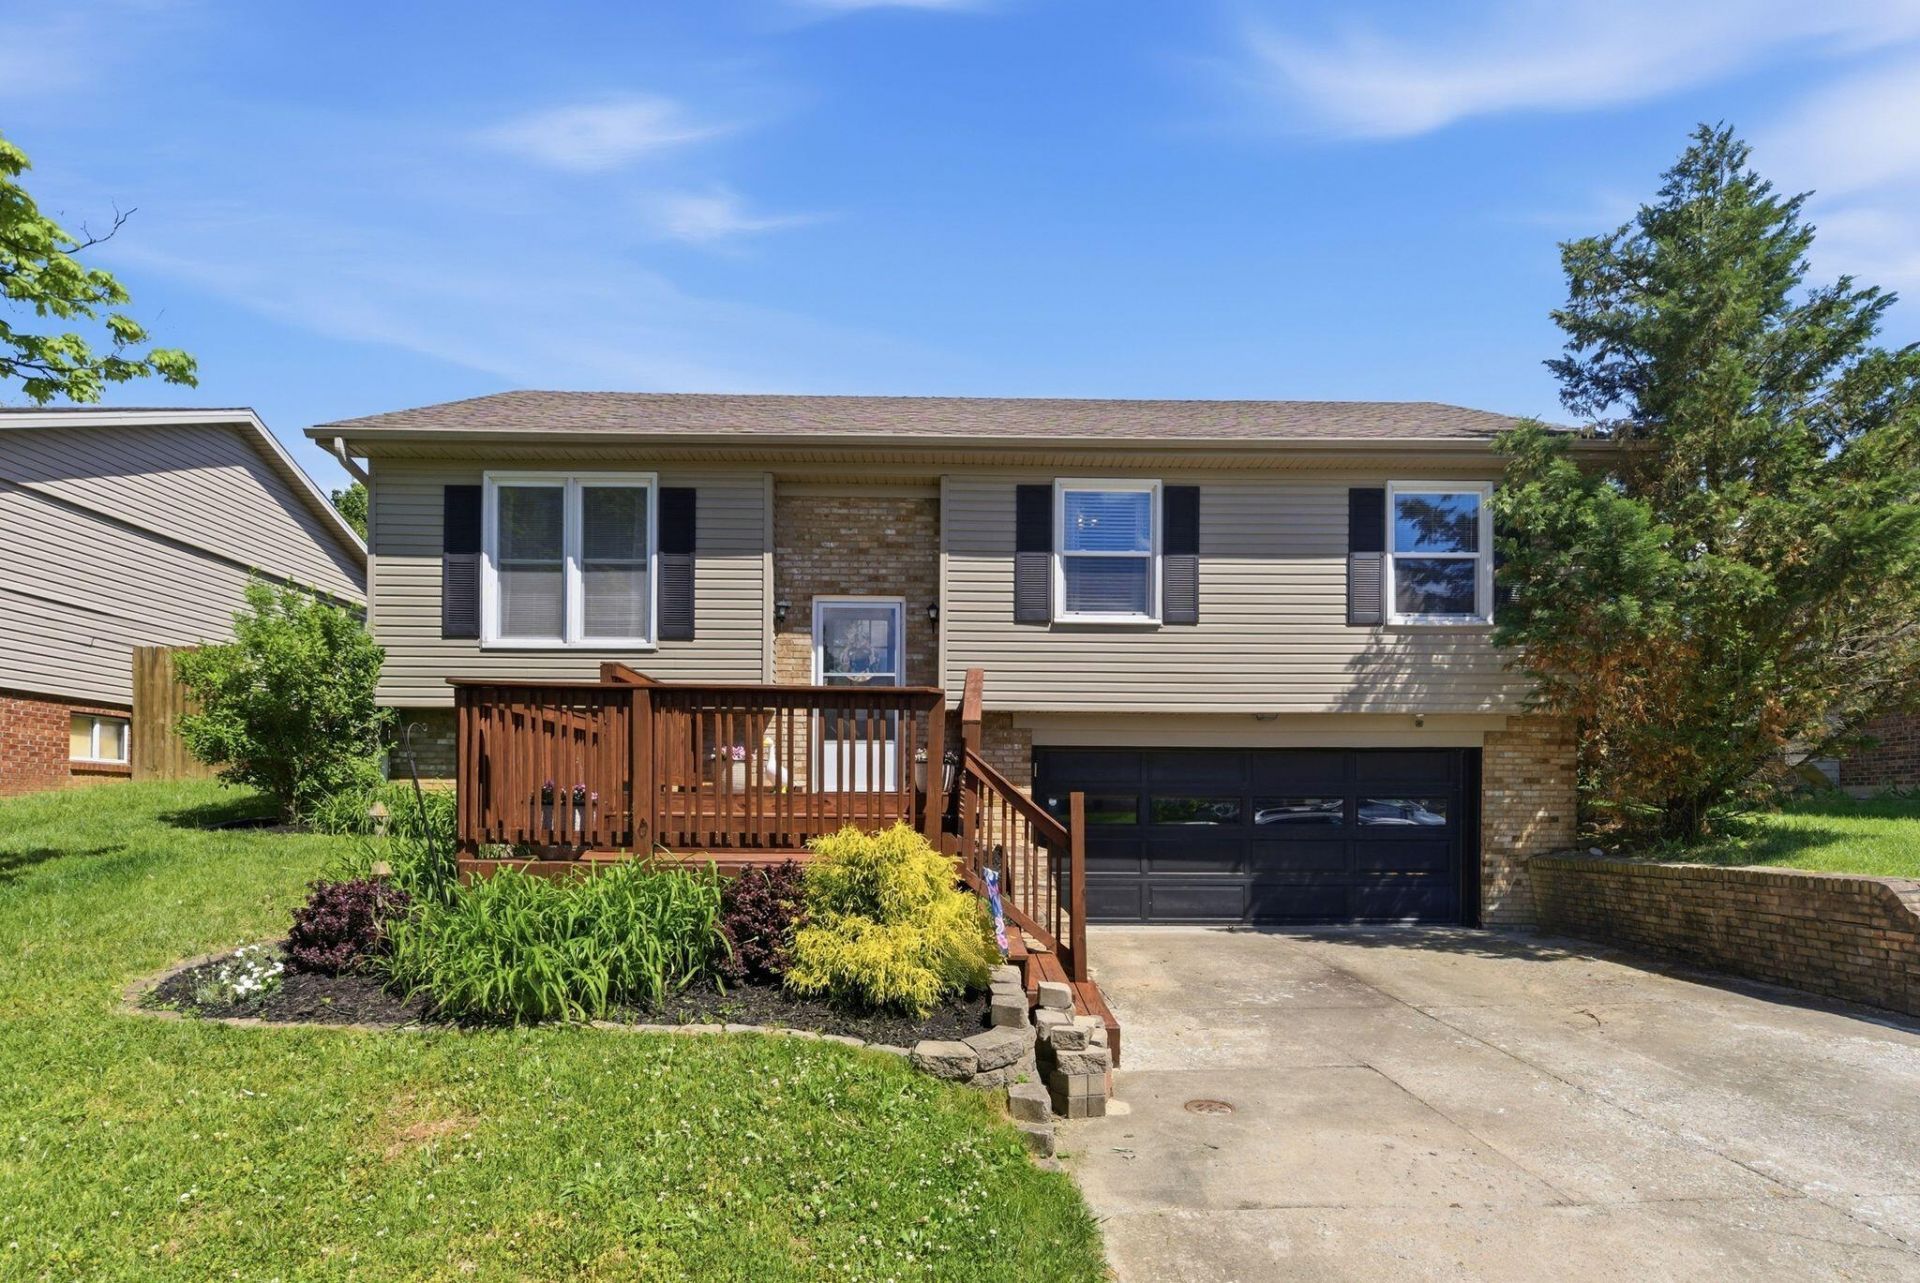
Tucked away in a convenient well established Lexington location, this split foyer home offers the kind of space and functionality that just feels easy to live in. With 3 bedrooms, 2 full bathrooms and a half bath in the basement, the layout gives everyone room to spread out while still feeling connected. Upstairs, natural light fills the living spaces and flows into a comfortable kitchen and dining area perfect for everyday life or casual gatherings with friends. The large primary suite includes one of the full bathrooms. Downstairs, the flexible lower-level space gives you options for a second living area, home office, workout room, or movie nights in. One of the standout features is the oversized 2 car garage with extra room for storage, hobbies, tools, or all the we'll organize it later stuff we all end up collecting. Outside, the fenced backyard creates a spot to relax, entertain, garden, or let pets and kids play freely. If you've been searching for a home with practical space, a comfortable flow, and a backyard you'll actually use, this one is worth a closer look. Call today for a private tour...Let's Talk!
Property Features
Property Type: Residential - Single Family
Basement: Yes
Cooling: Electric
Fuel Type: Electric
Garage: 2
Heating: Electric
Home Style: Split Level
Lot Size: 0.18 Acres
Roof Type: Shingle
Year Built: 1976
Amenities
Eat-in Kitchen
Primary First Floor
Ceiling Fan(s)
Feature Descriptions
Appliance Features: Dishwasher, Microwave, Refrigerator, Range
Attic: Access Only
Basement Features: Finished, Walk-Out Access
Days on Site: 18
Exterior: Brick Veneer, Vinyl Siding
Flooring: Tile, Vinyl, Wood
Laundry: Lower Level
Laundry Features: Lower Level
Lot Dimensions: 0.179 acre(s)
Parcel #: 10002191
Parking Notes: Attached Garage, Basement, Driveway
Rooms Total: 7
Structure Type: House
Window Features: Blinds
Local Schools
High School: Tates Creek
Middle School: Tates Creek
Elementary School: Tates Creek
School District: Fayette County - 1
Listed By / Shown By
Listed By
Agency Name: In House Real Estate
Shown By
Agent Name: Debbie Williams
Agent Phone: (606) 682-3367
Agency Title: SALLIE DAVIDSON, REALTORS

Estimate Your Payment
Estimated Payment
$ 1,161.32 per month $1,074.11 Principal & Interest $0.00 Property Tax (data not provided by mls) $87.21 Homeowner's InsuranceChange Payment Information

Debbie Williams
Office: (606) 877-3000
Cell: (606) 682-3367
Fax: (606) 877-5204
Toll Free: (888) 536-3300
Voice Mail: (606) 877-3000
Email Me


Privacy Policy / DMCA Notice / ADA Accessibility


This site is hosted, designed and copyright
© 1994 - 2026 by
Delta Media Group, Inc. -- Patent Pending --
Agency License Information: SALLIE DAVIDSON REALTORS, KENTUCKY
3552 Sundart Drive | MLS# 26010625
This single family home located at 3552 Sundart Drive, Lexington, KY 40517 is currently listed for sale with an asking price of $299,000. This property was built in 1976 and has 3 bedrooms and 2 full and 1 partial baths with 1811 sq. ft. Sundart Drive is located in the Southeastern Hills subdivision within the Fayette County - 1 school district. Search Southeastern Hills real estate on dwilliams.salliedavidson.com today.