
Debbie Williams
Residential Real Estate Specialist
REALTOR®, CRS GRI ABR CNHS e-PRO


BEDS3
BATHS2 full
SQUARE FEET1,574
MLS#26027364
STATUS
PROPERTY TYPEResidential - Single Family
SUBDIVISIONGainesway
SCHOOLFayette County - 1
Property Description
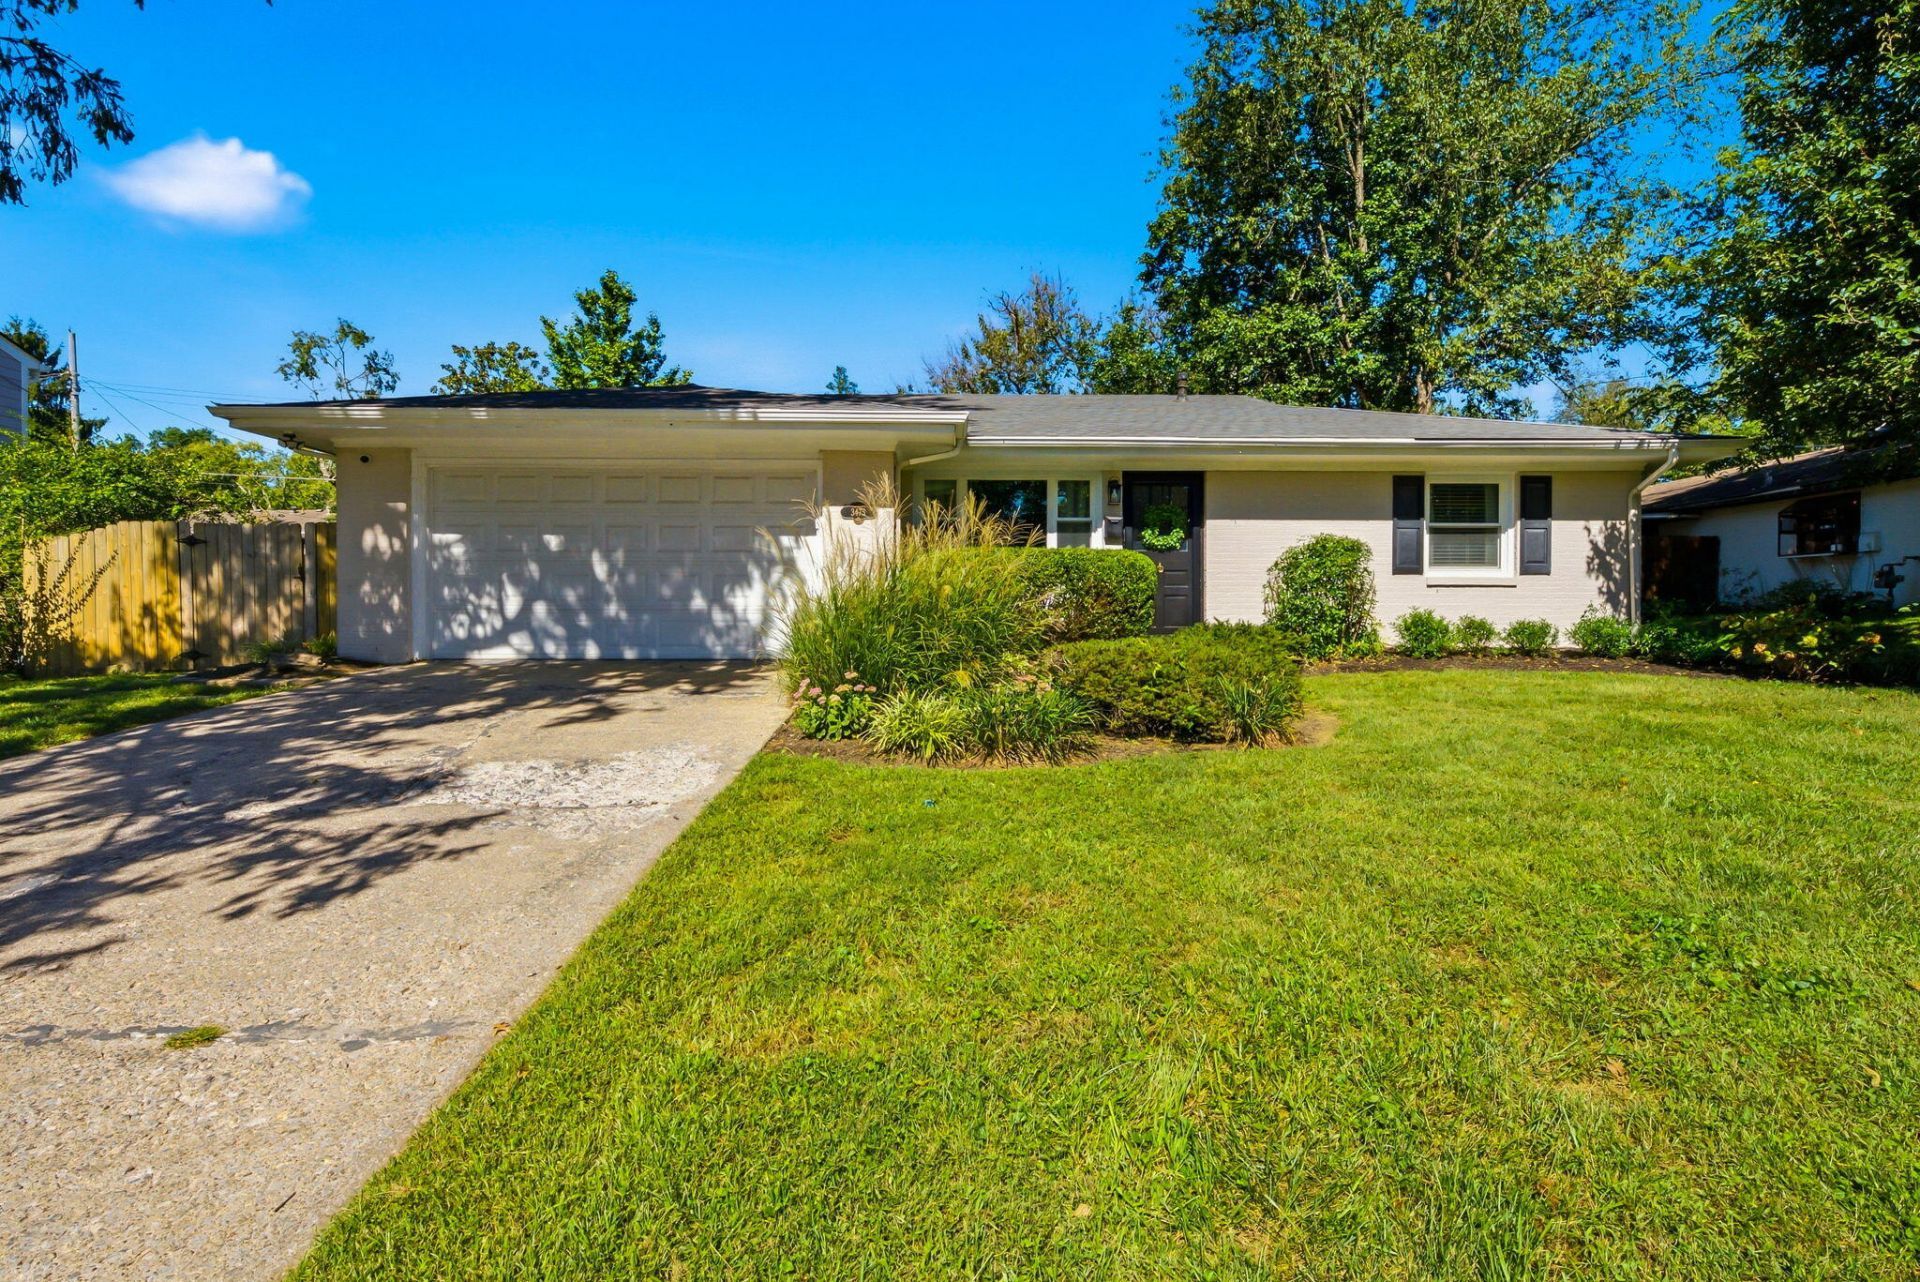
This stylish 3BR/2BA home has been carefully updated throughout and offers a unique floor plan made for lasting memories. Strong curb appeal draws you in, and the handsome details inside will make you want to stay. Luxury vinyl plank flooring flows from the living room into the open kitchen, which features white cabinetry, updated stainless steel appliances, a farmhouse sink, and a breakfast bar. The kitchen opens to a large dining area and a cozy octagonal den with plush carpet, overlooking the backyard. Tucked away on the opposite side of the home are three bedrooms and two full baths, including a primary suite with a private bath. All bedrooms feature luxury vinyl plank flooring and fresh neutral paint. Outside, a spacious side deck and patio overlook a private, park-like yard with mature trees, established landscaping, and privacy fencing. It's a peaceful retreat in the heart of convenient Gainesway, just minutes from the University of Kentucky, downtown Lexington, Kroger Field, and The Arboretum.
Property Features
Property Type: Residential - Single Family
Cooling: Central Air, Electric
Fireplaces: 1
Fuel Type: Gas
Garage: 2
Heating: Forced Air, Natural Gas
Home Style: Ranch
Lot Size: 0.20 Acres
Roof Type: Dimensional Style, Shingle
Stories: 1.0
Year Built: 1960
Amenities
Breakfast Bar
Eat-in Kitchen
Primary First Floor
Ceiling Fan(s)
Feature Descriptions
Appliance Features: Disposal, Dishwasher, Microwave, Refrigerator, Cooktop, Oven
Attic: Pull-Down Stairs, Access Only
Days on Site: 6
Exterior: Brick Veneer
Fireplace Features: Family Room
Flooring: Carpet, Luxury Vinyl
Laundry: Electric Dryer Hookup, Main Level, Washer Hookup
Laundry Features: Electric Dryer Hookup, Main Level, Washer Hookup
Lot Dimensions: 0.198 acre(s)
Lot Features: Landscaped
Parcel #: 15903250
Parking Notes: Attached Garage, Driveway, Garage Door Opener, Garage Faces Front
Rooms Total: 9
Structure Type: House
Utilities: Electricity Connected, Sewer Connected, Water Connected
Window Features: Insulated Windows, Window Treatments, Blinds
Local Schools
High School: Tates Creek
Middle School: Tates Creek
Elementary School: Tates Creek
School District: Fayette County - 1
Listed By / Shown By
Listed By
Agency Name: Keller Williams Legacy Group
Shown By
Agent Name: Debbie Williams
Agent Phone: (606) 682-3367
Agency Title: SALLIE DAVIDSON, REALTORS

Estimate Your Payment
Estimated Payment
$ 1,262.31 per month $1,167.52 Principal & Interest $0.00 Property Tax (data not provided by mls) $94.79 Homeowner's InsuranceChange Payment Information

Debbie Williams
Office: (606) 877-3000
Cell: (606) 682-3367
Fax: (606) 877-5204
Toll Free: (888) 536-3300
Voice Mail: (606) 877-3000
Email Me


Privacy Policy / DMCA Notice / ADA Accessibility


This site is hosted, designed and copyright
© 1994 - 2026 by
Delta Media Group, Inc. -- Patent Pending --
Agency License Information: SALLIE DAVIDSON REALTORS, KENTUCKY
3475 Greentree Road | MLS# 26027364
This single family home located at 3475 Greentree Road, Lexington, KY 40517 is currently listed for sale with an asking price of $325,000. This property was built in 1960 and has 3 bedrooms and 2 full baths with 1574 sq. ft. Greentree Road is located in the Gainesway subdivision within the Fayette County - 1 school district. Search Gainesway real estate on dwilliams.salliedavidson.com today.