
Debbie Williams
Residential Real Estate Specialist
REALTOR®, CRS GRI ABR CNHS e-PRO


BEDS5
BATHS3 full 1 partial
SQUARE FEET3,048
MLS#26024477
STATUS
PROPERTY TYPEResidential - Single Family
SUBDIVISIONSouthpoint
SCHOOLFayette County - 1
Property Description
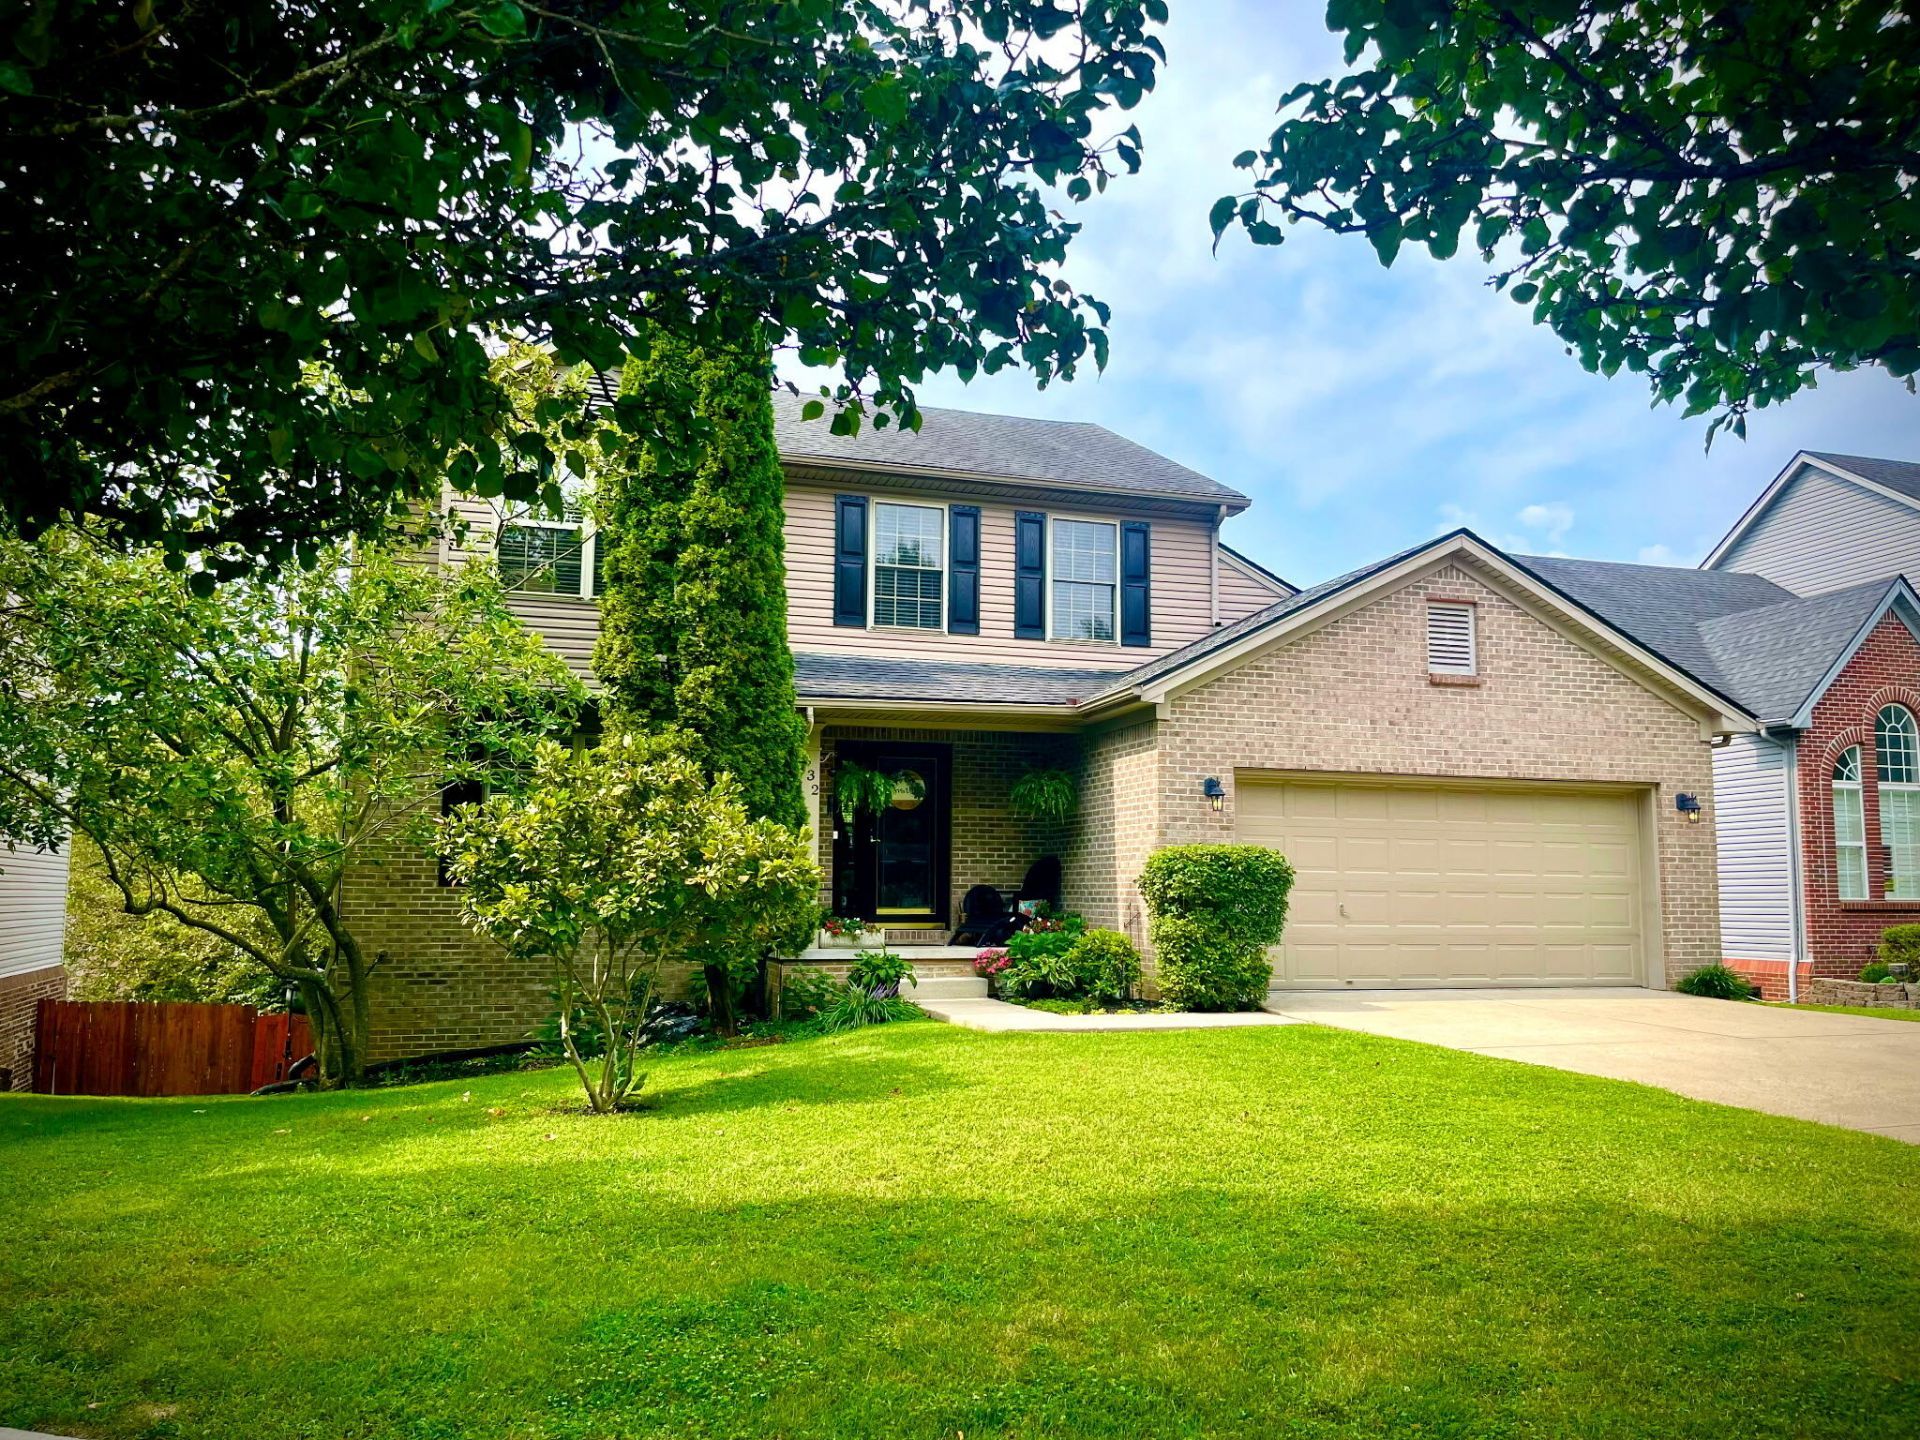
Move In Ready ! This is a great opportunity to own a Picture Perfect Southpoint-Waterford Two Story home with a full, finished walk- out basement.. Offering great space for your growing needs, 5 bedrooms, 3 1/2 baths, over 3000 sq. ft. A main level family room with fireplace, fully equipped kitchen, a formal dining room and a large living room. Hang out and watch the games in the lower level den featuring a functional kitchen, full bath , and the 5th bedroom. Walk out to your private patio. Kids and pets can comfortably rip and romp in the privacy fenced rear yard. This is a very neat package and would make a nice Forever Home. This property is located on the low traffic end of Meadowcrest Park. Owner Occupied, Please make arrangements to view this property with a Realtor. This property is being sold AS IS, however inspections are welcomed.
Property Features
Property Type: Residential - Single Family
Basement: Yes
Cooling: Central Air, Ceiling Fan(s), Electric, Multi Units, Zo
Fireplaces: 1
Fuel Type: Gas
Garage: 2
Heating: Forced Air, Natural Gas, Zoned
Home Style: Colonial
Lot Size: 0.16 Acres
Roof Type: Composition, Dimensional Style
Stories: 2.0
Year Built: 2003
Amenities
Entrance Foyer
Eat-in Kitchen
Other
Walk-In Closet(s)
Ceiling Fan(s)
Feature Descriptions
Appliance Features: Disposal, Dishwasher, Refrigerator, Oven, Range
Attic: Pull-Down Stairs, Access Only, Partially Floored
Basement Features: Bath/Stubbed, Exterior Entry, Finished, Full, Walk-Out Access
Body of Water: Other
Community Features: Pool
Days on Site: 32
Exterior: Brick Veneer, Vinyl Siding
Fireplace Features: Family Room, Gas Log, Gas Starter, Insert
Flooring: Laminate, Tile
HOA: Yes
Laundry: Electric Dryer Hookup, Main Level, Washer Hookup
Laundry Features: Electric Dryer Hookup, Main Level, Washer Hookup
Lot Dimensions: 0.156 acre(s)
Lot Features: Landscaped, Many Trees
Parcel #: 38092730
Parking Notes: Attached Garage, Driveway, Off Street, Garage Faces Front
Rooms Total: 12
Structures: Shed(s)
Structure Type: House
Utilities: Cable Available, Electricity Available, Natural Gas Available, Phone Available, Sewer Connected, Water Connected
Window Features: Insulated Windows, Window Treatments, Blinds
Local Schools
High School: Tates Creek
Middle School: Southern
Elementary School: Lansdowne
School District: Fayette County - 1
Listed By / Shown By
Listed By
Agency Name: Bluegrass Menu Realty
Shown By
Agent Name: Debbie Williams
Agent Phone: (606) 682-3367
Agency Title: SALLIE DAVIDSON, REALTORS

Estimate Your Payment
Estimated Payment
$ 1,895.40 per month $1,753.07 Principal & Interest $0.00 Property Tax (data not provided by mls) $142.33 Homeowner's InsuranceChange Payment Information

Debbie Williams
Office: (606) 877-3000
Cell: (606) 682-3367
Fax: (606) 877-5204
Toll Free: (888) 536-3300
Voice Mail: (606) 877-3000
Email Me


Privacy Policy / DMCA Notice / ADA Accessibility


This site is hosted, designed and copyright
© 1994 - 2026 by
Delta Media Group, Inc. -- Patent Pending --
Agency License Information: SALLIE DAVIDSON REALTORS, KENTUCKY
532 Meadowcrest Park | MLS# 26024477
This single family home located at 532 Meadowcrest Park, Lexington, KY 40515 is currently listed for sale with an asking price of $488,000. This property was built in 2003 and has 5 bedrooms and 3 full and 1 partial baths with 3048 sq. ft. Meadowcrest Park is located in the Southpoint subdivision within the Fayette County - 1 school district. Search Southpoint real estate on dwilliams.salliedavidson.com today.