
Debbie Williams
Residential Real Estate Specialist
REALTOR®, CRS GRI ABR CNHS e-PRO


BEDS3
BATHS2 full
SQUARE FEET1,309
MLS#26026399
STATUS
PROPERTY TYPEResidential - Single Family
SUBDIVISIONMeadow Creek
SCHOOLFayette County - 1
Property Description
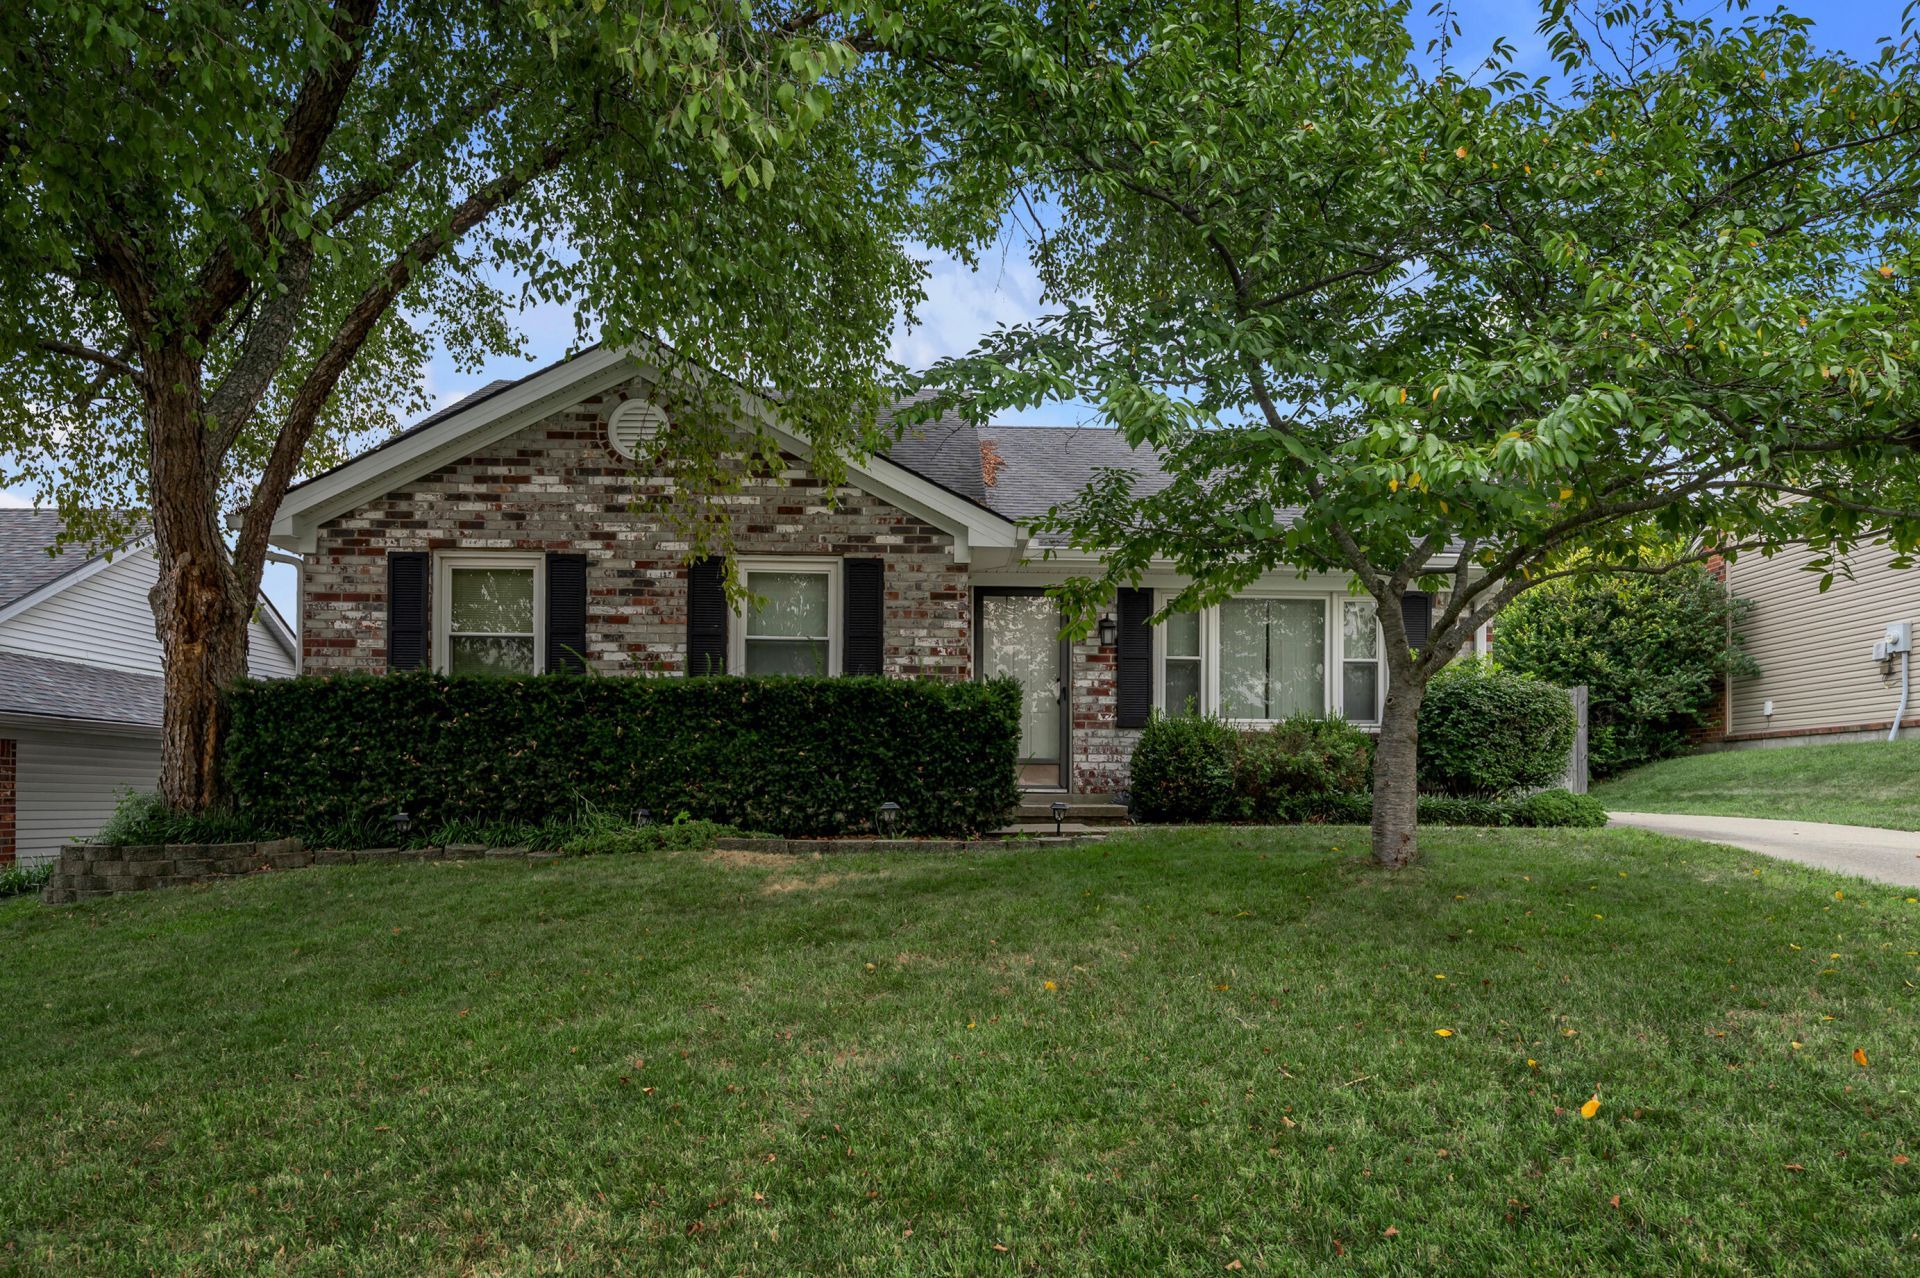
Welcome to 4664 Hathway Drive! This ranch-style home offers 1,309 square feet of convenient one-level living with three bedrooms and two full bathrooms. All bedrooms are located on the main floor, making the layout comfortable and functional. The kitchen is equipped with a range, dishwasher, and refrigerator and offers plenty of opportunity to create a space that reflects your own style. Step outside to a nicely sized rear deck overlooking the backyard, perfect for relaxing, grilling, or entertaining. This home is ready for its next chapter and offers a wonderful opportunity for a buyer to add personal touches, make updates, and truly make it their own. With a practical floor plan and plenty of potential, 4664 Hathaway Drive is ready to be refreshed and enjoyed for years to come!
Property Features
Property Type: Residential - Single Family
Cooling: Electric
Fuel Type: Gas
Heating: Forced Air, Natural Gas
Home Style: Ranch
Lot Size: 0.15 Acres
Roof Type: Shingle
Stories: 1.0
Year Built: 1991
Amenities
Eat-in Kitchen
Primary First Floor
Ceiling Fan(s)
Feature Descriptions
Appliance Features: Disposal, Dishwasher, Refrigerator, Range
Attic: Storage Only, Access Only, Partially Floored
Days on Site: 15
Exterior: Vinyl Siding, Solid Masonry
Flooring: Carpet, Laminate
Laundry: Electric Dryer Hookup, Washer Hookup
Laundry Features: Electric Dryer Hookup, Washer Hookup
Lot Dimensions: 0.150 acre(s)
Parcel #: 20111180
Parking Notes: Driveway
Rooms Total: 8
Structure Type: House
Local Schools
High School: Tates Creek
Middle School: Tates Creek
Elementary School: Millcreek
School District: Fayette County - 1
Listed By / Shown By
Listed By
Agency Name: Bluegrass Sotheby's International Realty
Shown By
Agent Name: Debbie Williams
Agent Phone: (606) 682-3367
Agency Title: SALLIE DAVIDSON, REALTORS

Estimate Your Payment
Estimated Payment
$ 1,009.46 per month $933.65 Principal & Interest $0.00 Property Tax (data not provided by mls) $75.80 Homeowner's InsuranceChange Payment Information

Debbie Williams
Office: (606) 877-3000
Cell: (606) 682-3367
Fax: (606) 877-5204
Toll Free: (888) 536-3300
Voice Mail: (606) 877-3000
Email Me


Privacy Policy / DMCA Notice / ADA Accessibility


This site is hosted, designed and copyright
© 1994 - 2026 by
Delta Media Group, Inc. -- Patent Pending --
Agency License Information: SALLIE DAVIDSON REALTORS, KENTUCKY
4664 Hathway Drive | MLS# 26026399
This single family home located at 4664 Hathway Drive, Lexington, KY 40515 is currently listed for sale with an asking price of $259,900. This property was built in 1991 and has 3 bedrooms and 2 full baths with 1309 sq. ft. Hathway Drive is located in the Meadow Creek subdivision within the Fayette County - 1 school district. Search Meadow Creek real estate on dwilliams.salliedavidson.com today.