
Debbie Williams
Residential Real Estate Specialist
REALTOR®, CRS GRI ABR CNHS e-PRO


BEDS3
BATHS2 full 1 partial
SQUARE FEET2,203
MLS#26027718
STATUS
PROPERTY TYPEResidential - Single Family
SUBDIVISIONSouthpoint
SCHOOLFayette County - 1
Property Description
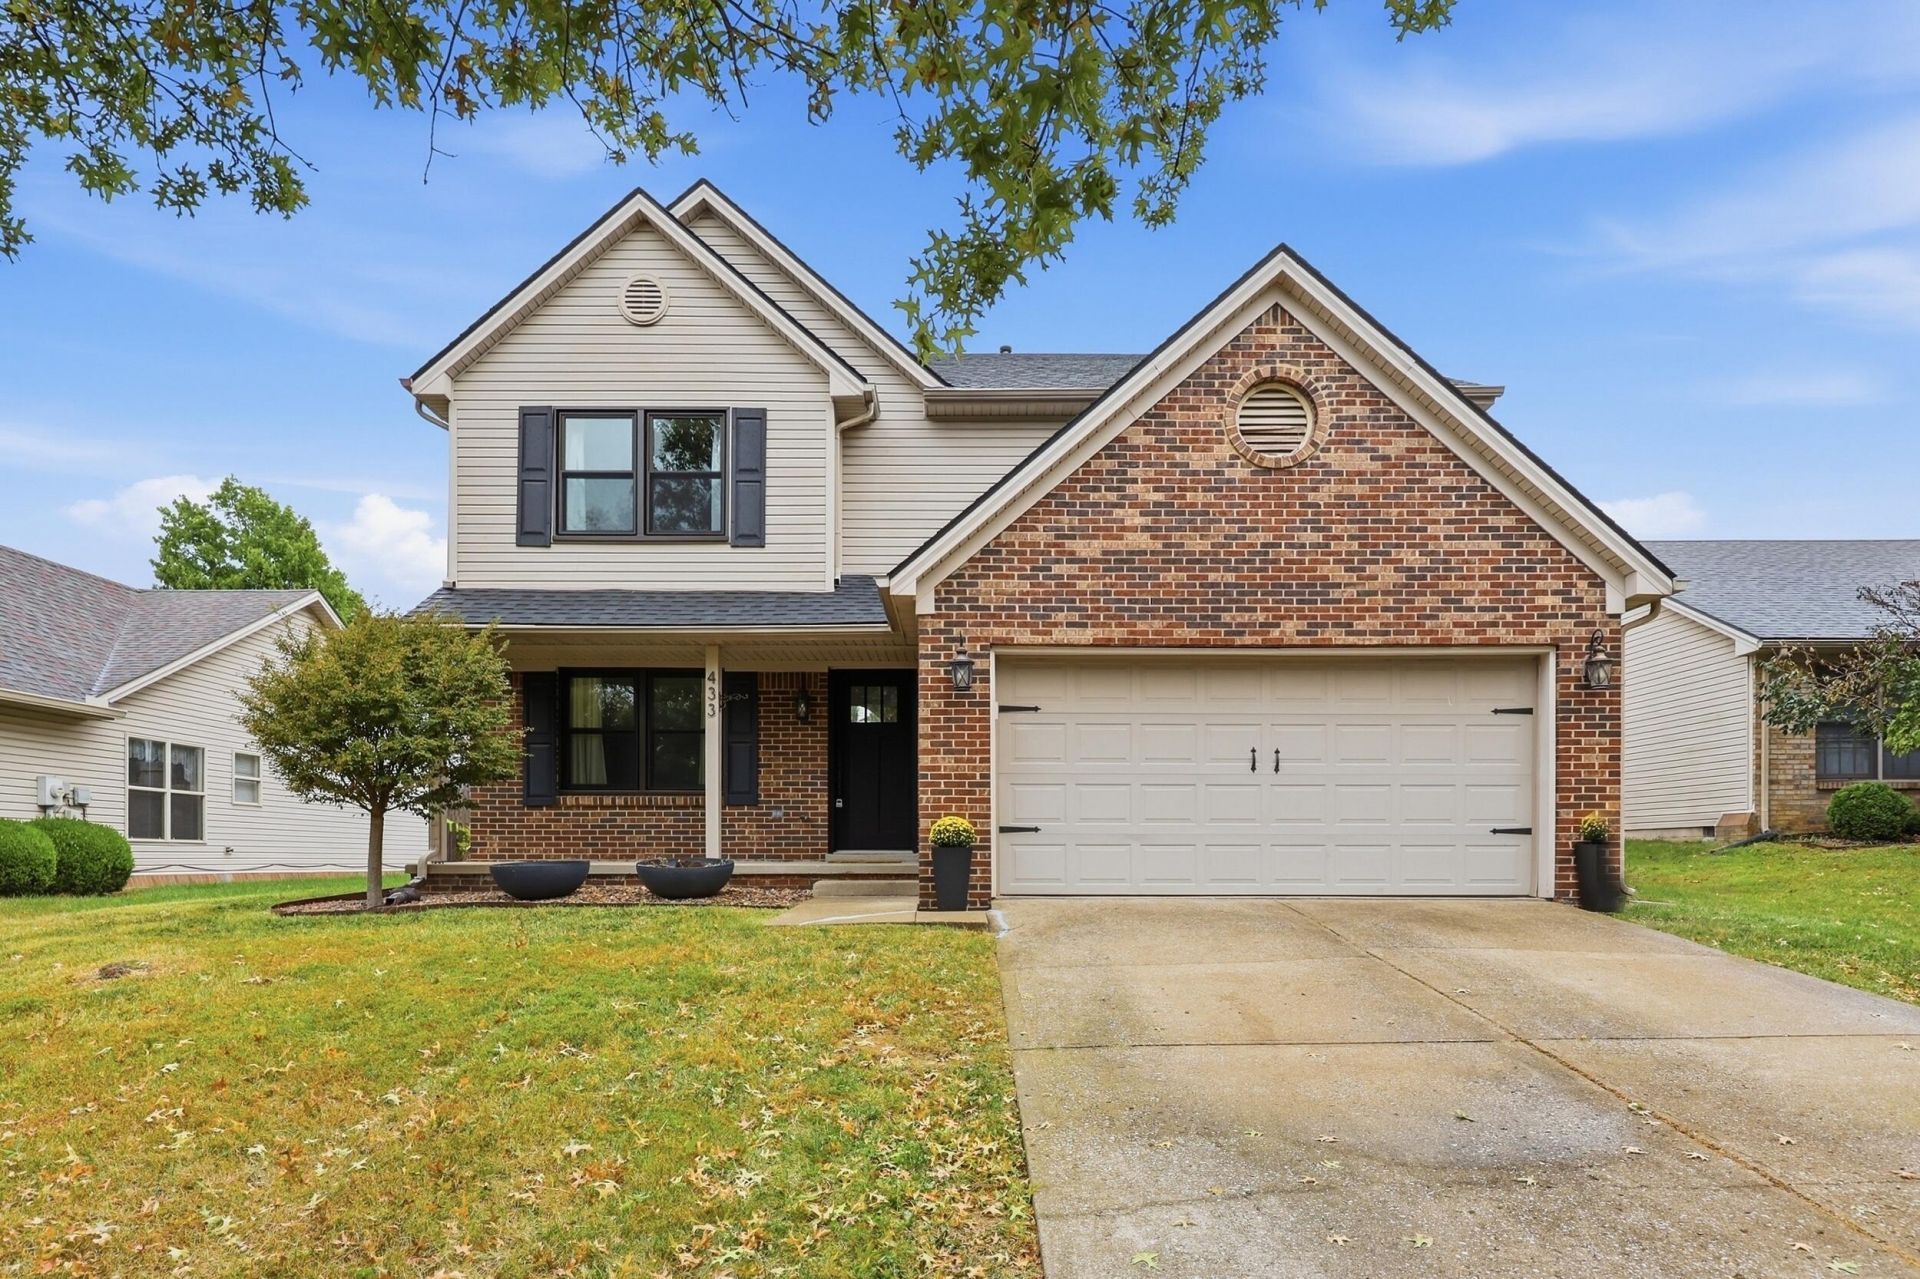
Thoughtful updates and inviting living spaces await at 433 Whitfield, Lexington. This 3-bedroom, 2.5-bath, home offers 2,203 square feet, no HOA, and a convenient location near Brannon Crossing and The Summit. The first floor features a home office with built-in shelving, a half bath, and a striking great room with a wood-burning fireplace, complemented by flexible dining/bonus space. An $80,000 kitchen remodel completed in 2022 showcases Decorum cabinetry, quartz countertops, a custom pantry and a new gas line for cooking. A full suite of kitchen appliances, installed in 2022 at a cost of $16,000., includes a transferrable warranty through Pieratt's. Engineered hardwood flooring was installed throughout the house with high-end wool carpeting on the steps in 2019, a $26,000. investment. Enjoy year-round living in the all-seasons sunroom, added in 2020 at a cost of $40,000. with a transferable warranty. Additional major improvements include all replacement windows in 2024 ($40,000), a Trane dual-zone HVAC system installed in 2022 ($14,000) and roof replaced in 2016. All three bedrooms are upstairs, including the spacious primary en-suite with high ceiling, a walk in closet with an organizational system, and a generous private bath. Second-floor washer/dryer hookups add everyday convenience. The professionally landscaped backyard was custom-designed with drainage and privacy in mind, incorporating a French drain and rock garden. The rear patio was leveled in 2020, with a concrete patio installed and a direct gas line for grilling completing this inviting outdoor space. Extensive improvements, versatile spaces, and a convenient location make this home a standout!
Property Features
Property Type: Residential - Single Family
Cooling: Central Air, Electric, Gas, Heat Pump, Zoned
Fireplaces: 1
Fuel Type: Electric
Garage: 2
Heating: Electric, Forced Air
Home Style: Contemporary
Lot Size: 0.16 Acres
Roof Type: Composition, Shingle
Stories: 2.0
Year Built: 1998
Amenities
Entrance Foyer
Walk-In Closet(s)
Ceiling Fan(s)
Outdoor Grill
Feature Descriptions
Appliance Features: Disposal, Dishwasher, Gas Range, Microwave, Refrigerator, Self Cleaning Oven
Attic: Access Only
Community Features: Park
Exterior: Brick Veneer, Vinyl Siding
Fireplace Features: Great Room, Masonry, Wood Burning
Flooring: Carpet, Hardwood
Laundry: Electric Dryer Hookup, Washer Hookup, Upper Level
Laundry Features: Electric Dryer Hookup, Washer Hookup, Upper Level
Lot Dimensions: 0.165 acre(s)
Lot Features: Landscaped, Few Trees
Parcel #: 19983110
Parking Notes: Attached Garage, Garage Door Opener, Off Street, Garage Faces Front
Rooms Total: 12
Structure Type: House
Utilities: Electricity Connected, Natural Gas Connected, Water Connected
Window Features: Insulated Windows, Blinds, Screens
Local Schools
High School: Tates Creek
Middle School: Southern
Elementary School: Lansdowne
School District: Fayette County - 1
Listed By / Shown By
Listed By
Agency Name: HomeFirst Real Estate
Shown By
Agent Name: Debbie Williams
Agent Phone: (606) 682-3367
Agency Title: SALLIE DAVIDSON, REALTORS

Estimate Your Payment
Estimated Payment
$ 1,629.35 per month $1,506.99 Principal & Interest $0.00 Property Tax (data not provided by mls) $122.35 Homeowner's InsuranceChange Payment Information

Debbie Williams
Office: (606) 877-3000
Cell: (606) 682-3367
Fax: (606) 877-5204
Toll Free: (888) 536-3300
Voice Mail: (606) 877-3000
Email Me


Privacy Policy / DMCA Notice / ADA Accessibility


This site is hosted, designed and copyright
© 1994 - 2026 by
Delta Media Group, Inc. -- Patent Pending --
Agency License Information: SALLIE DAVIDSON REALTORS, KENTUCKY
433 Whitfield Drive | MLS# 26027718
This single family home located at 433 Whitfield Drive, Lexington, KY 40515 is currently listed for sale with an asking price of $419,500. This property was built in 1998 and has 3 bedrooms and 2 full and 1 partial baths with 2203 sq. ft. Whitfield Drive is located in the Southpoint subdivision within the Fayette County - 1 school district. Search Southpoint real estate on dwilliams.salliedavidson.com today.