
Debbie Williams
Residential Real Estate Specialist
REALTOR®, CRS GRI ABR CNHS e-PRO


BEDS3
BATHS3 full 1 partial
SQUARE FEET5,002
MLS#26018784
STATUS
PROPERTY TYPEResidential - Single Family
SUBDIVISIONGlasford
SCHOOLFayette County - 1
Property Description
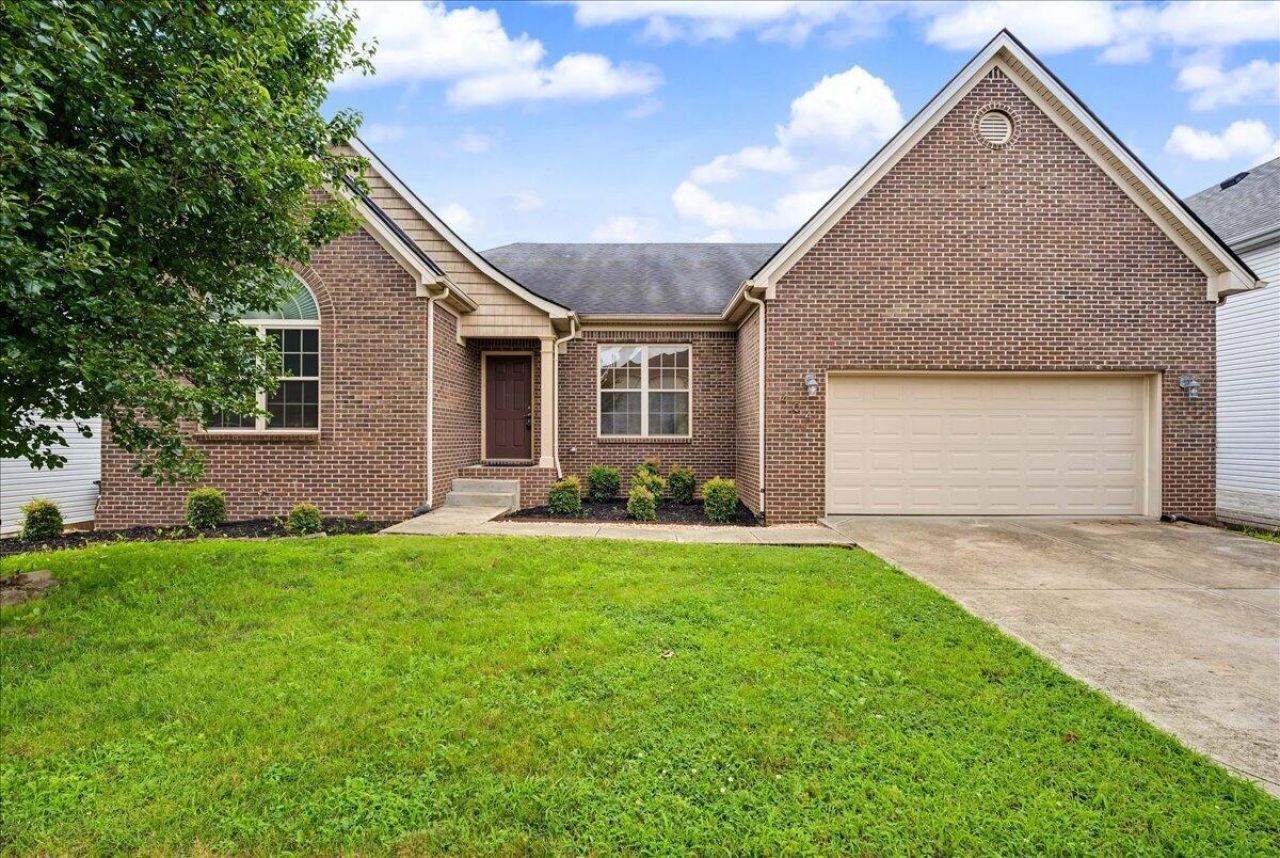
Light, open and spacious, this ranch offers a thoughtfully designed layout with room to spread out on two levels. A formal dining room welcomes you at the front of the home, while multiple pocket doors add function and flexibility throughout. The spacious kitchen features an oversized island, abundant cabinetry and generous workspace and opens to the adjoining living areas. A vaulted great room surrounded by windows fills the space with natural light and frames the wooded backdrop. The primary suite features a spacious bath with dual vanities, a tiled walk-in shower and separate soaking tub. Additional highlights include a central vacuum system, a 5-Star Home Energy Rating, and a HERS (Home Energy Rating System) Index, providing added energy efficiency and long-term value. The expansive finished walk-out lower level is a standout feature, offering an incredible amount of flexible living and entertaining space. Finished with drywall and ceilings, recessed lighting, baseboards and sealed concrete floors, the open layout offers endless possibilities for a recreation room, home theater, gym, game room, office or additional gathering space. Multiple windows bring in natural light, while French doors provide direct access to the backyard. A deck overlooking the wooded setting adds even more space to relax or entertain. With an open main-level design and an exceptionally versatile walk-out lower level, this home offers space, flexibility and a setting that's hard to find.
Property Features
Property Type: Residential - Single Family
Basement: Yes
Cooling: Electric, Heat Pump
Fuel Type: Electric
Garage: 2
Heating: Electric, Heat Pump
Lot Size: 0.18 Acres
Roof Type: Dimensional Style, Shingle
Stories: 1.0
Amenities
Central Vacuum
Entrance Foyer
Primary First Floor
Walk-In Closet(s)
Feature Descriptions
Appliance Features: Disposal, Dishwasher, Refrigerator, Range
Attic: Access Only
Basement Features: Concrete, Full, Unfinished, Walk-Up Access
Days on Site: 84
Exterior: Brick Veneer, Vinyl Siding
Flooring: Carpet, Concrete, Hardwood, Tile
HOA: Yes
HOA Fee Includes: Maintenance Grounds
Laundry: Electric Dryer Hookup, Gas Dryer Hookup, Washer Hookup
Laundry Features: Electric Dryer Hookup, Gas Dryer Hookup, Washer Hookup
Lot Dimensions: 0.183 acre(s)
Lot Features: Few Trees
Parcel #: 38241810
Parking Notes: Attached Garage
Rooms Total: 9
Structure Type: House
Utilities: Electricity Connected
Window Features: Insulated Windows, Blinds
Local Schools
High School: Tates Creek
Middle School: Southern
Elementary School: Southern
School District: Fayette County - 1
Listed By / Shown By
Listed By
Agency Name: Redfin
Shown By
Agent Name: Debbie Williams
Agent Phone: (606) 682-3367
Agency Title: SALLIE DAVIDSON, REALTORS

Estimate Your Payment
Estimated Payment
$ 2,271.77 per month $2,101.17 Principal & Interest $0.00 Property Tax (data not provided by mls) $170.60 Homeowner's InsuranceChange Payment Information

Debbie Williams
Office: (606) 877-3000
Cell: (606) 682-3367
Fax: (606) 877-5204
Toll Free: (888) 536-3300
Voice Mail: (606) 877-3000
Email Me


Privacy Policy / DMCA Notice / ADA Accessibility


This site is hosted, designed and copyright
© 1994 - 2026 by
Delta Media Group, Inc. -- Patent Pending --
Agency License Information: SALLIE DAVIDSON REALTORS, KENTUCKY
404 Manitoba Lane | MLS# 26018784
This single family home located at 404 Manitoba Lane, Lexington, KY 40515 is currently listed for sale with an asking price of $584,900. This property has 3 bedrooms and 3 full and 1 partial baths with 5002 sq. ft. Manitoba Lane is located in the Glasford subdivision within the Fayette County - 1 school district. Search Glasford real estate on dwilliams.salliedavidson.com today.