
Debbie Williams
Residential Real Estate Specialist
REALTOR®, CRS GRI ABR CNHS e-PRO


BEDS5
BATHS4 full 1 partial
SQUARE FEET4,910
MLS#26012026
STATUS
PROPERTY TYPEResidential - Single Family
SUBDIVISIONEllerslie at Delong
SCHOOLFayette County - 1
Property Description
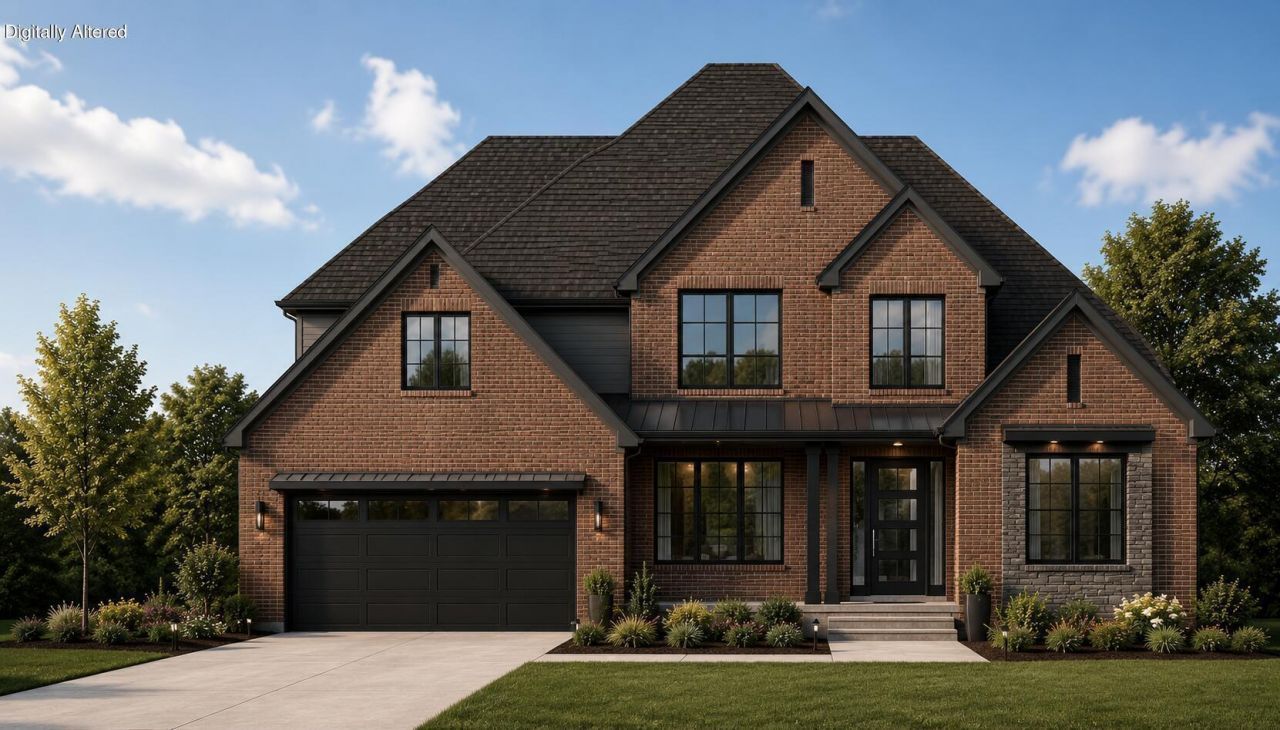
Experience luxury living in the highly sought-after Ellerslie subdivision with this stunning new construction two-story home. Featuring 5 spacious bedrooms, a beautifully finished basement, and generously sized living spaces throughout, this home was designed with both comfort and style in mind. High-end appliances and upscale finishes elevate every detail, while the thoughtful floor plan offers the perfect blend of functionality and elegance. An exceptional opportunity to own a brand-new home in one of the area's premier neighborhoods. AI-generated rendering provided as a visual representation of the proposed finished home. Actual construction details may vary.
Property Features
Property Type: Residential - Single Family
Basement: Yes
Cooling: Electric, Heat Pump
Fireplaces: 1
Fuel Type: Gas
Garage: 2
Heating: Forced Air, Heat Pump, Natural Gas
Home Style: Colonial
Lot Size: 0.21 Acres
Roof Type: Composition, Dimensional Style
Stories: 2.0
Amenities
Eat-in Kitchen
Primary First Floor
Walk-In Closet(s)
Ceiling Fan(s)
Feature Descriptions
Appliance Features: Disposal, Dishwasher, Gas Range, Microwave, Refrigerator, Oven
Attic: Access Only
Basement Features: Full, Partially Finished
Community Features: Park
Days on Site: 50
Exterior: Brick Veneer, HardiPlank Type, Stone
Fireplace Features: Great Room
Flooring: Carpet, Hardwood, Tile
HOA: Yes
HOA Fee Includes: Maintenance Grounds
Laundry: Electric Dryer Hookup, Main Level, Washer Hookup
Laundry Features: Electric Dryer Hookup, Main Level, Washer Hookup
Lot Dimensions: 0.212 acre(s)
Parcel #: 38306300
Parking Notes: Attached Garage, Driveway, Garage Faces Front
Rooms Total: 8
Structure Type: House
Window Features: Insulated Windows
Local Schools
High School: Henry Clay
Middle School: Edythe J. Hayes
Elementary School: Brenda Cowan
School District: Fayette County - 1
Listed By / Shown By
Listed By
Agency Name: Bluegrass Sotheby's International Realty
Shown By
Agent Name: Debbie Williams
Agent Phone: (606) 682-3367
Agency Title: SALLIE DAVIDSON, REALTORS

Estimate Your Payment
Estimated Payment
$ 5,161.87 per month $4,774.24 Principal & Interest $0.00 Property Tax (data not provided by mls) $387.63 Homeowner's InsuranceChange Payment Information

Debbie Williams
Office: (606) 877-3000
Cell: (606) 682-3367
Fax: (606) 877-5204
Toll Free: (888) 536-3300
Voice Mail: (606) 877-3000
Email Me


Privacy Policy / DMCA Notice / ADA Accessibility


This site is hosted, designed and copyright
© 1994 - 2026 by
Delta Media Group, Inc. -- Patent Pending --
Agency License Information: SALLIE DAVIDSON REALTORS, KENTUCKY
377 Weston Park | MLS# 26012026
This single family home located at 377 Weston Park, Lexington, KY 40515 is currently listed for sale with an asking price of $1,329,000. This property has 5 bedrooms and 4 full and 1 partial baths with 4910 sq. ft. Weston Park is located in the Ellerslie at Delong subdivision within the Fayette County - 1 school district. Search Ellerslie At Delong real estate on dwilliams.salliedavidson.com today.