
Debbie Williams
Residential Real Estate Specialist
REALTOR®, CRS GRI ABR CNHS e-PRO


BEDS4
BATHS2 full 1 partial
SQUARE FEET2,054
MLS#26024808
STATUS
PROPERTY TYPEResidential - Single Family
SUBDIVISIONSouthpoint
SCHOOLFayette County - 1
Property Description
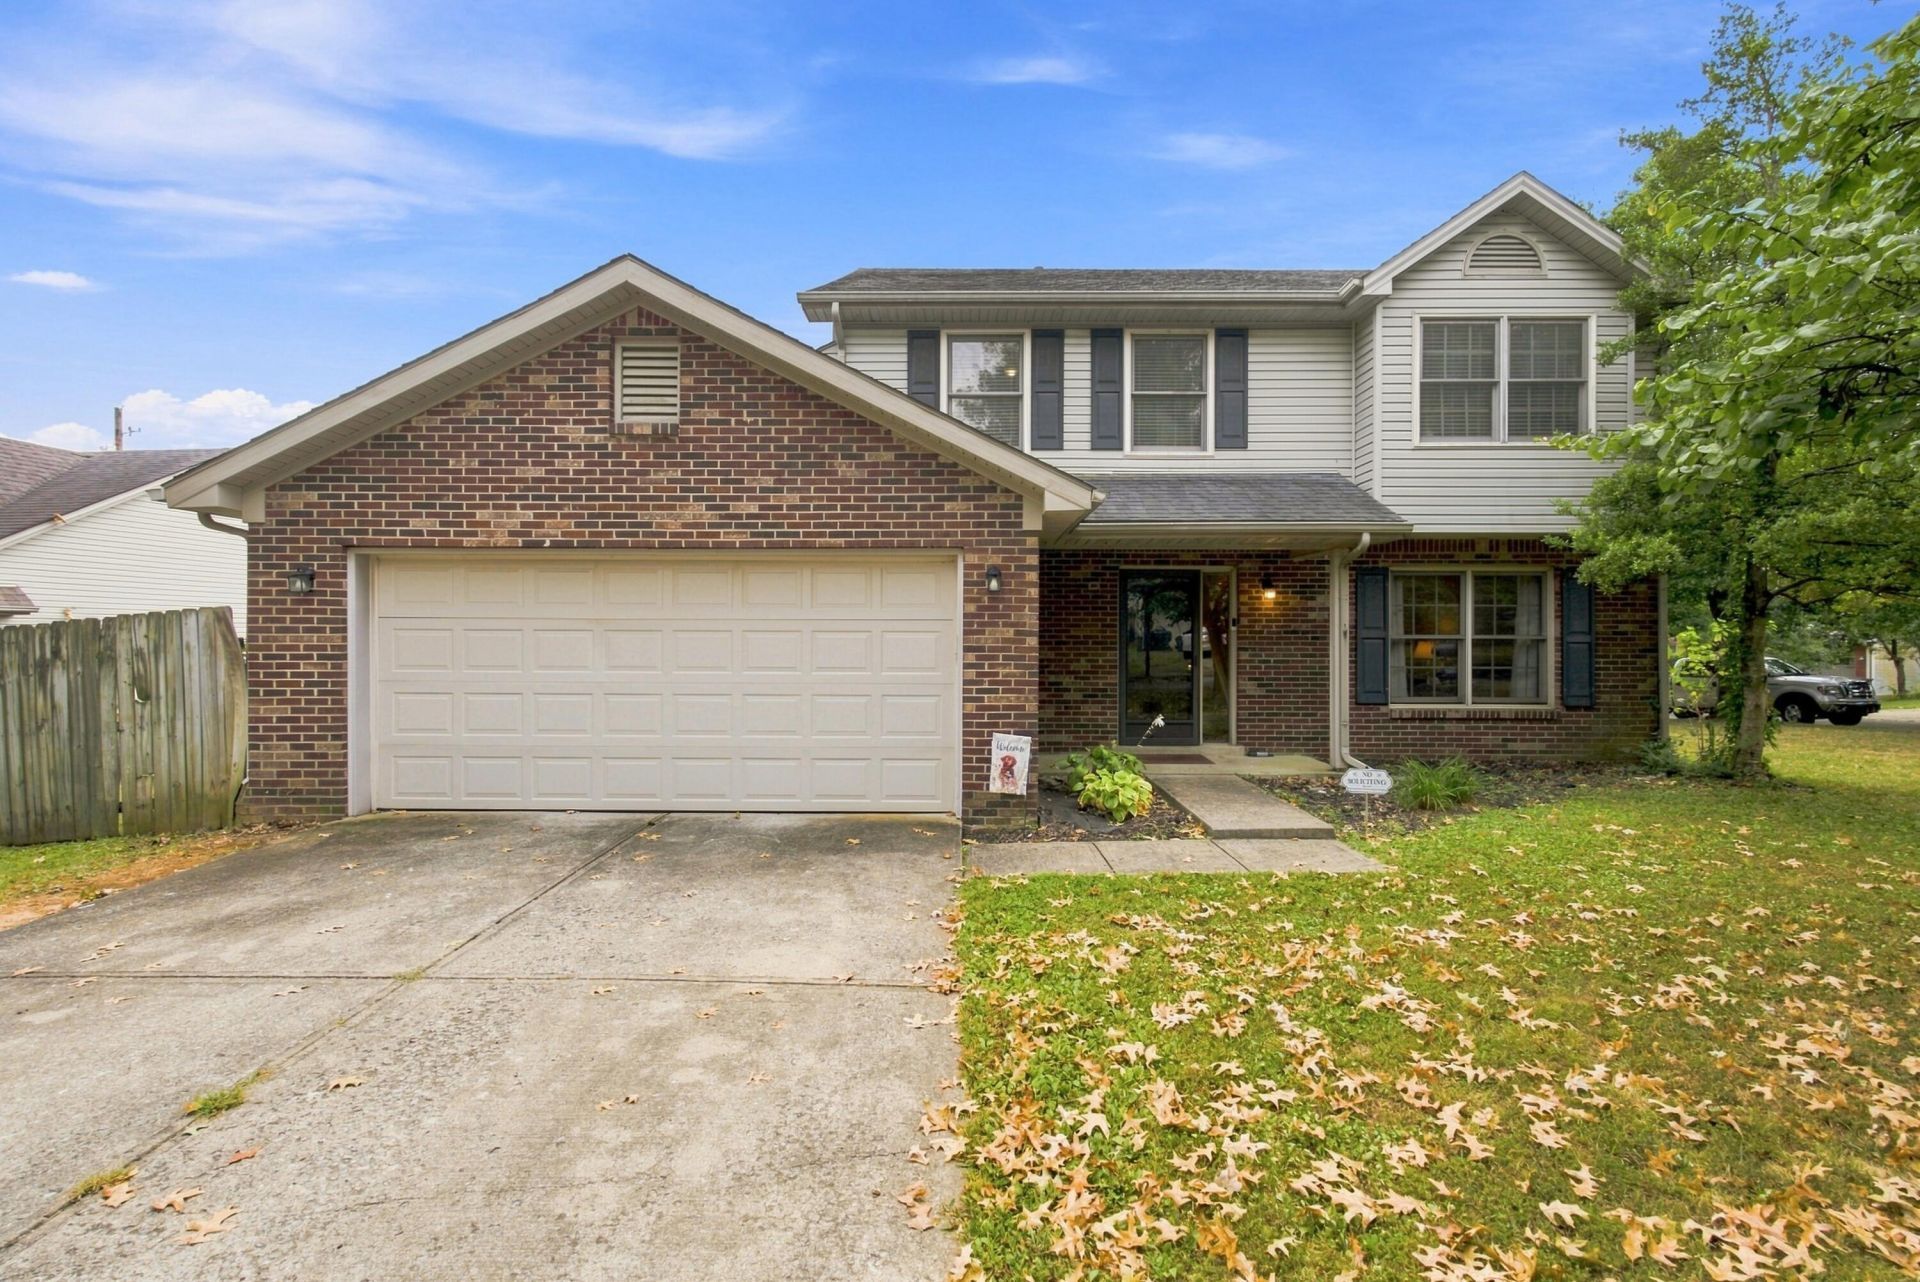
SELLERS OFFERING $10,000 CREDIT TOWARDS CLOSING COSTS. Location, space, and opportunity all in one! Welcome to this spacious 4-bedroom, 2.5-bath home in the highly desirable Southpoint subdivision, perfectly situated on a large, fenced corner lot. You'll love the convenience of being just 5 minutes from The Summit, Fayette Mall, Publix, shopping, and some of Lexington's best restaurants, with Brannon Crossing only 7 minutes away. Talk about convenience! Inside, the home offers plenty of room to spread out with 4 spacious bedrooms, 2.5 baths, an eat-in kitchen, separate dining room, and an additional flex space just off the entry, perfect for a home office, playroom, or whatever fits your lifestyle. The best part? You get to make it yours! The home is ready for your personal touch and would shine with some fresh paint and new carpet. Whether you're looking for more space, a great location, or an opportunity to add your own style, this home checks the boxes. Don't miss your chance to make this Southpoint gem your own!
Property Features
Property Type: Residential - Single Family
Cooling: Electric
Fuel Type: Gas
Garage: 2
Heating: Forced Air, Natural Gas
Lot Size: 0.24 Acres
Roof Type: Composition
Stories: 2.0
Year Built: 1997
Amenities
Eat-in Kitchen
Walk-In Closet(s)
Ceiling Fan(s)
Feature Descriptions
Appliance Features: Dishwasher, Microwave, Refrigerator, Oven, Range
Attic: Pull-Down Stairs, Access Only, Partially Floored
Days on Site: 30
Exterior: Brick Veneer, Vinyl Siding
Flooring: Carpet, Hardwood, Tile, Vinyl
HOA: Yes
Laundry: Electric Dryer Hookup, Washer Hookup
Laundry Features: Electric Dryer Hookup, Washer Hookup
Lot Dimensions: 0.238 acre(s)
Parcel #: 19976590
Parking Notes: Attached Garage, Driveway
Rooms Total: 12
Structure Type: House
Utilities: Electricity Connected, Water Connected
Window Features: Skylight(s), Blinds
Local Schools
High School: Tates Creek
Middle School: Southern
Elementary School: Lansdowne
School District: Fayette County - 1
Listed By / Shown By
Listed By
Agency Name: ERA Select Real Estate
Shown By
Agent Name: Debbie Williams
Agent Phone: (606) 682-3367
Agency Title: SALLIE DAVIDSON, REALTORS

Estimate Your Payment
Estimated Payment
$ 1,452.63 per month $1,343.54 Principal & Interest $0.00 Property Tax (data not provided by mls) $109.08 Homeowner's InsuranceChange Payment Information

Debbie Williams
Office: (606) 877-3000
Cell: (606) 682-3367
Fax: (606) 877-5204
Toll Free: (888) 536-3300
Voice Mail: (606) 877-3000
Email Me


Privacy Policy / DMCA Notice / ADA Accessibility


This site is hosted, designed and copyright
© 1994 - 2026 by
Delta Media Group, Inc. -- Patent Pending --
Agency License Information: SALLIE DAVIDSON REALTORS, KENTUCKY
360 Whitfield Drive | MLS# 26024808
This single family home located at 360 Whitfield Drive, Lexington, KY 40515 is currently listed for sale with an asking price of $374,000. This property was built in 1997 and has 4 bedrooms and 2 full and 1 partial baths with 2054 sq. ft. Whitfield Drive is located in the Southpoint subdivision within the Fayette County - 1 school district. Search Southpoint real estate on dwilliams.salliedavidson.com today.