
Debbie Williams
Residential Real Estate Specialist
REALTOR®, CRS GRI ABR CNHS e-PRO


BEDS4
BATHS2 full
SQUARE FEET1,950
MLS#26027675
STATUS
PROPERTY TYPEResidential - Single Family
SUBDIVISIONCentury Hill
SCHOOLFayette County - 1
Property Description
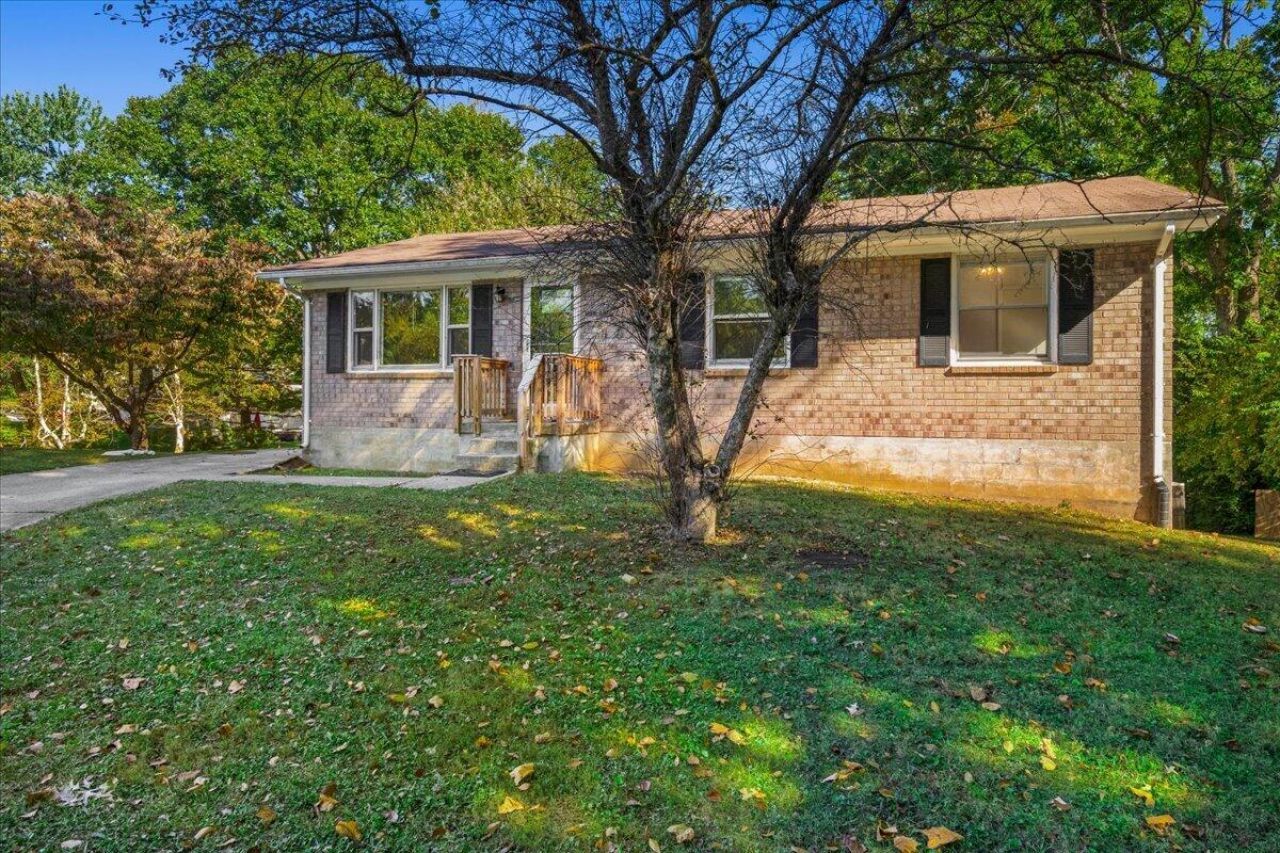
Welcome to 3276 Mount Foraker Drive ??? a beautifully updated 1,800-square-foot home offering 4 bedrooms and 2 full bathrooms, plus a finished basement for even more living space. Conveniently located central to all of Lexington's amenities, this home combines comfort, style, and an unbeatable location. The kitchen is a true standout, featuring quartz countertops, stainless steel appliances, and all new plumbing and light fixtures. New light and plumbing fixtures continue throughout the rest of the home, adding a fresh, cohesive feel in every room. Both bathrooms have been beautifully updated with tile showers and tile flooring for a polished, modern look. Outside, you'll love the massive backyard ??? plenty of space for entertaining, play, or simply enjoying the outdoors. With quality updates throughout and a location that puts you close to everything Lexington has to offer, this home is a must-see. Schedule your showing today! Buyer to verify sq ft.
Property Features
Property Type: Residential - Single Family
Basement: Yes
Cooling: Ceiling Fan(s), Electric, Heat Pump
Fireplaces: 1
Heating: Forced Air, Heat Pump
Home Style: Raised Ranch
Lot Size: 0.34 Acres
Roof Type: Shingle
Stories: 2.0
Year Built: 1978
Amenities
Eat-in Kitchen
Primary First Floor
Ceiling Fan(s)
Feature Descriptions
Appliance Features: Dishwasher, Refrigerator, Washer, Oven
Attic: Access Only
Basement Features: Finished, Sump Pump
Days on Site: 3
Exterior: Brick
Fireplace Features: Basement
Flooring: Luxury Vinyl
Laundry: Electric Dryer Hookup, Washer Hookup, Lower Level
Laundry Features: Electric Dryer Hookup, Washer Hookup, Lower Level
Lot Dimensions: 0.341 acre(s)
Parcel #: 20276520
Parking Notes: Driveway
Rooms Total: 2
Structure Type: House
Utilities: Electricity Connected, Sewer Connected, Water Connected
Window Features: Blinds
Local Schools
High School: Tates Creek
Middle School: Tates Creek
Elementary School: Squires
School District: Fayette County - 1
Listed By / Shown By
Listed By
Agency Name: TNT Realty
Shown By
Agent Name: Debbie Williams
Agent Phone: (606) 682-3367
Agency Title: SALLIE DAVIDSON, REALTORS

Estimate Your Payment
Estimated Payment
$ 967.12 per month $894.50 Principal & Interest $0.00 Property Tax (data not provided by mls) $72.63 Homeowner's InsuranceChange Payment Information

Debbie Williams
Office: (606) 877-3000
Cell: (606) 682-3367
Fax: (606) 877-5204
Toll Free: (888) 536-3300
Voice Mail: (606) 877-3000
Email Me


Privacy Policy / DMCA Notice / ADA Accessibility


This site is hosted, designed and copyright
© 1994 - 2026 by
Delta Media Group, Inc. -- Patent Pending --
Agency License Information: SALLIE DAVIDSON REALTORS, KENTUCKY
3276 Mount Foraker Drive | MLS# 26027675
This single family home located at 3276 Mount Foraker Drive, Lexington, KY 40515 is currently listed for sale with an asking price of $249,000. This property was built in 1978 and has 4 bedrooms and 2 full baths with 1950 sq. ft. Mount Foraker Drive is located in the Century Hill subdivision within the Fayette County - 1 school district. Search Century Hill real estate on dwilliams.salliedavidson.com today.