
Debbie Williams
Residential Real Estate Specialist
REALTOR®, CRS GRI ABR CNHS e-PRO


BEDS4
BATHS2 full 1 partial
SQUARE FEET1,985
MLS#26026976
STATUS
PROPERTY TYPEResidential - Single Family
SUBDIVISIONCentury Hill
SCHOOLFayette County - 1
Property Description
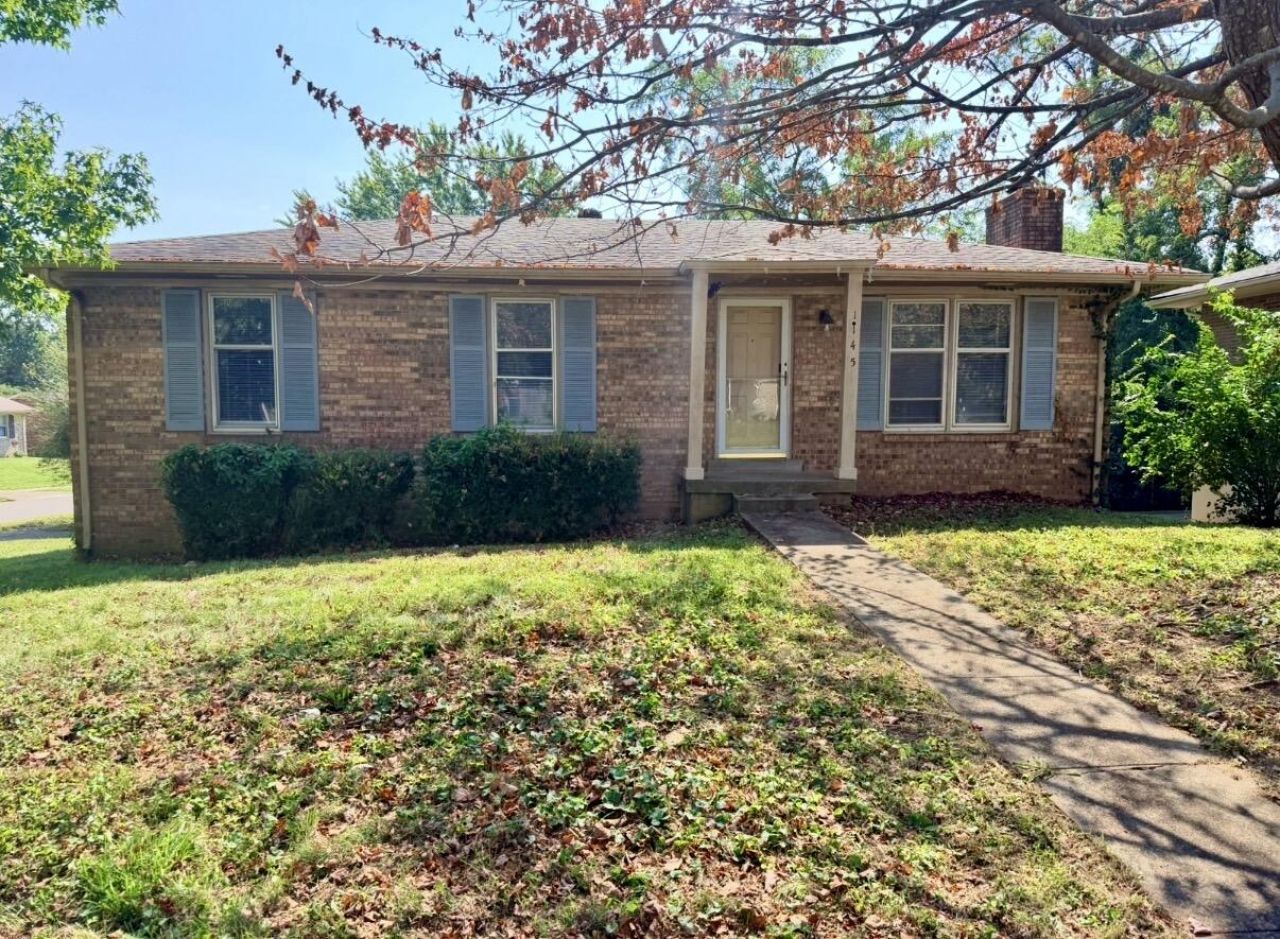
This all brick ranch offers plenty of space with a full walkout basement and a flexible floor plan. One of the standout features is two full kitchens, with one on the main level and a second full kitchen in the basement. This setup provides great flexibility for extended family, guests, entertaining, or additional living space. The home features 4 bedrooms, 2.5 baths, a family room with fireplace, and a full basement offering additional living and storage space. Outside, enjoy the deck, backyard, and convenient corner lot location. Recent updates include fresh interior paint and new flooring throughout. Conveniently located in Lexington's 40515 area with easy access to shopping, dining, and Man O' War Boulevard. Plenty of space at an attractive price point. Property is being sold as-is; inspections are welcome.
Property Features
Property Type: Residential - Single Family
Basement: Yes
Cooling: Electric
Fireplaces: 1
Fuel Type: Electric
Heating: Electric
Lot Size: 0.15 Acres
Roof Type: Shingle
Year Built: 1979
Feature Descriptions
Appliance Features: Dishwasher, Refrigerator, Range
Basement Features: Finished, Full, Walk-Out Access
Days on Site: 9
Exterior: Brick Veneer
Fireplace Features: Basement
Flooring: Carpet, Vinyl
Laundry: Electric Dryer Hookup, Washer Hookup, Lower Level
Laundry Features: Electric Dryer Hookup, Washer Hookup, Lower Level
Lot Dimensions: 0.155 acre(s)
Parcel #: 20276760
Parking Notes: Driveway
Rooms Total: 12
Local Schools
High School: Henry Clay
Middle School: Edythe J. Hayes
Elementary School: Squires
School District: Fayette County - 1
Listed By / Shown By
Listed By
Agency Name: 1 Percent Lists Purple Door
Shown By
Agent Name: Debbie Williams
Agent Phone: (606) 682-3367
Agency Title: SALLIE DAVIDSON, REALTORS

Estimate Your Payment
Estimated Payment
$ 1,157.44 per month $1,070.52 Principal & Interest $0.00 Property Tax (data not provided by mls) $86.92 Homeowner's InsuranceChange Payment Information

Debbie Williams
Office: (606) 877-3000
Cell: (606) 682-3367
Fax: (606) 877-5204
Toll Free: (888) 536-3300
Voice Mail: (606) 877-3000
Email Me


Privacy Policy / DMCA Notice / ADA Accessibility


This site is hosted, designed and copyright
© 1994 - 2026 by
Delta Media Group, Inc. -- Patent Pending --
Agency License Information: SALLIE DAVIDSON REALTORS, KENTUCKY
1145 Kalone Way | MLS# 26026976
This single family home located at 1145 Kalone Way, Lexington, KY 40515 is currently listed for sale with an asking price of $298,000. This property was built in 1979 and has 4 bedrooms and 2 full and 1 partial baths with 1985 sq. ft. Kalone Way is located in the Century Hill subdivision within the Fayette County - 1 school district. Search Century Hill real estate on dwilliams.salliedavidson.com today.