
Debbie Williams
Residential Real Estate Specialist
REALTOR®, CRS GRI ABR CNHS e-PRO


BEDS3
BATHS2 full 1 partial
SQUARE FEET1,584
MLS#26026733
STATUS
PROPERTY TYPEResidential - Single Family
SUBDIVISIONVillage at Tates Creek
SCHOOLFayette County - 1
Property Description
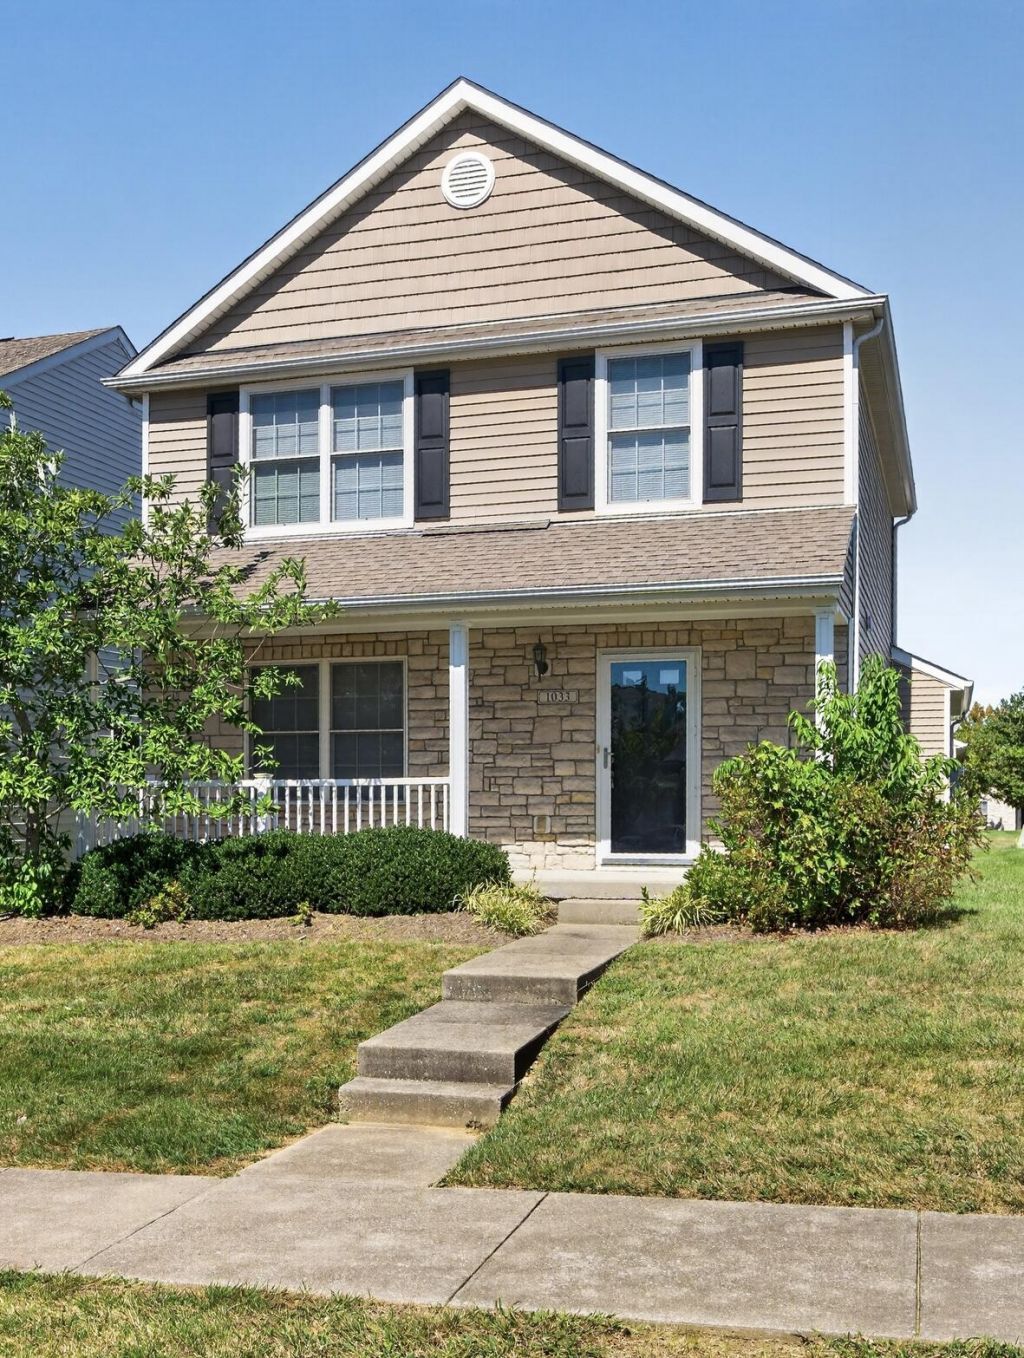
Welcome home to this inviting 3 bedroom, 2.5 bathroom gem nestled in the desirable Village at Tates Creek! Proudly owned by it's original owner since it was built in 2006, this home has been thoughtfully cared for and offers the perfect blend of comfort, convenience, and peace of mind. Featuring newer appliances and a newer HVAC system replaced in 2024, this home offers modern updates that make everyday living even more enjoyable. With 3 spacious bedrooms, 2.5 bathrooms, and a welcoming layout, there's plenty of room to relax, entertain, and make lasting memories. Whether you're a first- time buyer, liking for more space, or ready to find your next place to call home, this wonderful property is full of possibilities. Enjoy the charm of an established community and convenience of the Tates Creek area, all while setting into a home that has been lovingly maintained by its original owner. Don't miss your opportunity to make this home your very own. Schedule your showing today and come see all the possibilities waiting for you!
Property Features
Property Type: Residential - Single Family
Cooling: Electric
Fuel Type: Electric
Garage: 2
Heating: Electric, Heat Pump
Lot Size: 0.10 Acres
Roof Type: Dimensional Style
Stories: 2.0
Year Built: 2006
Amenities
Entrance Foyer
Eat-in Kitchen
Walk-In Closet(s)
Feature Descriptions
Appliance Features: Dryer, Disposal, Dishwasher, Microwave, Refrigerator, Washer, Range
Attic: Access Only
Community Features: Park
Days on Site: 11
Exterior: Stone, Vinyl Siding
Flooring: Carpet, Other
HOA: Yes
HOA Fee Includes: Trash, Maintenance Grounds
Laundry: Electric Dryer Hookup, Washer Hookup
Laundry Features: Electric Dryer Hookup, Washer Hookup
Lot Dimensions: 0.103 acre(s)
Lot Features: Landscaped, Many Trees
Parcel #: 38139670
Parking Notes: Attached Garage, Garage Faces Rear
Rooms Total: 10
Structure Type: House
Utilities: Electricity Connected, Underground Utilities, Water Available
Window Features: Insulated Windows, Blinds, Screens
Local Schools
High School: Tates Creek
Middle School: Southern
Elementary School: Veterans
School District: Fayette County - 1
Listed By / Shown By
Listed By
Agency Name: Commonwealth Real Estate Professionals
Shown By
Agent Name: Debbie Williams
Agent Phone: (606) 682-3367
Agency Title: SALLIE DAVIDSON, REALTORS

Estimate Your Payment
Estimated Payment
$ 1,223.47 per month $1,131.59 Principal & Interest $0.00 Property Tax (data not provided by mls) $91.88 Homeowner's InsuranceChange Payment Information

Debbie Williams
Office: (606) 877-3000
Cell: (606) 682-3367
Fax: (606) 877-5204
Toll Free: (888) 536-3300
Voice Mail: (606) 877-3000
Email Me


Privacy Policy / DMCA Notice / ADA Accessibility


This site is hosted, designed and copyright
© 1994 - 2026 by
Delta Media Group, Inc. -- Patent Pending --
Agency License Information: SALLIE DAVIDSON REALTORS, KENTUCKY
1033 Lemon Rue Way | MLS# 26026733
This single family home located at 1033 Lemon Rue Way, Lexington, KY 40515 is currently listed for sale with an asking price of $315,000. This property was built in 2006 and has 3 bedrooms and 2 full and 1 partial baths with 1584 sq. ft. Lemon Rue Way is located in the Village at Tates Creek subdivision within the Fayette County - 1 school district. Search Village At Tates Creek real estate on dwilliams.salliedavidson.com today.