
Debbie Williams
Residential Real Estate Specialist
REALTOR®, CRS GRI ABR CNHS e-PRO


BEDS3
BATHS2 full
SQUARE FEET1,271
MLS#26025656
STATUS
PROPERTY TYPEResidential - Single Family
SUBDIVISIONHidden Springs
SCHOOLFayette County - 1
Property Description
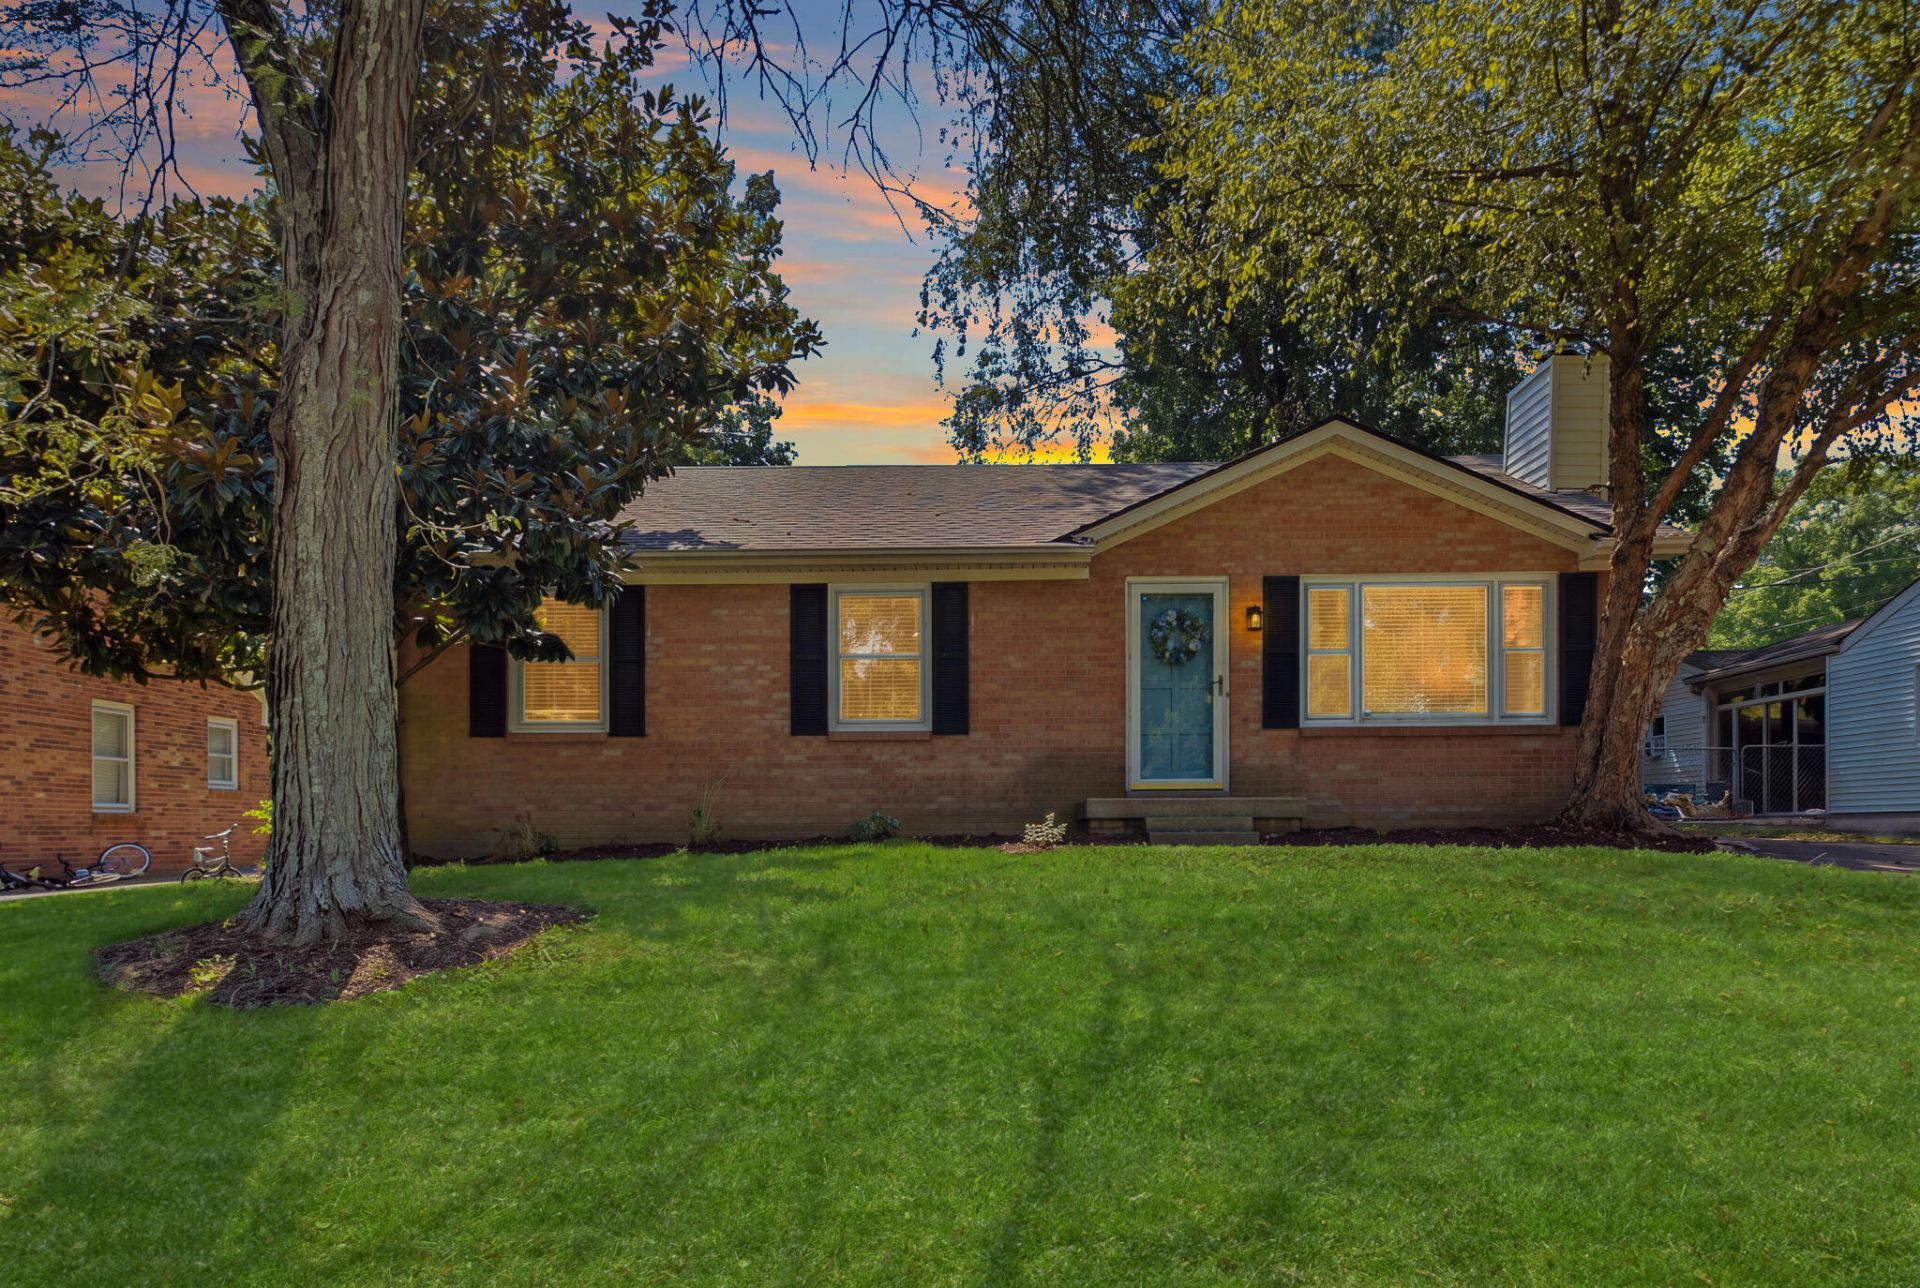
Adorable brick ranch near Boston Road? Yes, please! Step inside to a bright living room anchored by a wood-burning fireplace and freshly installed LVP flooring. The spacious eat-in kitchen offers plenty of cabinet and countertop space, plus a breakfast bar for casual dining. Just beyond the kitchen, patio doors open to a deck and fully fenced backyard perfect for pets, relaxing, and entertaining. Down the hall, you'll find two generous guest bedrooms and a full hall bathroom. Last but not least, the primary bedroom features two closets and its own private en-suite bathroom! Recent improvements include a newly built deck (2026) and new roof shingles (2025). Just off Boston Road, you're within easy reach of some of south Lexington's most popular shopping, dining, and everyday conveniences, including The Summit at Fritz Farm, Fayette Mall, Palomar Centre, and Brannon Crossing.
Property Features
Property Type: Residential - Single Family
Cooling: Central Air, Electric
Fireplaces: 1
Fuel Type: Electric
Heating: Electric, Heat Pump
Home Style: Ranch
Lot Size: 0.17 Acres
Roof Type: Shingle
Stories: 1.0
Year Built: 1982
Amenities
Breakfast Bar
Eat-in Kitchen
Ceiling Fan(s)
Feature Descriptions
Appliance Features: Dryer, Disposal, Dishwasher, Microwave, Refrigerator, Washer, Range, Vented Exhaust Fan
Attic: Pull-Down Stairs, Access Only
Basement Features: Crawl Space
Days on Site: 22
Exterior: Brick Veneer, Vinyl Siding
Fireplace Features: Living Room, Wood Burning
Flooring: Carpet, Ceramic Tile, Luxury Vinyl
Laundry: Electric Dryer Hookup, Washer Hookup
Laundry Features: Electric Dryer Hookup, Washer Hookup
Lot Dimensions: 0.172 acre(s)
Parcel #: 24816415
Parking Notes: Driveway
Rooms Total: 8
Window Features: Storm Window(s), Blinds
Local Schools
High School: Lafayette
Middle School: Jessie Clark
Elementary School: Stonewall
School District: Fayette County - 1
Listed By / Shown By
Listed By
Agency Name: RE/MAX Creative Realty
Shown By
Agent Name: Debbie Williams
Agent Phone: (606) 682-3367
Agency Title: SALLIE DAVIDSON, REALTORS

Estimate Your Payment
Estimated Payment
$ 1,141.90 per month $1,056.15 Principal & Interest $0.00 Property Tax (data not provided by mls) $85.75 Homeowner's InsuranceChange Payment Information

Debbie Williams
Office: (606) 877-3000
Cell: (606) 682-3367
Fax: (606) 877-5204
Toll Free: (888) 536-3300
Voice Mail: (606) 877-3000
Email Me


Privacy Policy / DMCA Notice / ADA Accessibility


This site is hosted, designed and copyright
© 1994 - 2026 by
Delta Media Group, Inc. -- Patent Pending --
Agency License Information: SALLIE DAVIDSON REALTORS, KENTUCKY
952 Gregory Way | MLS# 26025656
This single family home located at 952 Gregory Way, Lexington, KY 40514 is currently listed for sale with an asking price of $294,000. This property was built in 1982 and has 3 bedrooms and 2 full baths with 1271 sq. ft. Gregory Way is located in the Hidden Springs subdivision within the Fayette County - 1 school district. Search Hidden Springs real estate on dwilliams.salliedavidson.com today.