
Debbie Williams
Residential Real Estate Specialist
REALTOR®, CRS GRI ABR CNHS e-PRO


BEDS2
BATHS2 full
SQUARE FEET1,068
MLS#26012346
STATUS
PROPERTY TYPEResidential - Condominium
SUBDIVISIONPalomar Reserve
SCHOOLFayette County - 1
Property Description
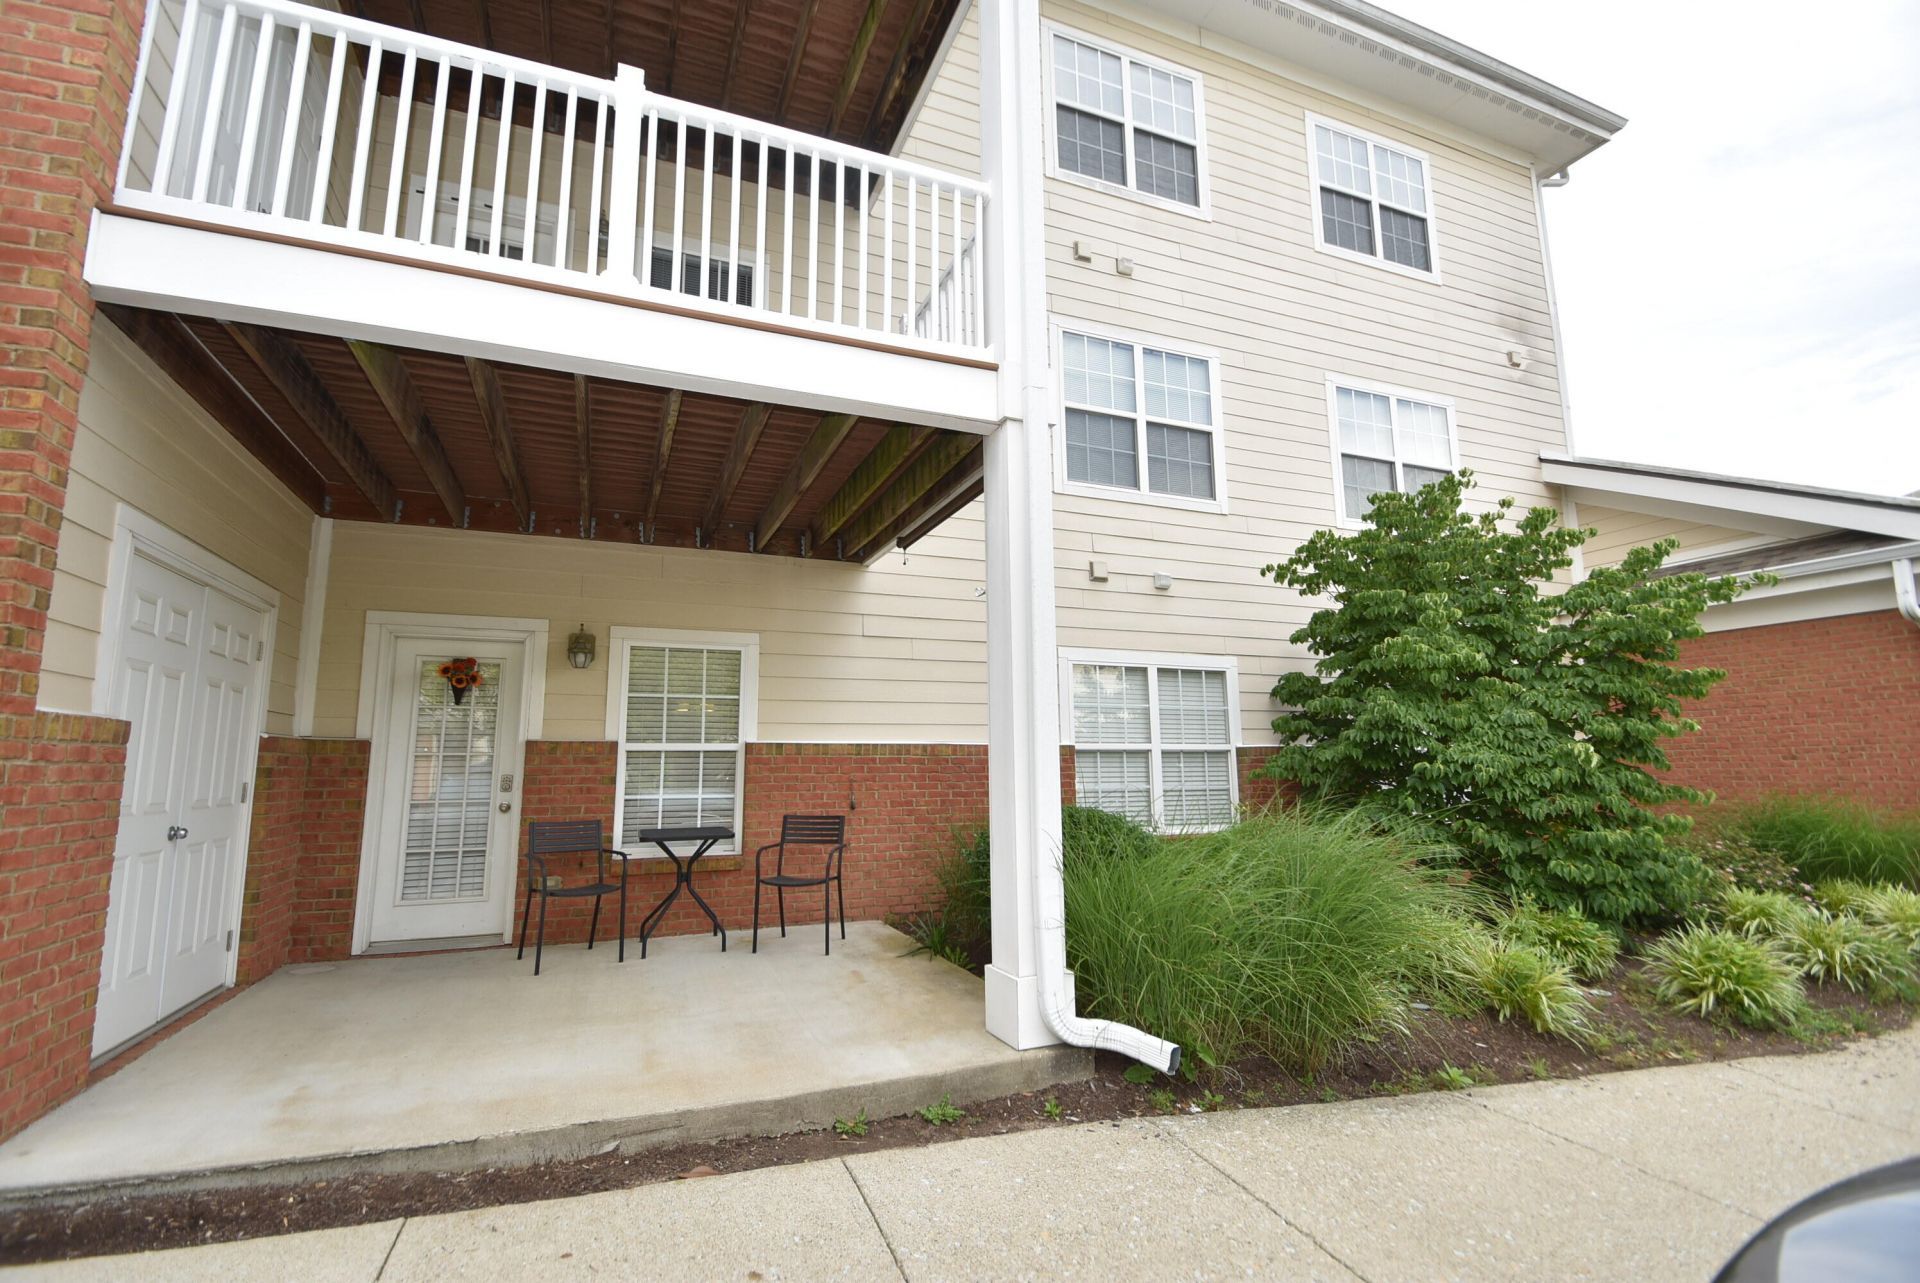
Wonderful place to call home. This lovely 1st floor condo is ready for you to move right in. So convenient to the outside, to your garage, and to the club house and amenitiies. This all electric unit has everything you need. The open kitchen/living room/dining area is spacious with neutral colors in paint, carpet and flooring. The primary suite has it's own large bath and a walk-in closet. The Condominium Complex has a clubhouse that is available for rent by owners and a fitness room with light exercise equipment. You have your own single car garage that is attached to the building that you can access from inside through an adjacent hallway. Plenty of additional parking is available. The Reserve is located near a number of restaurants and shops, and is not far from Palomar Centre with additional shops, restaurants and grocery stores.
Property Features
Property Type: Residential - Condominium
Cooling: Electric, Heat Pump
Fuel Type: Electric
Garage: 1
Heating: Electric, Heat Pump
Home Style: Ranch
Lot Size: 0.00 Acres
Roof Type: Dimensional Style, Shingle
Stories: 1.0
Year Built: 2006
Amenities
Breakfast Bar
Primary First Floor
Walk-In Closet(s)
Ceiling Fan(s)
Feature Descriptions
Appliance Features: Dishwasher, Microwave, Refrigerator, Oven, Range
Exterior: Brick Veneer, HardiPlank Type
Flooring: Carpet, Vinyl
HOA: Yes
HOA Fee Includes: Insurance, Trash, Snow Removal, Maintenance Grounds
Laundry: Electric Dryer Hookup, Main Level, Washer Hookup
Laundry Features: Electric Dryer Hookup, Main Level, Washer Hookup
Lot Dimensions: 0 acre(s)
Lot Features: Landscaped
Parcel #: 38z195160
Parking Notes: Attached Garage, Garage Door Opener, Off Street, Garage Faces Side
Rooms Total: 7
Structure Type: Multi Family
Utilities: Cable Connected, Electricity Connected, Sewer Connected, Water Connected
Window Features: Insulated Windows, Blinds, Screens
Local Schools
High School: Dunbar
Middle School: Jessie Clark
Elementary School: Stonewall
School District: Fayette County - 1
Listed By / Shown By
Listed By
Agency Name: Coldwell Banker McMahan
Shown By
Agent Name: Debbie Williams
Agent Phone: (606) 682-3367
Agency Title: SALLIE DAVIDSON, REALTORS

Estimate Your Payment
Estimated Payment
$ 932.17 per month $862.17 Principal & Interest $0.00 Property Tax (data not provided by mls) $70.00 Homeowner's InsuranceChange Payment Information

Debbie Williams
Office: (606) 877-3000
Cell: (606) 682-3367
Fax: (606) 877-5204
Toll Free: (888) 536-3300
Voice Mail: (606) 877-3000
Email Me


Privacy Policy / DMCA Notice / ADA Accessibility


This site is hosted, designed and copyright
© 1994 - 2026 by
Delta Media Group, Inc. -- Patent Pending --
Agency License Information: SALLIE DAVIDSON REALTORS, KENTUCKY
4218 Reserve Road, Unit 104 | MLS# 26012346
This condo located at 4218 Reserve Road, Unit 104, Lexington, KY 40514 is currently listed for sale with an asking price of $240,000. This property was built in 2006 and has 2 bedrooms and 2 full baths with 1068 sq. ft. Reserve Road, Unit 104 is located in the Palomar Reserve subdivision within the Fayette County - 1 school district. Search Palomar Reserve real estate on dwilliams.salliedavidson.com today.