
Debbie Williams
Residential Real Estate Specialist
REALTOR®, CRS GRI ABR CNHS e-PRO


BEDS4
BATHS2 full 1 partial
SQUARE FEET3,297
MLS#26015315
STATUS
PROPERTY TYPEResidential - Single Family
SUBDIVISIONWillow Bend
SCHOOLFayette County - 1
Property Description
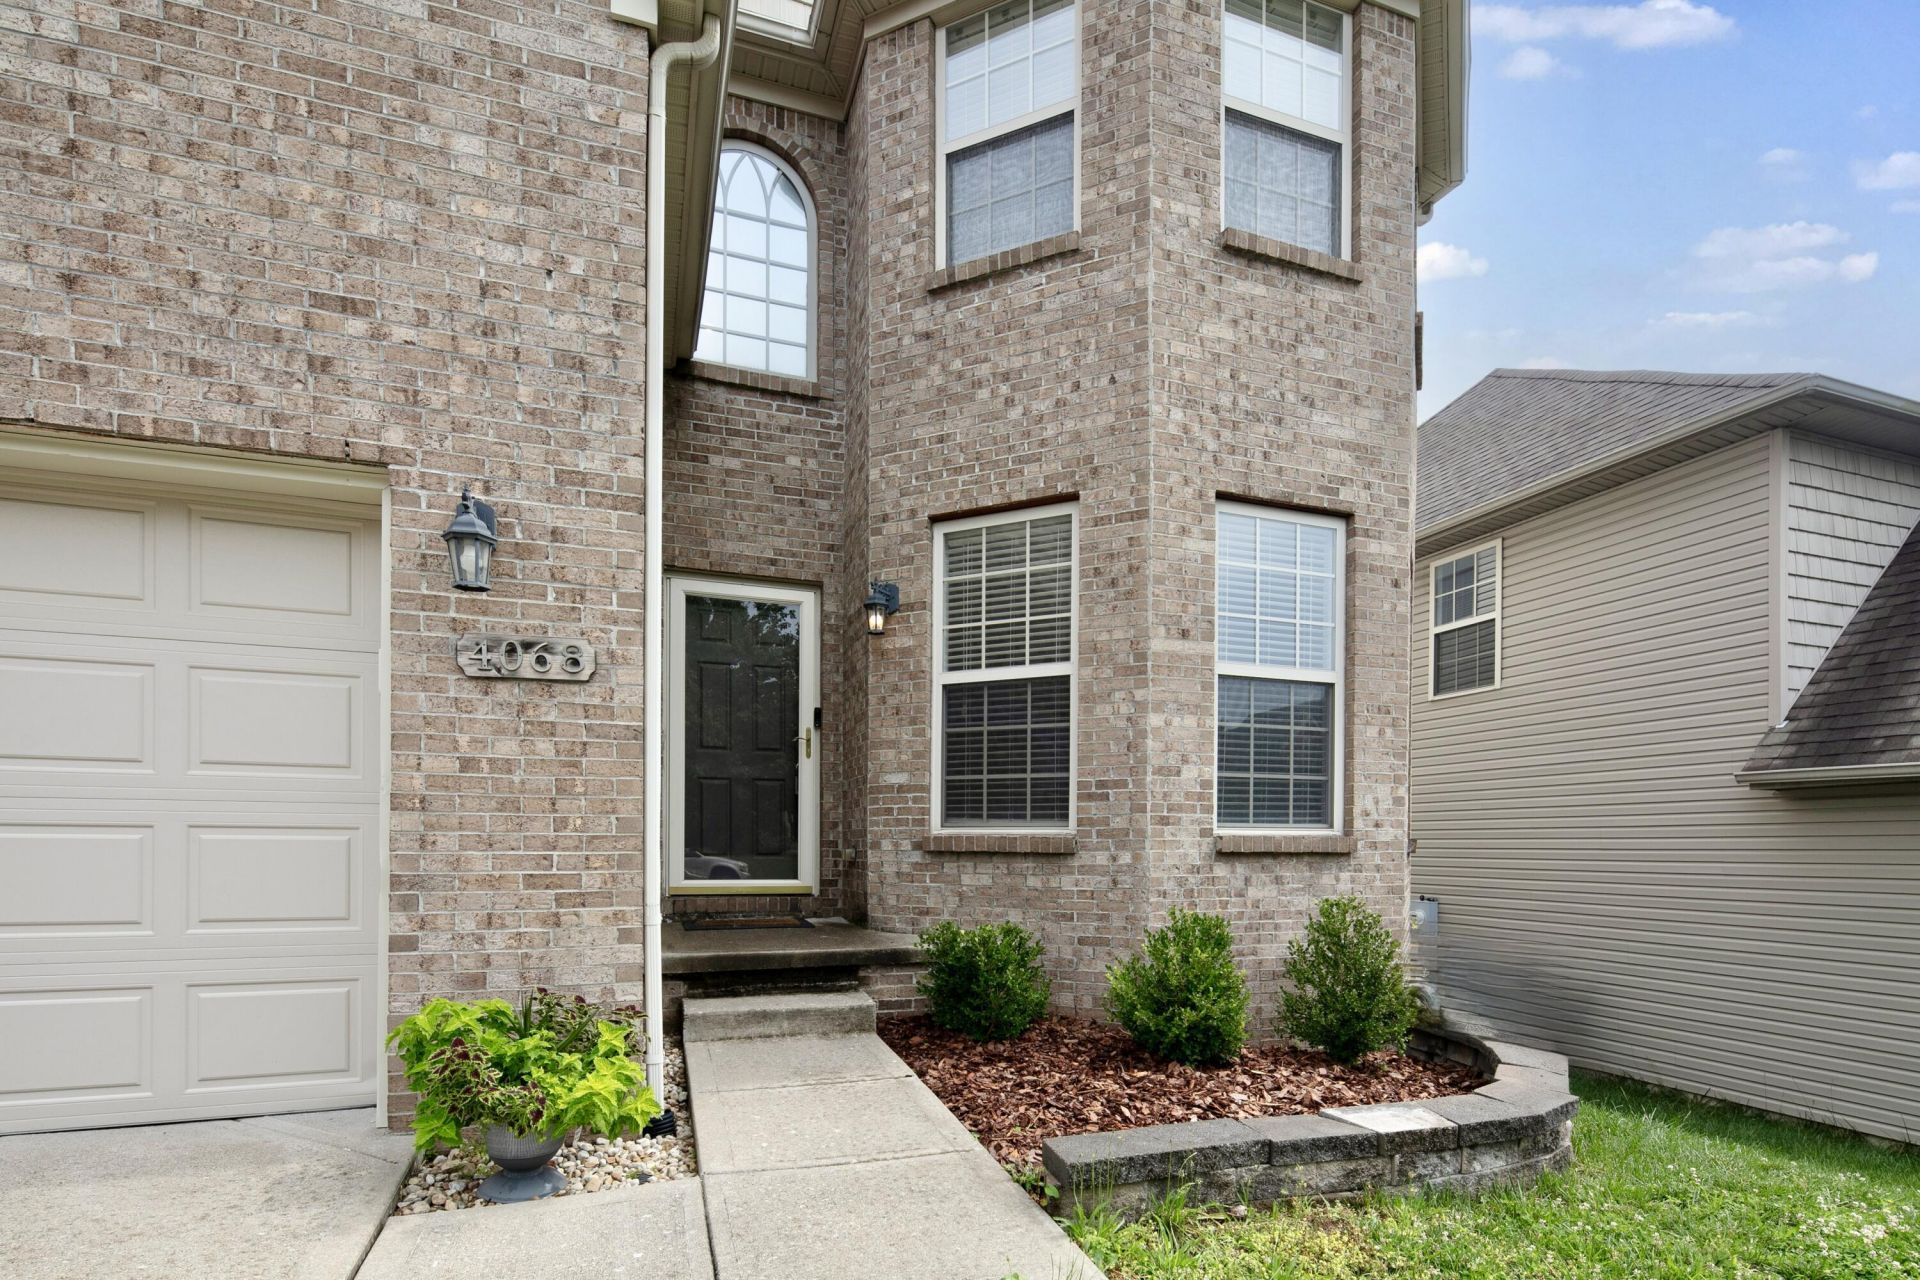
Get ready to meet your future home in Willow Bend! This beautiful 2-story on a partially finished walk out basement is the Ashley II floor-plan, built in 2006 by local builder Ball Homes. The owners have embraced the beauty of the open concept floor-plan and enhanced it by reconfiguring the front room into an office space and a private library or dining area. The impressive primary suite features a stunning tray ceiling, separate soaking tub and a walk in influencer style closet. The additional three bedrooms are spacious and share a lovely hall bath. The basement has been partially finished and makes a cozy theater room, family room or a bonus area for crafting and hobbies.
Property Features
Property Type: Residential - Single Family
Basement: Yes
Cooling: Electric
Fuel Type: Electric
Garage: 2
Heating: Electric, Heat Pump
Home Style: Colonial
Lot Size: 0.11 Acres
Roof Type: Dimensional Style, Shingle
Stories: 2.0
Amenities
Breakfast Bar
Entrance Foyer
Walk-In Closet(s)
Feature Descriptions
Appliance Features: Dishwasher, Microwave, Refrigerator, Range
Attic: Access Only
Basement Features: Concrete, Full, Unfinished, Walk-Out Access
Community Features: Park
Days on Site: 17
Exterior: Brick Veneer, Vinyl Siding
Flooring: Carpet, Vinyl
HOA: Yes
Laundry: Electric Dryer Hookup, Washer Hookup, Upper Level
Laundry Features: Electric Dryer Hookup, Washer Hookup, Upper Level
Lot Dimensions: 0.115 acre(s)
Lot Features: Few Trees
Parcel #: 38201230
Parking Notes: Attached Garage, Garage Door Opener, Off Street
Rooms Total: 14
Structures: Shed(s)
Structure Type: House
Window Features: Blinds, Screens
Local Schools
High School: Lafayette
Middle School: Jessie Clark
Elementary School: Stonewall
School District: Fayette County - 1
Listed By / Shown By
Listed By
Agency Name: The Agency
Shown By
Agent Name: Debbie Williams
Agent Phone: (606) 682-3367
Agency Title: SALLIE DAVIDSON, REALTORS

Estimate Your Payment
Estimated Payment
$ 1,650.71 per month $1,526.75 Principal & Interest $0.00 Property Tax (data not provided by mls) $123.96 Homeowner's InsuranceChange Payment Information

Debbie Williams
Office: (606) 877-3000
Cell: (606) 682-3367
Fax: (606) 877-5204
Toll Free: (888) 536-3300
Voice Mail: (606) 877-3000
Email Me


Privacy Policy / DMCA Notice / ADA Accessibility


This site is hosted, designed and copyright
© 1994 - 2026 by
Delta Media Group, Inc. -- Patent Pending --
Agency License Information: SALLIE DAVIDSON REALTORS, KENTUCKY
4068 Sweetspire Drive | MLS# 26015315
This single family home located at 4068 Sweetspire Drive, Lexington, KY 40514 is currently listed for sale with an asking price of $425,000. This property has 4 bedrooms and 2 full and 1 partial baths with 3297 sq. ft. Sweetspire Drive is located in the Willow Bend subdivision within the Fayette County - 1 school district. Search Willow Bend real estate on dwilliams.salliedavidson.com today.