
Debbie Williams
Residential Real Estate Specialist
REALTOR®, CRS GRI ABR CNHS e-PRO


BEDS3
BATHS2 full
SQUARE FEET1,730
MLS#26027889
STATUS
PROPERTY TYPEResidential - Single Family
SUBDIVISIONWyndham Hills
SCHOOLFayette County - 1
Property Description
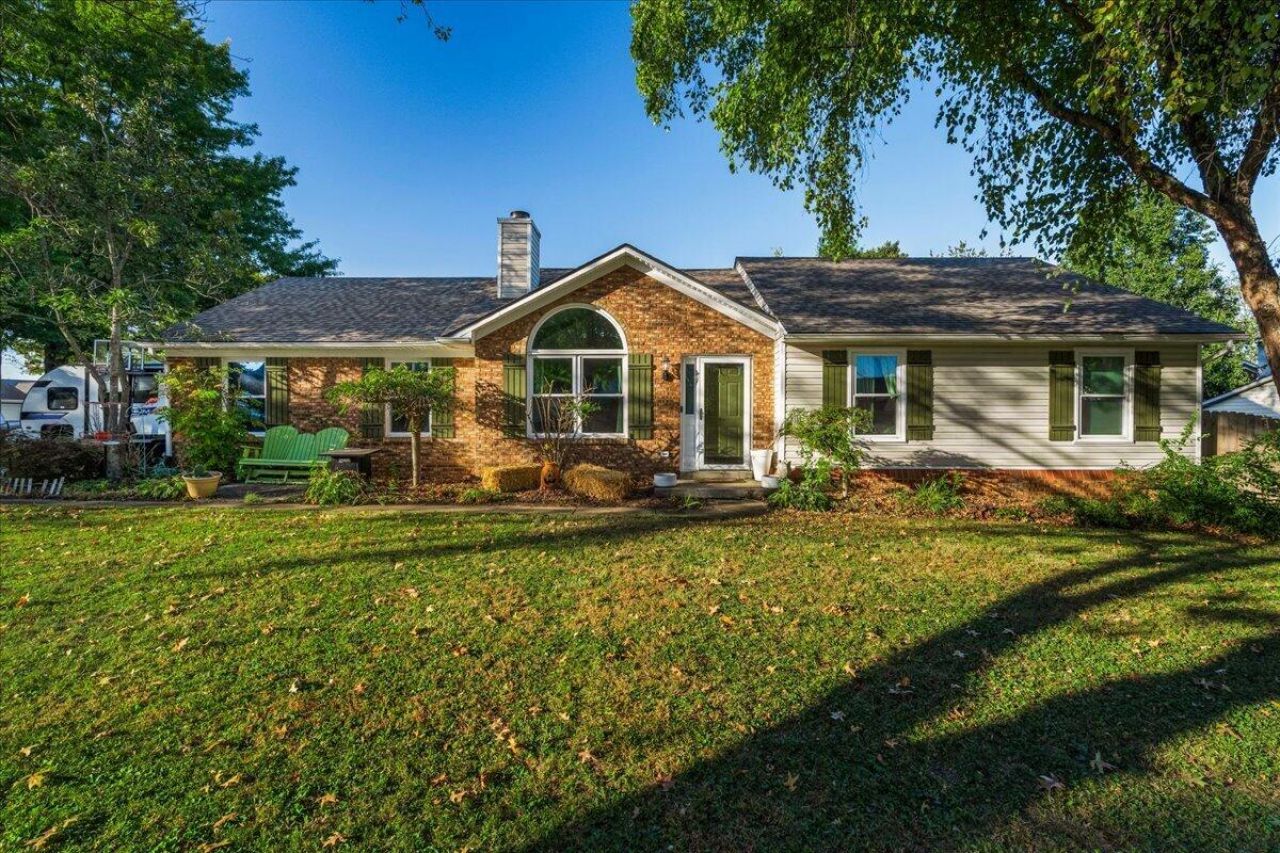
Updated, stylish, and perfectly positioned on a desirable corner lot, 4044 Hillside is the kind of home that immediately catches your eye???and keeps you wanting more. Thoughtfully updated throughout, this home blends modern touches with everyday comfort, creating a space that feels fresh, inviting, and truly move-in ready. The corner-lot setting adds extra curb appeal, privacy, and outdoor space, giving you more room to enjoy both the home and the property. Inside, the updates create a clean, contemporary feel while maintaining the warmth and character that make this more than just a house. Whether you're entertaining friends, enjoying a quiet evening, or making memories with family, there's a wonderful sense of comfort throughout. And outside, the generous corner lot offers endless possibilities???from relaxing and entertaining to gardening, play, or simply enjoying the extra space. This is the kind of home that checks the boxes, stands out from the crowd, and makes you want to move right in. Don't miss your chance to make 4044 Hillside your next home.
Property Features
Property Type: Residential - Single Family
Cooling: Electric, Heat Pump
Fireplaces: 1
Fuel Type: Gas
Garage: 2
Heating: Forced Air, Natural Gas
Home Style: Ranch
Lot Size: 0.21 Acres
Roof Type: Shingle
Stories: 1.0
Year Built: 1990
Amenities
Eat-in Kitchen
Primary First Floor
Walk-In Closet(s)
Ceiling Fan(s)
Feature Descriptions
Appliance Features: Dishwasher, Microwave, Refrigerator, Range
Attic: Pull-Down Stairs
Basement Features: Crawl Space
Community Features: Park, Pool
Days on Site: 1
Exterior: Brick Veneer, Vinyl Siding
Fireplace Features: Factory Built, Living Room
Flooring: Carpet, Tile, Luxury Vinyl
Laundry: Electric Dryer Hookup, Washer Hookup
Laundry Features: Electric Dryer Hookup, Washer Hookup
Lot Dimensions: 0.215 acre(s)
Parcel #: 20089520
Parking Notes: Attached Garage, Garage Door Opener, Garage Faces Rear, Garage Faces Side
Rooms Total: 6
Utilities: Electricity Connected, Natural Gas Connected, Underground Utilities
Window Features: Insulated Windows, Blinds
Local Schools
High School: Lafayette
Middle School: Jessie Clark
Elementary School: Wellington
School District: Fayette County - 1
Listed By / Shown By
Listed By
Agency Name: Keller Williams Bluegrass Realty
Shown By
Agent Name: Debbie Williams
Agent Phone: (606) 682-3367
Agency Title: SALLIE DAVIDSON, REALTORS

Estimate Your Payment
Estimated Payment
$ 1,553.61 per month $1,436.94 Principal & Interest $0.00 Property Tax (data not provided by mls) $116.67 Homeowner's InsuranceChange Payment Information

Debbie Williams
Office: (606) 877-3000
Cell: (606) 682-3367
Fax: (606) 877-5204
Toll Free: (888) 536-3300
Voice Mail: (606) 877-3000
Email Me


Privacy Policy / DMCA Notice / ADA Accessibility


This site is hosted, designed and copyright
© 1994 - 2026 by
Delta Media Group, Inc. -- Patent Pending --
Agency License Information: SALLIE DAVIDSON REALTORS, KENTUCKY
4044 Hillside Drive | MLS# 26027889
This single family home located at 4044 Hillside Drive, Lexington, KY 40514 is currently listed for sale with an asking price of $400,000. This property was built in 1990 and has 3 bedrooms and 2 full baths with 1730 sq. ft. Hillside Drive is located in the Wyndham Hills subdivision within the Fayette County - 1 school district. Search Wyndham Hills real estate on dwilliams.salliedavidson.com today.