
Debbie Williams
Residential Real Estate Specialist
REALTOR®, CRS GRI ABR CNHS e-PRO


BEDS3
BATHS3 full 1 partial
SQUARE FEET2,399
MLS#26027913
STATUS
PROPERTY TYPEResidential - Single Family
SUBDIVISIONPlantation
SCHOOLFayette County - 1
Property Description
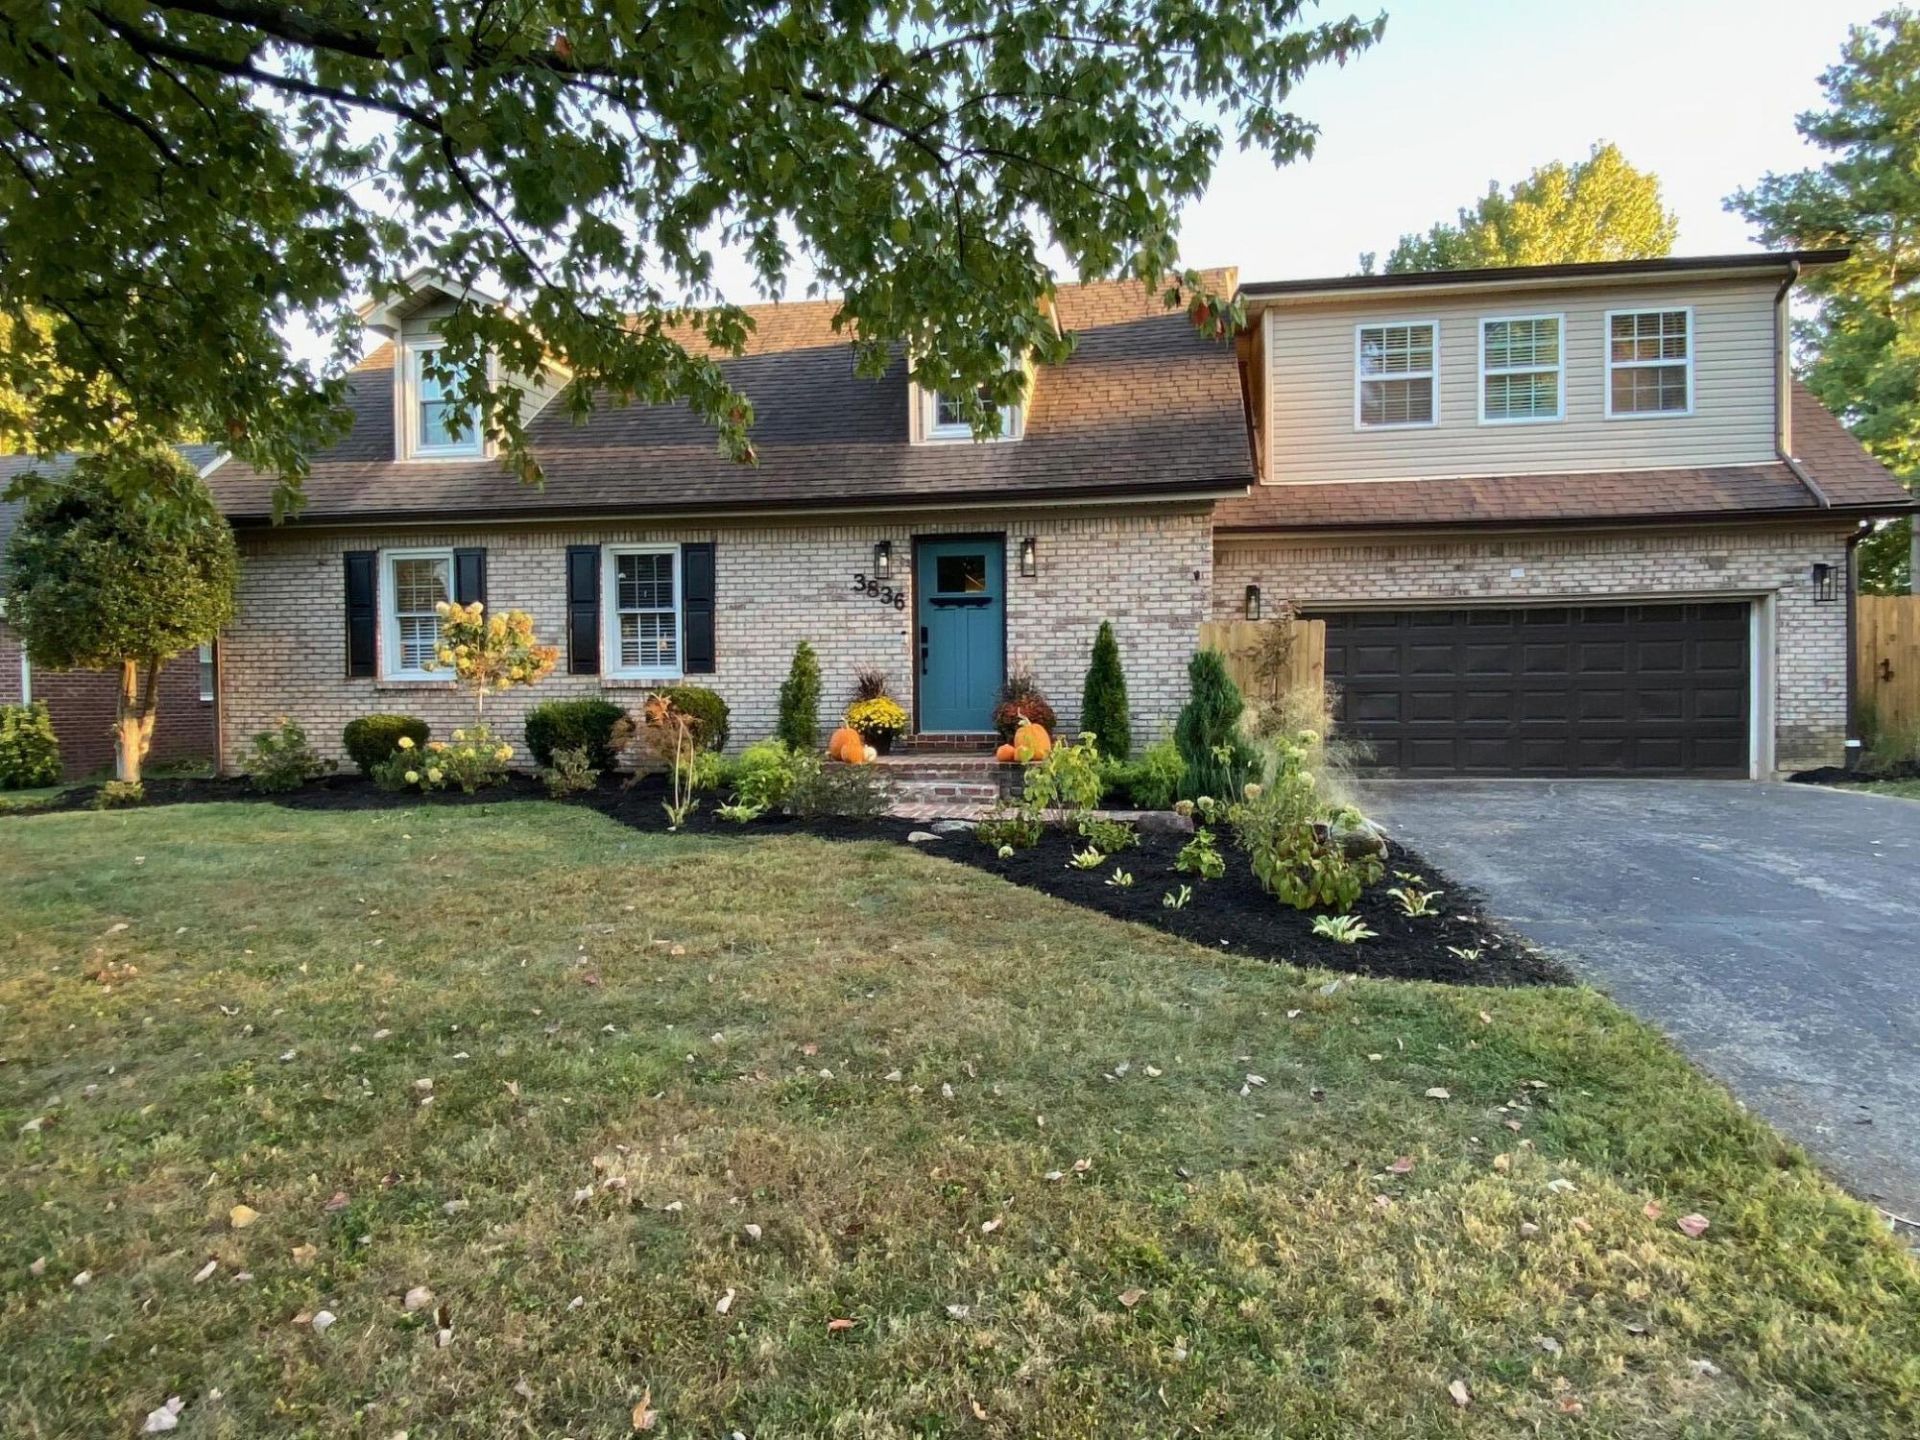
Priced below Appraisal! Professional Photos coming Friday! Bright, spacious, and beautifully updated with a fresh, modern feel! This home offers so much more space than the square footage suggests. A newly added primary suite features a stunning modern bathroom with double vanity, soaking tub, large walk-in shower, walk-in closet, and private office space. The inviting interior features new flooring throughout the first floor, an updated staircase with modern railing, fresh paint, and updated lighting. A cozy den area with fireplace just off the kitchen provides the perfect gathering space, while an additional upstairs bonus room offers even more flexibility. The laundry has been conveniently relocated upstairs, and an additional full bathroom has been remodeled. Major improvements include two newer HVAC units and upgraded electrical service. An extra garage has been insulated and drywalled and is currently used as a home gym. Outside, enjoy a fabulous, spacious yard with new privacy fencing and updated landscaping. With abundant natural light, flexible living spaces, and extensive updates throughout, this home is truly a must-see!
Property Features
Property Type: Residential - Single Family
Cooling: Attic Fan, Central Air, Ceiling Fan(s), Electric, Wall
Fireplaces: 1
Fuel Type: Electric
Garage: 2
Heating: Electric, Heat Pump, Zoned
Lot Size: 0.23 Acres
Roof Type: Composition
Stories: 1.5
Year Built: 1976
Amenities
Entrance Foyer
Eat-in Kitchen
Walk-In Closet(s)
Ceiling Fan(s)
Feature Descriptions
Appliance Features: Dryer, Disposal, Dishwasher, Microwave, Refrigerator, Washer, Range, Self Cleaning Oven
Attic: Walk-In Attic
Basement Features: Crawl Space
Exterior: Brick Veneer, Vinyl Siding
Fireplace Features: Kitchen, Wood Burning
Flooring: Carpet, Ceramic Tile, Hardwood
HOA: Yes
Laundry: Electric Dryer Hookup, Washer Hookup, Upper Level
Laundry Features: Electric Dryer Hookup, Washer Hookup, Upper Level
Lot Dimensions: 0.234 acre(s)
Lot Features: Few Trees
Parcel #: 26166552
Parking Notes: Attached Garage, Driveway, Garage Door Opener, Garage Faces Front
Rooms Total: 12
Utilities: Electricity Connected, Water Connected
Window Features: Insulated Windows, Skylight(s), Window Treatments, Blinds, Screens
Local Schools
High School: Dunbar
Middle School: Jessie Clark
Elementary School: Stonewall
School District: Fayette County - 1
Listed By / Shown By
Listed By
Agency Name: United Real Estate Bluegrass
Shown By
Agent Name: Debbie Williams
Agent Phone: (606) 682-3367
Agency Title: SALLIE DAVIDSON, REALTORS

Estimate Your Payment
Estimated Payment
$ 1,689.55 per month $1,562.68 Principal & Interest $0.00 Property Tax (data not provided by mls) $126.88 Homeowner's InsuranceChange Payment Information

Debbie Williams
Office: (606) 877-3000
Cell: (606) 682-3367
Fax: (606) 877-5204
Toll Free: (888) 536-3300
Voice Mail: (606) 877-3000
Email Me


Privacy Policy / DMCA Notice / ADA Accessibility


This site is hosted, designed and copyright
© 1994 - 2026 by
Delta Media Group, Inc. -- Patent Pending --
Agency License Information: SALLIE DAVIDSON REALTORS, KENTUCKY
3836 Merridew Way | MLS# 26027913
This single family home located at 3836 Merridew Way, Lexington, KY 40514 is currently listed for sale with an asking price of $435,000. This property was built in 1976 and has 3 bedrooms and 3 full and 1 partial baths with 2399 sq. ft. Merridew Way is located in the Plantation subdivision within the Fayette County - 1 school district. Search Plantation real estate on dwilliams.salliedavidson.com today.