
Debbie Williams
Residential Real Estate Specialist
REALTOR®, CRS GRI ABR CNHS e-PRO


BEDS3
BATHS2 full 1 partial
SQUARE FEET2,095
MLS#26027279
STATUS
PROPERTY TYPEResidential - Single Family
SUBDIVISIONGlens at Greendale Village
SCHOOLFayette County - 1
Property Description
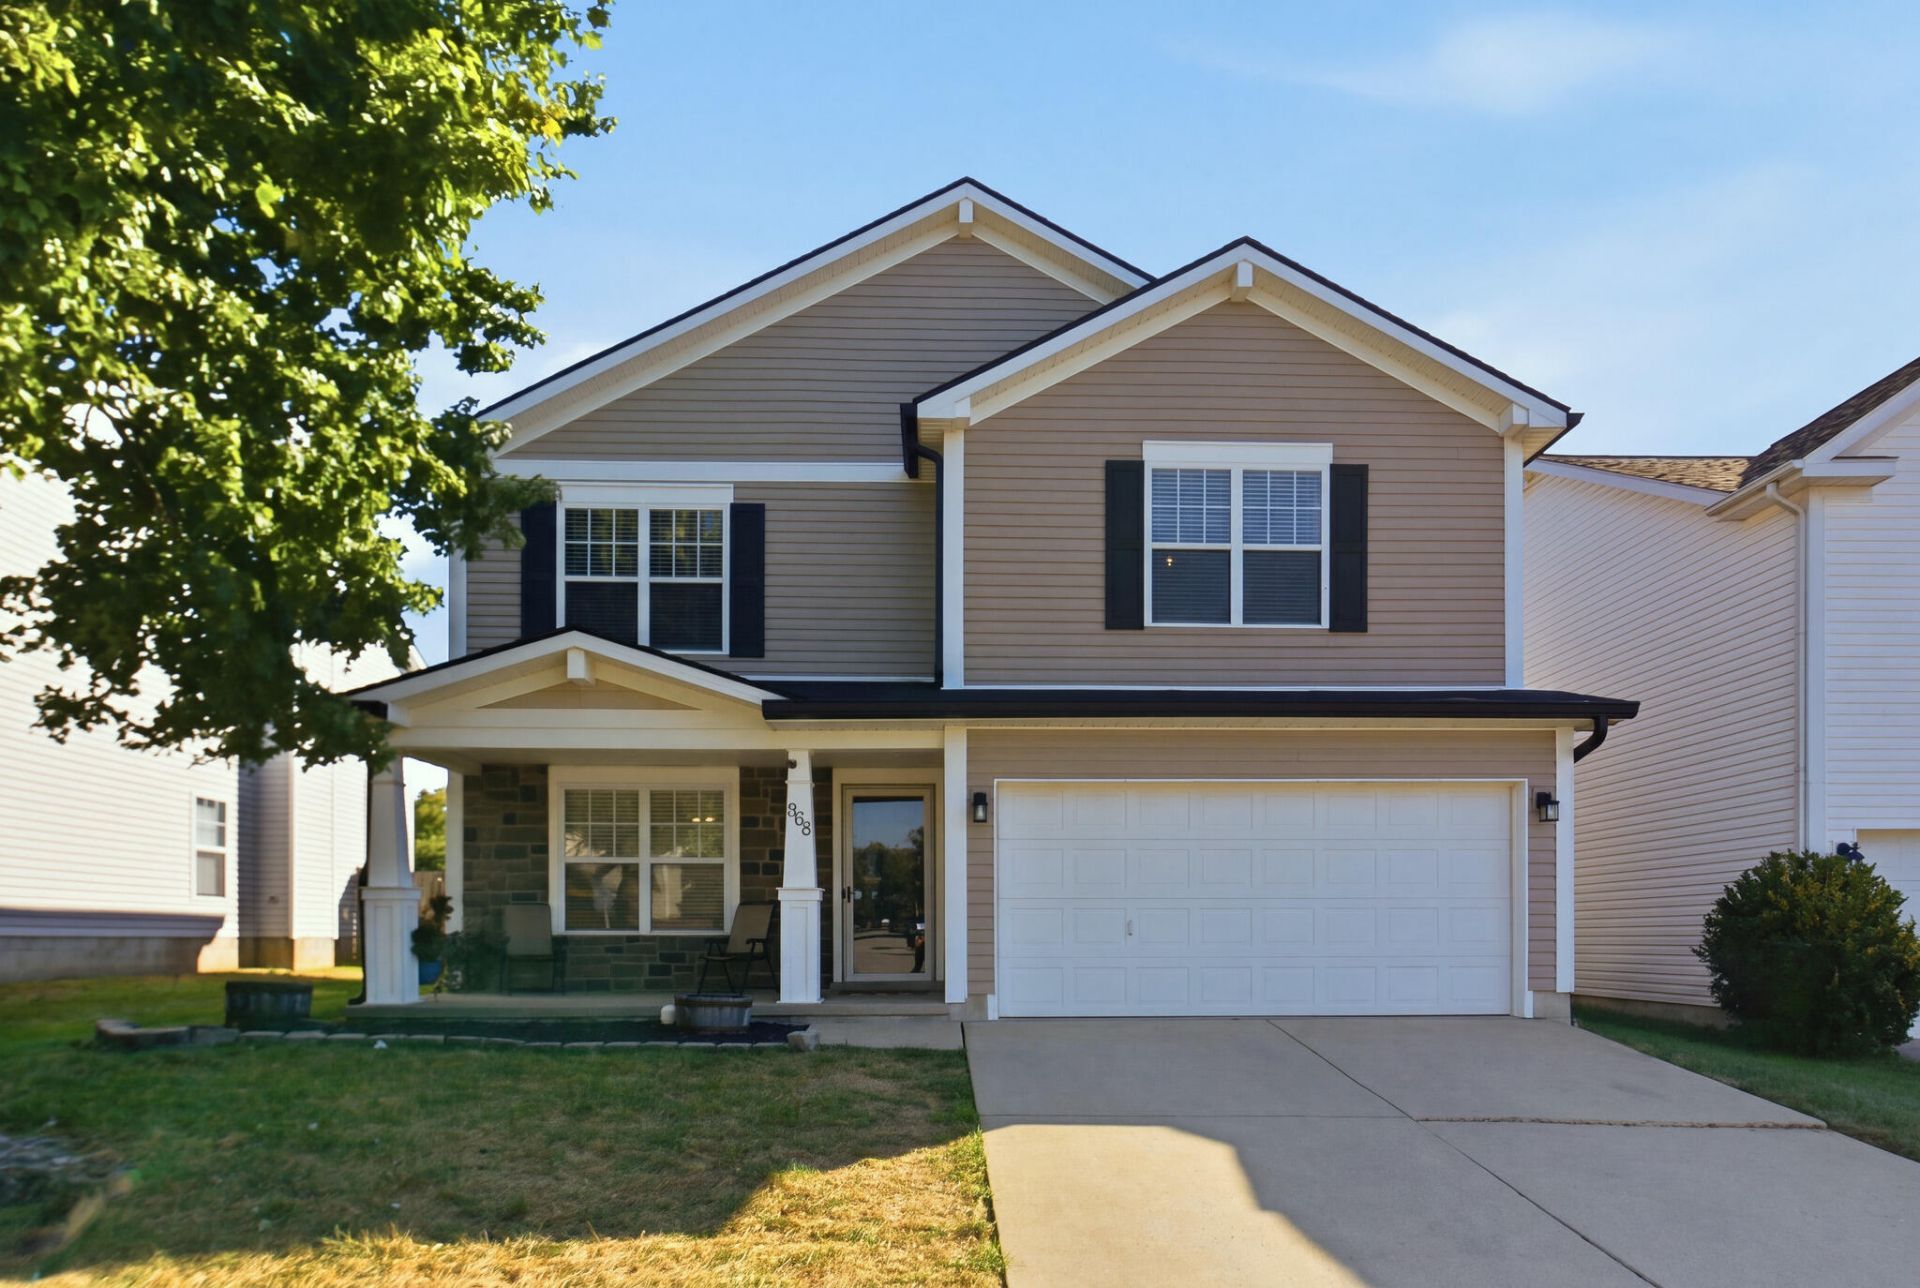
A spacious layout, inviting covered front porch and expansive fenced backyard make this 3-bedroom, 2.5-bath home stand out! Conveniently located approximately 10 minutes from downtown Lexington and 15 minutes from downtown Georgetown, this home puts dining, shopping and entertainment in both cities within easy reach. The main level features a bright, generously sized open living room. The eat-in kitchen offering light cabinetry, stainless steel appliances, subway tile backsplash, granite countertops, an island and plenty of cabinet and counter space. Upstairs, a versatile loft provides additional space for a home office, playroom or second living area. The oversized primary suite features a walk-in closet and private bath with a double vanity, soaking tub and separate shower. Two additional bedrooms complete the upstairs living spaces. Outside, a new roof, plus the large patio and fully fenced backyard offer plenty of room for entertaining, gardening or simply enjoying the outdoors. An attached two-car garage adds everyday convenience. Enjoy room to spread out, inside and out, with a location that keeps you connected to both Lexington and Georgetown!
Property Features
Property Type: Residential - Single Family
Cooling: Heat Pump
Fuel Type: Electric
Garage: 2
Heating: Electric
Lot Size: 0.24 Acres
Roof Type: Shingle
Stories: 2.0
Year Built: 2007
Amenities
Other
Walk-In Closet(s)
Ceiling Fan(s)
Feature Descriptions
Appliance Features: Disposal, Dishwasher, Microwave, Refrigerator, Oven
Community Features: Pool
Days on Site: 8
Exterior: Stone, Vinyl Siding
Flooring: Carpet, Hardwood, Tile, Luxury Vinyl
HOA: Yes
Laundry: Main Level
Laundry Features: Main Level
Lot Dimensions: 0.244 acre(s)
Parcel #: 38177710
Parking Notes: Attached Garage, Driveway, Garage Faces Front
Rooms Total: 2
Structure Type: House
Utilities: Cable Available, Electricity Connected
Window Features: Blinds, Screens
Local Schools
High School: Bryan Station
Middle School: Leestown
Elementary School: Coventry Oak
School District: Fayette County - 1
Listed By / Shown By
Listed By
Agency Name: Lifstyl Real Estate
Shown By
Agent Name: Debbie Williams
Agent Phone: (606) 682-3367
Agency Title: SALLIE DAVIDSON, REALTORS

Estimate Your Payment
Estimated Payment
$ 1,398.25 per month $1,293.25 Principal & Interest $0.00 Property Tax (data not provided by mls) $105.00 Homeowner's InsuranceChange Payment Information

Debbie Williams
Office: (606) 877-3000
Cell: (606) 682-3367
Fax: (606) 877-5204
Toll Free: (888) 536-3300
Voice Mail: (606) 877-3000
Email Me


Privacy Policy / DMCA Notice / ADA Accessibility


This site is hosted, designed and copyright
© 1994 - 2026 by
Delta Media Group, Inc. -- Patent Pending --
Agency License Information: SALLIE DAVIDSON REALTORS, KENTUCKY
968 Applecross Drive | MLS# 26027279
This single family home located at 968 Applecross Drive, Lexington, KY 40511 is currently listed for sale with an asking price of $360,000. This property was built in 2007 and has 3 bedrooms and 2 full and 1 partial baths with 2095 sq. ft. Applecross Drive is located in the Glens at Greendale Village subdivision within the Fayette County - 1 school district. Search Glens At Greendale Village real estate on dwilliams.salliedavidson.com today.