
Debbie Williams
Residential Real Estate Specialist
REALTOR®, CRS GRI ABR CNHS e-PRO


BEDS3
BATHS2 full
SQUARE FEET2,075
MLS#26012120
STATUS
PROPERTY TYPEResidential - Single Family
SUBDIVISIONMasterson Station
SCHOOLFayette County - 1
Property Description
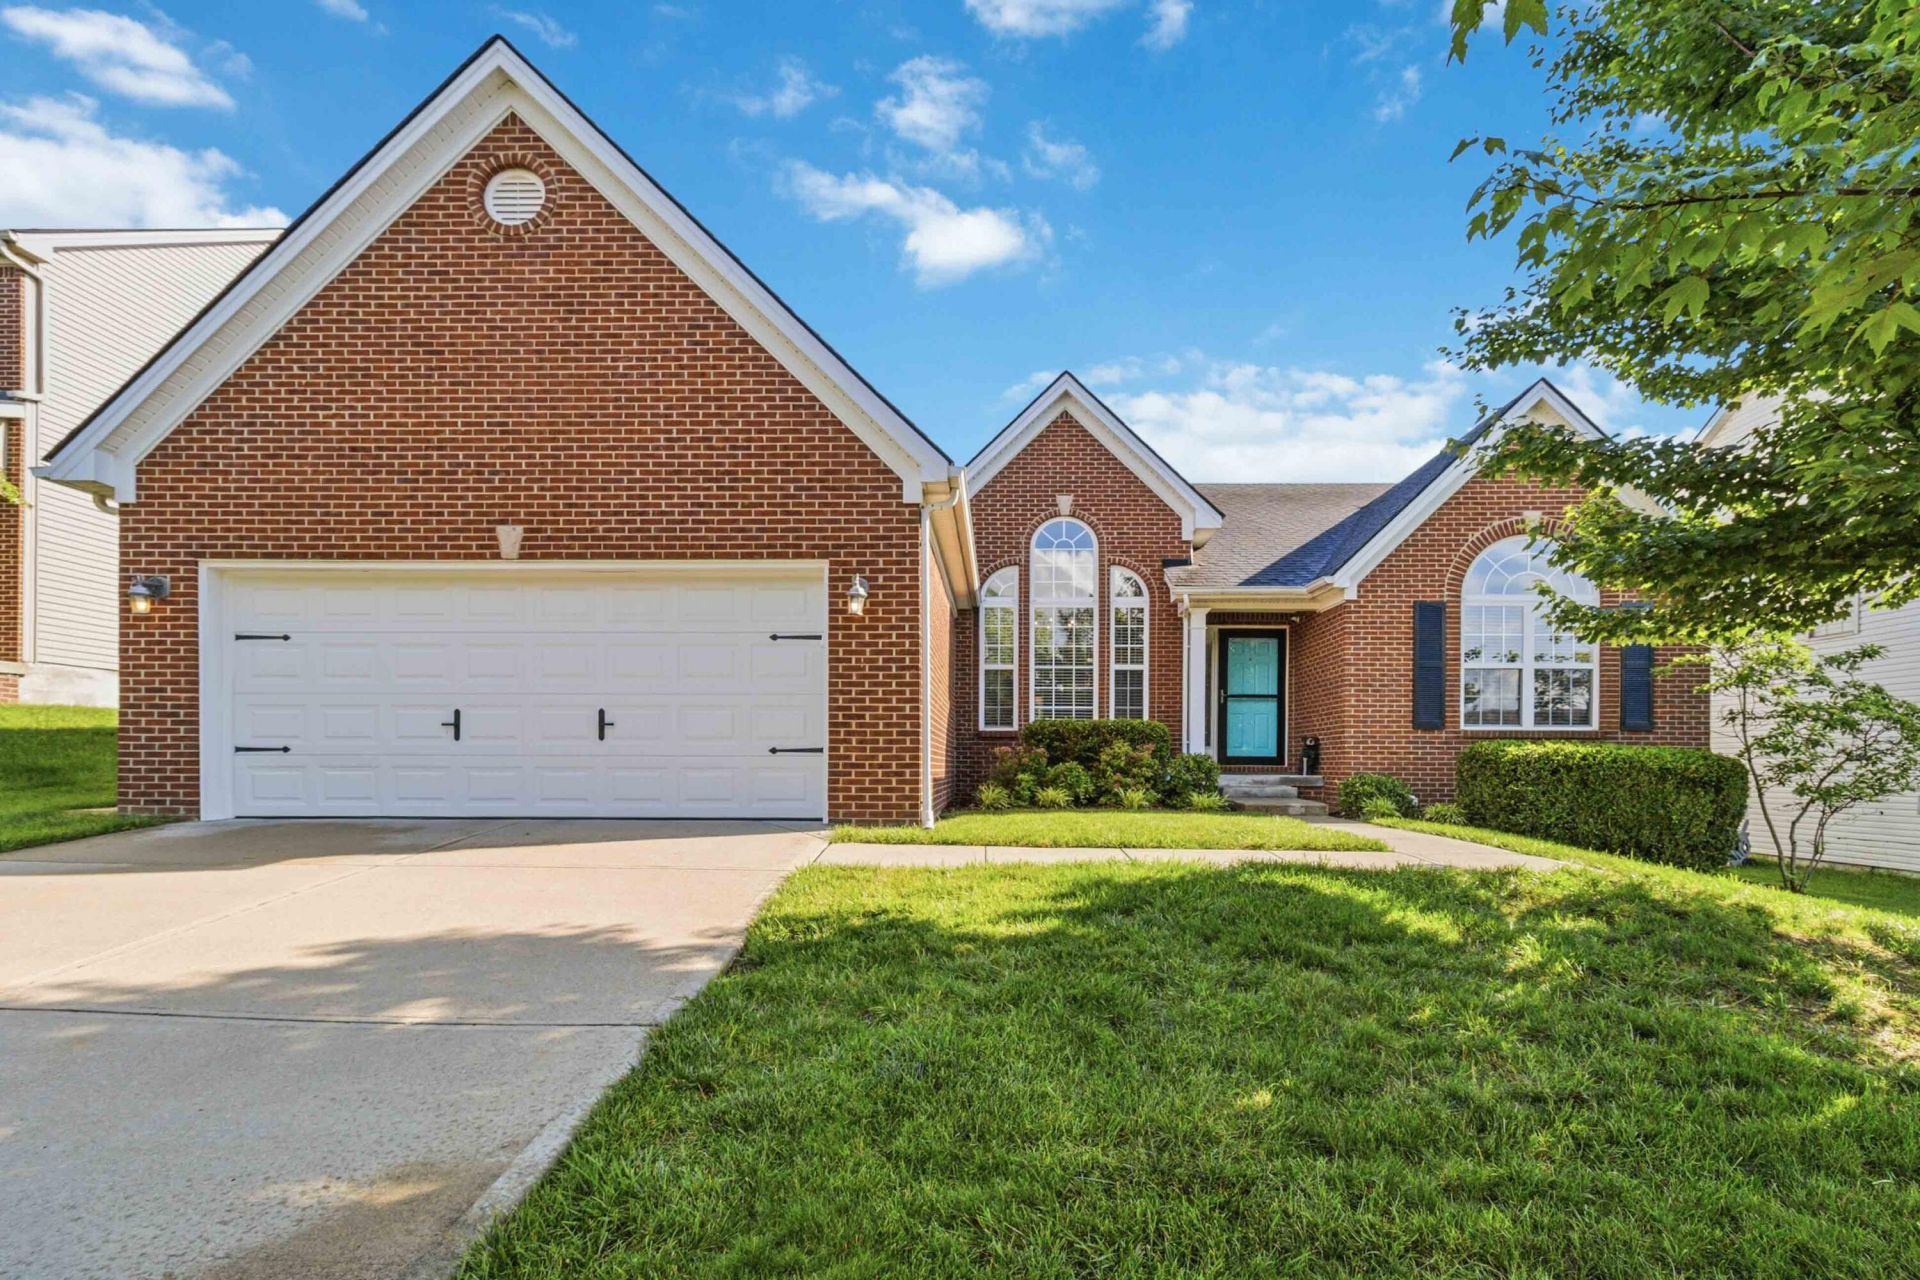
Charming, Updated One-Level Ranch in Masterson Station! Welcome home to this move-in-ready, 3-bedroom, 2-full-bath ranch combining style, comfort, and convenience. The bright, open-concept floor plan features smooth, tall ceilings and abundant natural light from large windows. At the heart of the home is a fully equipped kitchen featuring upgraded granite countertops, stainless steel appliances, and a pantry. Unwind in the private primary suite, highlighted by a stunning double octagonal tray ceiling. The recently updated primary bath feels like a spa with dual vanity, soaking tub, separate shower, and premium granite surfaces???which you will also find in the second full bathroom. Need a dedicated home office, cozy living room, or play area? The versatile den provides the perfect extra space. Premium Extras: Beautiful wood look laminate flooring that flows throughout the house. There is no carpet only tile and laminate. Neutral paint and stylish new ceiling fans throughout. Cozy Fireplace. Washer and Dryer are included. Fully fenced backyard perfect for pets or entertaining, Floored attic above the garage with pull-down stairs for effortless storage. You can join the community pool for an extra fee. Prime location with easy access to New Circle Road, Downtown, and Georgetown. Grocery stores and Restaurants nearby. Schedule your tour today and move right in!
Property Features
Property Type: Residential - Single Family
Cooling: Central Air, Electric, Heat Pump
Fireplaces: 1
Fuel Type: Electric
Garage: 2
Heating: Electric, Heat Pump
Home Style: Ranch
Lot Size: 0.19 Acres
Roof Type: Shingle
Stories: 1.0
Amenities
Breakfast Bar
Eat-in Kitchen
Primary First Floor
Walk-In Closet(s)
Ceiling Fan(s)
Soaking Tub
Feature Descriptions
Appliance Features: Dryer, Disposal, Dishwasher, Microwave, Refrigerator, Washer, Self Cleaning Oven
Attic: Pull-Down Stairs, Partially Floored
Community Features: Park, Pool
Days on Site: 2
Exterior: Brick Veneer, Vinyl Siding
Fireplace Features: Factory Built, Great Room, Wood Burning
Flooring: Laminate, Tile
HOA: Yes
HOA Fee Includes: Maintenance Grounds
Laundry: Electric Dryer Hookup, Main Level, Washer Hookup
Laundry Features: Electric Dryer Hookup, Main Level, Washer Hookup
Lot Dimensions: 0.187 acre(s)
Lot Features: Landscaped, Few Trees
Parcel #: 38136240
Parking Notes: Attached Garage, Driveway, Garage Door Opener, Garage Faces Front
Rooms Total: 11
Structure Type: House
Utilities: Cable Available, Electricity Connected, Phone Available, Sewer Connected, Water Connected
Window Features: Blinds, Screens
Local Schools
High School: Bryan Station
Middle School: Leestown
Elementary School: Sandersville
School District: Fayette County - 1
Listed By / Shown By
Listed By
Agency Name: Four Seasons Realty
Shown By
Agent Name: Debbie Williams
Agent Phone: (606) 682-3367
Agency Title: SALLIE DAVIDSON, REALTORS

Estimate Your Payment
Estimated Payment
$ 1,494.96 per month $1,382.70 Principal & Interest $0.00 Property Tax (data not provided by mls) $112.26 Homeowner's InsuranceChange Payment Information

Debbie Williams
Office: (606) 877-3000
Cell: (606) 682-3367
Fax: (606) 877-5204
Toll Free: (888) 536-3300
Voice Mail: (606) 877-3000
Email Me


Privacy Policy / DMCA Notice / ADA Accessibility


This site is hosted, designed and copyright
© 1994 - 2026 by
Delta Media Group, Inc. -- Patent Pending --
Agency License Information: SALLIE DAVIDSON REALTORS, KENTUCKY
2820 Jenna Rest | MLS# 26012120
This single family home located at 2820 Jenna Rest, Lexington, KY 40511 is currently listed for sale with an asking price of $384,900. This property has 3 bedrooms and 2 full baths with 2075 sq. ft. Jenna Rest is located in the Masterson Station subdivision within the Fayette County - 1 school district. Search Masterson Station real estate on dwilliams.salliedavidson.com today.