
Debbie Williams
Residential Real Estate Specialist
REALTOR®, CRS GRI ABR CNHS e-PRO


BEDS3
BATHS2 full 1 partial
SQUARE FEET2,055
MLS#26015180
STATUS
PROPERTY TYPEResidential - Single Family
SUBDIVISIONMarehaven
SCHOOLFayette County - 1
Property Description
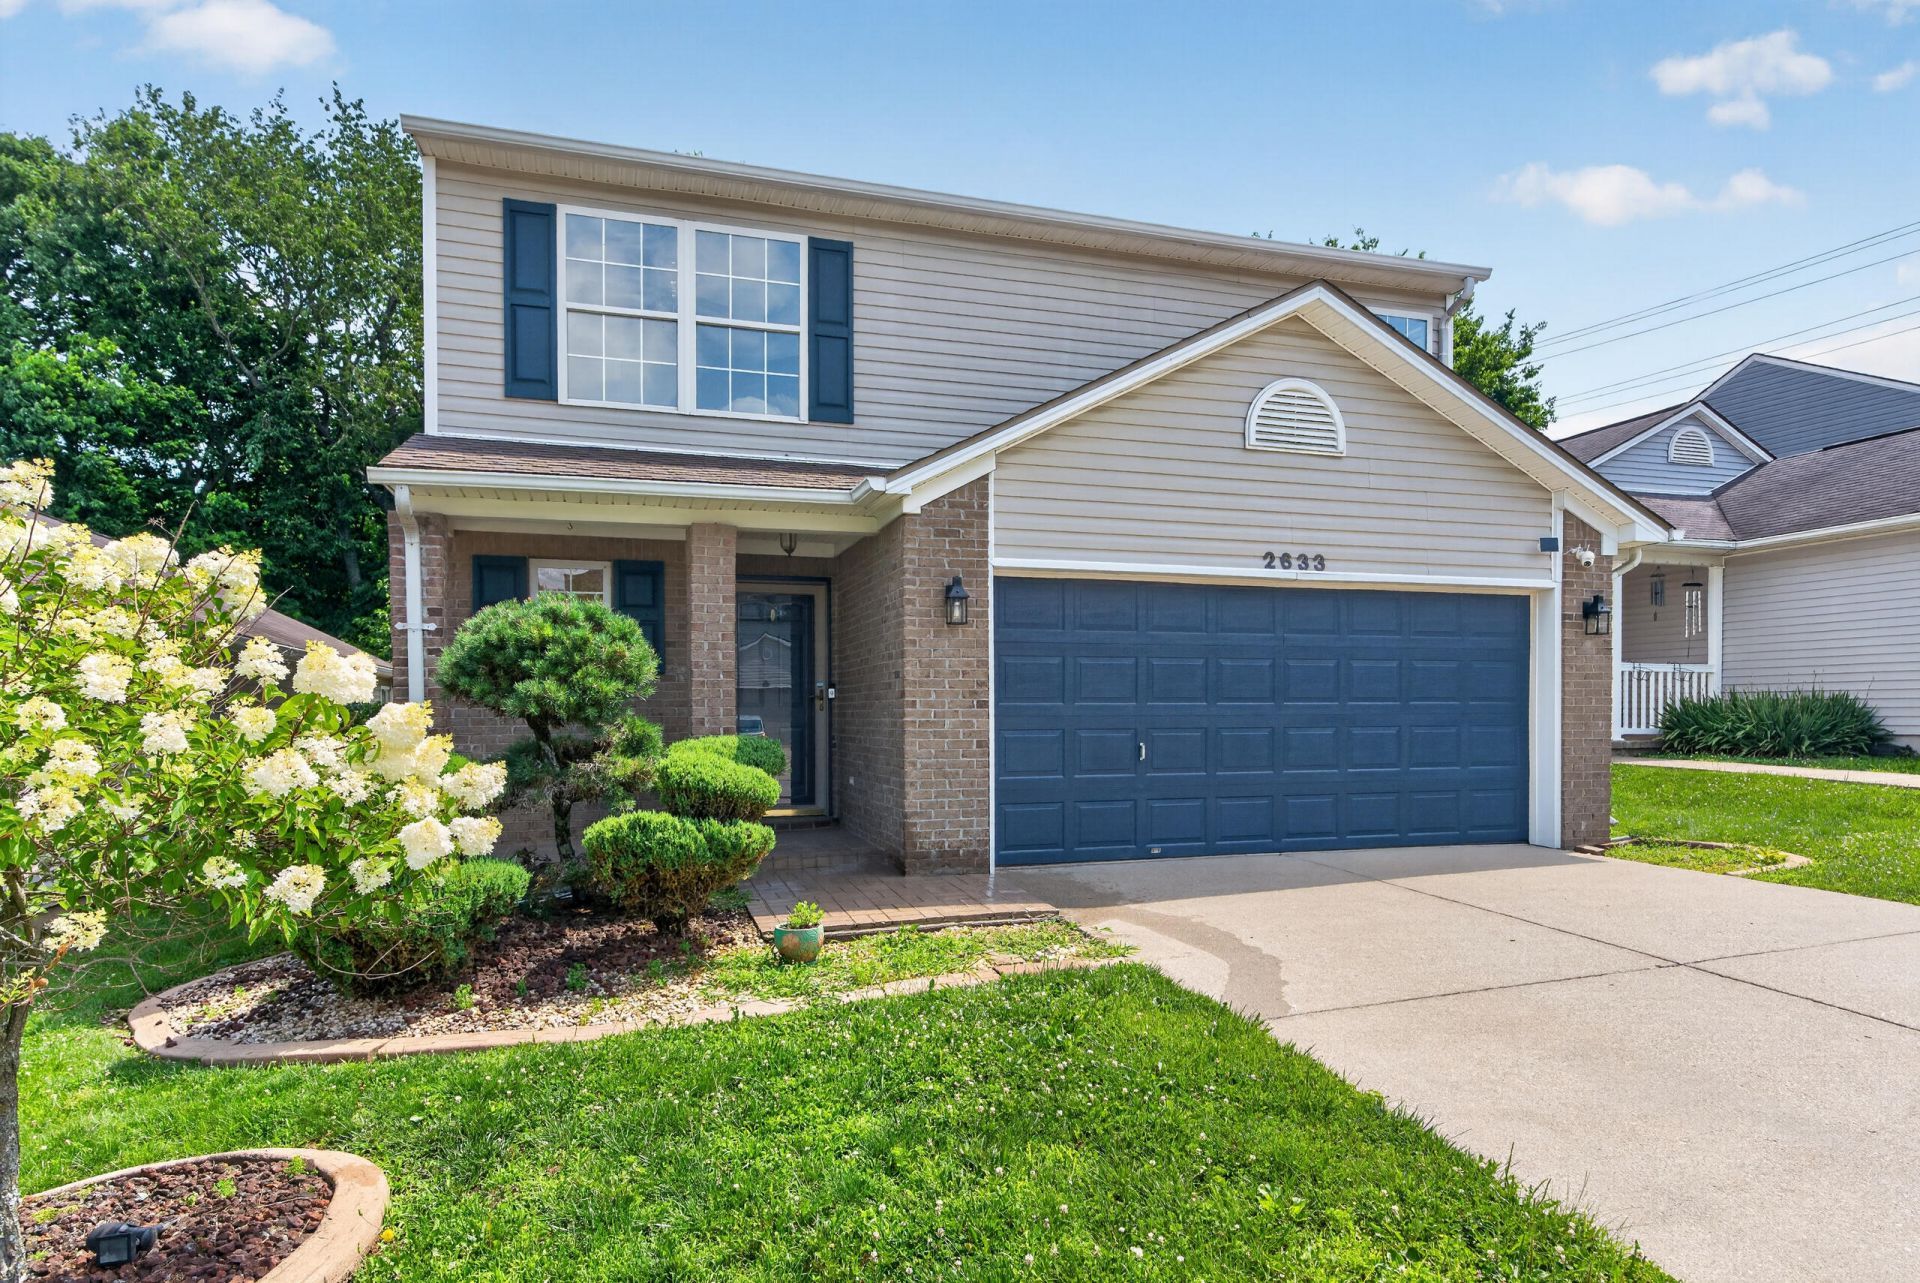
Seller offering $7500 in closing costs and prepaids. Completely Updated & Move-In Ready in Marehaven! This beautifully updated 3-bedroom, 2.5-bath home offers over 2,000 square feet of stylish living space in the desirable Marehaven neighborhood. The spacious floor plan features a bright sunroom that's perfect for relaxing, working from home, or entertaining year-round. The updated kitchen boasts brand-new appliances, while recent improvements throughout the home provide modern comfort and peace of mind. Step outside to enjoy the newly built deck, ideal for summer cookouts and morning coffee. Additional highlights include a 2-car attached garage, a storage shed for extra space, and a private backyard ready to enjoy.
Property Features
Property Type: Residential - Single Family
Cooling: Ceiling Fan(s), Electric
Fuel Type: Electric
Garage: 2
Heating: Electric, Heat Pump
Home Style: Craftsman
Lot Size: 0.11 Acres
Roof Type: Shingle
Stories: 2.0
Year Built: 2002
Amenities
Breakfast Bar
Entrance Foyer
Eat-in Kitchen
Walk-In Closet(s)
Ceiling Fan(s)
Feature Descriptions
Appliance Features: Disposal, Microwave, Refrigerator, Range
Attic: Access Only
Days on Site: 99
Exterior: Brick Veneer, Vinyl Siding
Flooring: Carpet, Tile, Luxury Vinyl
HOA: Yes
HOA Fee Includes: Maintenance Grounds
Laundry: Electric Dryer Hookup, Washer Hookup
Laundry Features: Electric Dryer Hookup, Washer Hookup
Lot Dimensions: 0.110 acre(s)
Lot Features: Landscaped, Few Trees
Parcel #: 38065370
Parking Notes: Attached Garage
Rooms Total: 11
Structures: Shed(s)
Structure Type: House
Utilities: Electricity Connected, Phone Connected, Sewer Connected, Underground Utilities, Water Connected
Window Features: Storm Window(s), Screens
Local Schools
High School: Dunbar
Middle School: Leestown
Elementary School: Meadowthorpe
School District: Fayette County - 1
Listed By / Shown By
Listed By
Agency Name: Bluegrass Home Group
Shown By
Agent Name: Debbie Williams
Agent Phone: (606) 682-3367
Agency Title: SALLIE DAVIDSON, REALTORS

Estimate Your Payment
Estimated Payment
$ 1,359.41 per month $1,257.33 Principal & Interest $0.00 Property Tax (data not provided by mls) $102.08 Homeowner's InsuranceChange Payment Information

Debbie Williams
Office: (606) 877-3000
Cell: (606) 682-3367
Fax: (606) 877-5204
Toll Free: (888) 536-3300
Voice Mail: (606) 877-3000
Email Me


Privacy Policy / DMCA Notice / ADA Accessibility


This site is hosted, designed and copyright
© 1994 - 2026 by
Delta Media Group, Inc. -- Patent Pending --
Agency License Information: SALLIE DAVIDSON REALTORS, KENTUCKY
2633 Trailwood Lane | MLS# 26015180
This single family home located at 2633 Trailwood Lane, Lexington, KY 40511 is currently listed for sale with an asking price of $350,000. This property was built in 2002 and has 3 bedrooms and 2 full and 1 partial baths with 2055 sq. ft. Trailwood Lane is located in the Marehaven subdivision within the Fayette County - 1 school district. Search Marehaven real estate on dwilliams.salliedavidson.com today.