
Debbie Williams
Residential Real Estate Specialist
REALTOR®, CRS GRI ABR CNHS e-PRO


BEDS5
BATHS7 full 2 partial
SQUARE FEET14,098
MLS#26027280
STATUS
PROPERTY TYPEResidential - Single Family
SUBDIVISIONSahalee
SCHOOLFayette County - 1
Property Description
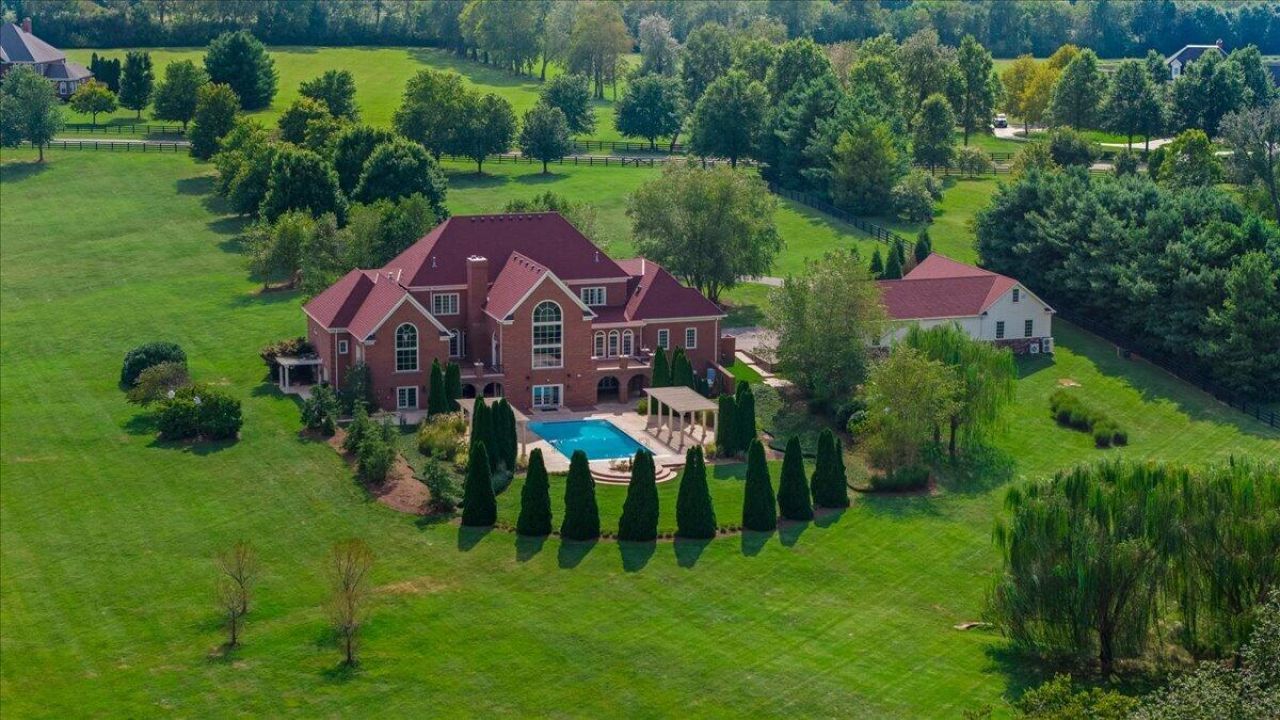
A truly exceptional gated horse-country estate set on 10 private acres, offering more than 14,000 SF of refined living with 5 bedrooms, 7 full and 2 half baths. A grand marble foyer with sweeping curved staircases sets the tone for elegant interiors, including formal living and dining rooms, a dramatic vaulted great room, stone fireplaces and a richly appointed wood-paneled study. The chef's kitchen features custom cabinetry, oversized island, granite, professional appliances and walk-in pantry. The extraordinary primary suite offers a private bar, wine fridge, custom closets and a stunning marble bath. Outdoors, resort-style amenities include a pool and raised spa, a brick loggia, a covered summer kitchen, pergolas and beautifully landscaped grounds. The finished lower level adds exceptional entertaining space, kitchenettes, a gym, sauna and dog wash. A 10-bay garage and a climate-controlled 4-by-6-foot gun safe complete this remarkable private retreat.
Property Features
Property Type: Residential - Single Family
Basement: Yes
Cooling: Central Air, Zoned
Fireplaces: 2
Fuel Type: Electric
Garage: 10
Heating: Electric, Zoned
Lot Size: 10.46 Acres
Roof Type: Dimensional Style
Stories: 2.0
Year Built: 2000
Amenities
Breakfast Bar
Central Vacuum
Entrance Foyer
Eat-in Kitchen
Wet Bar
Walk-In Closet(s)
Ceiling Fan(s)
Soaking Tub
Outdoor Grill
Feature Descriptions
Appliance Features: Dryer, Disposal, Double Oven, Dishwasher, Gas Range, Refrigerator, Washer, Cooktop
Attic: Finished
Basement Features: Concrete, Exterior Entry, Finished, Walk-Out Access
Days on Site: 7
Exterior: Brick Veneer
Fireplace Features: Basement, Gas Log, Gas Starter, Great Room, Outside
Flooring: Hardwood, Marble, Tile
HOA: Yes
HOA Fee Includes: Snow Removal
Laundry: Main Level, Lower Level, Upper Level
Laundry Features: Main Level, Lower Level, Upper Level
Lot Dimensions: 10.460 acre(s)
Parcel #: 38020410
Parking Notes: Attached Garage, Detached Garage, Driveway, Garage Door Opener, Off Street, Garage Faces Side
Pool Features: In Ground
Rooms Total: 27
Structures: Outdoor Kitchen
Structure Type: House
Swimming Pool: Yes
Utilities: Electricity Connected
Window Features: Insulated Windows
Local Schools
High School: Bryan Station
Middle School: Winburn
Elementary School: Russell Cave
School District: Fayette County - 1
Listed By / Shown By
Listed By
Agency Name: Team Pannell Real Estate
Shown By
Agent Name: Debbie Williams
Agent Phone: (606) 682-3367
Agency Title: SALLIE DAVIDSON, REALTORS

Estimate Your Payment
Estimated Payment
$ 15,497.26 per month $14,333.51 Principal & Interest $0.00 Property Tax (data not provided by mls) $1,163.75 Homeowner's InsuranceChange Payment Information

Debbie Williams
Office: (606) 877-3000
Cell: (606) 682-3367
Fax: (606) 877-5204
Toll Free: (888) 536-3300
Voice Mail: (606) 877-3000
Email Me


Privacy Policy / DMCA Notice / ADA Accessibility


This site is hosted, designed and copyright
© 1994 - 2026 by
Delta Media Group, Inc. -- Patent Pending --
Agency License Information: SALLIE DAVIDSON REALTORS, KENTUCKY
1701 Sahalee Drive | MLS# 26027280
This single family home located at 1701 Sahalee Drive, Lexington, KY 40511 is currently listed for sale with an asking price of $3,990,000. This property was built in 2000 and has 5 bedrooms and 7 full and 2 partial baths with 14098 sq. ft. Sahalee Drive is located in the Sahalee subdivision within the Fayette County - 1 school district. Search Sahalee real estate on dwilliams.salliedavidson.com today.