
Debbie Williams
Residential Real Estate Specialist
REALTOR®, CRS GRI ABR CNHS e-PRO


BEDS4
BATHS2 full 1 partial
SQUARE FEET2,603
MLS#26024765
STATUS
PROPERTY TYPEResidential - Single Family
SUBDIVISIONThe Home Place
SCHOOLFayette County - 1
Property Description
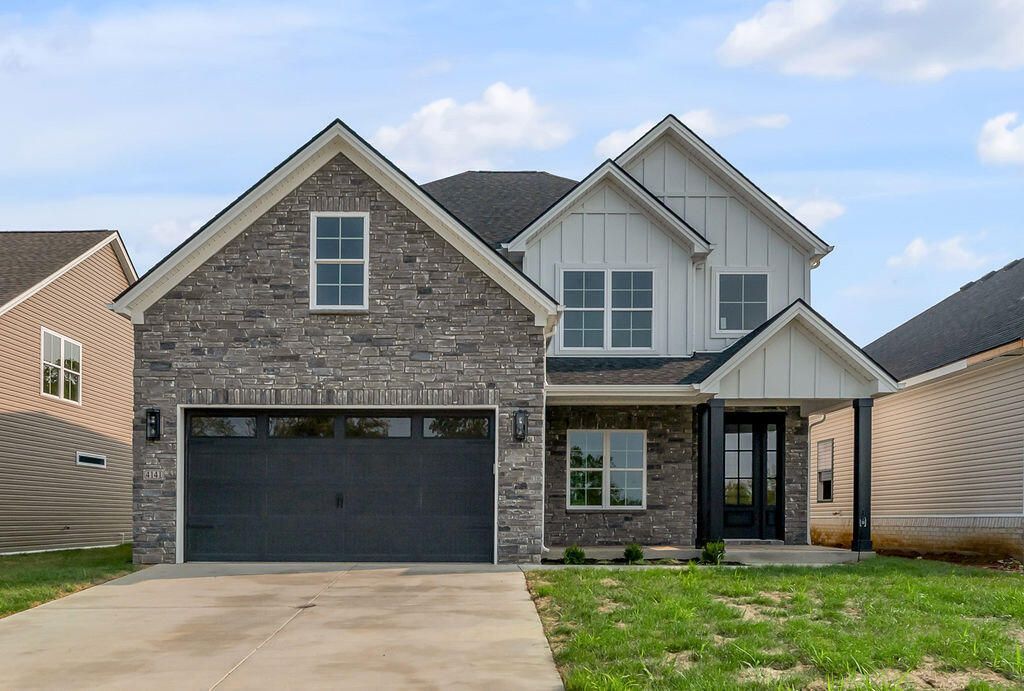
Rare opportunity to make this brand-new construction home truly your own! Located in the highly sought-after Home Place neighborhood, this home is still in the pre-selection stage, giving buyers the exciting chance to personalize finishes to fit their style, from flooring and cabinetry to countertops, fixtures, and paint colors. Built by Custom Kentucky Homes, this thoughtfully designed floor plan offers flexible living space, an open-concept layout, and quality craftsmanship throughout. Enjoy quartz countertops, stainless steel appliances, gas cooktop, and hardwood flooring on the main level, plus the option to customize additional details to match your vision. The Home Place is known for its scenic walking and biking trails, sidewalks, and community feel ??? all just minutes from Hamburg's shopping and dining, with quick access to I-75 and I-64 for an easy commute anywhere in Lexington. Don't miss the chance to select your own finishes and make this new construction home uniquely yours. Contact us today to see available floor plans and start personalizing your future home! Pictures are of a previous listing
Property Features
Property Type: Residential - Single Family
Cooling: Central Air
Fireplaces: 1
Garage: 2
Heating: Forced Air
Lot Size: 0.14 Acres
Roof Type: Dimensional Style
Stories: 2.0
Amenities
Breakfast Bar
Walk-In Closet(s)
Ceiling Fan(s)
Soaking Tub
Feature Descriptions
Appliance Features: Disposal, Dishwasher, Gas Range, Microwave, Refrigerator, Vented Exhaust Fan
Attic: Pull-Down Stairs
Community Features: Park
Days on Site: 29
Exterior: Brick Veneer, Vinyl Siding
Fireplace Features: Gas Log, Living Room, Ventless
Flooring: Carpet, Luxury Vinyl
HOA: Yes
HOA Fee Includes: Maintenance Grounds
Laundry: Electric Dryer Hookup, Washer Hookup, Upper Level
Laundry Features: Electric Dryer Hookup, Washer Hookup, Upper Level
Lot Dimensions: 0.138 acre(s)
Parcel #: 38307190
Parking Notes: Attached Garage, Driveway, Garage Door Opener, Garage Faces Front
Rooms Total: 7
Structure Type: House
Window Features: Insulated Windows, Screens
Local Schools
High School: Frederick Douglass
Middle School: Mary E Britton
Elementary School: Athens-Chilesburg
School District: Fayette County - 1
Listed By / Shown By
Listed By
Agency Name: Bluegrass Properties Group
Shown By
Agent Name: Debbie Williams
Agent Phone: (606) 682-3367
Agency Title: SALLIE DAVIDSON, REALTORS

Estimate Your Payment
Estimated Payment
$ 2,171.17 per month $2,008.13 Principal & Interest $0.00 Property Tax (data not provided by mls) $163.04 Homeowner's InsuranceChange Payment Information

Debbie Williams
Office: (606) 877-3000
Cell: (606) 682-3367
Fax: (606) 877-5204
Toll Free: (888) 536-3300
Voice Mail: (606) 877-3000
Email Me


Privacy Policy / DMCA Notice / ADA Accessibility


This site is hosted, designed and copyright
© 1994 - 2026 by
Delta Media Group, Inc. -- Patent Pending --
Agency License Information: SALLIE DAVIDSON REALTORS, KENTUCKY
4153 Meadowlark Road | MLS# 26024765
This single family home located at 4153 Meadowlark Road, Lexington, KY 40509 is currently listed for sale with an asking price of $559,000. This property has 4 bedrooms and 2 full and 1 partial baths with 2603 sq. ft. Meadowlark Road is located in the The Home Place subdivision within the Fayette County - 1 school district. Search The Home Place real estate on dwilliams.salliedavidson.com today.