
Debbie Williams
Residential Real Estate Specialist
REALTOR®, CRS GRI ABR CNHS e-PRO


BEDS3
BATHS2 full 1 partial
SQUARE FEET2,468
MLS#26011971
STATUS
PROPERTY TYPEResidential - Condominium
SUBDIVISIONWalnut Hill Club
SCHOOLFayette County - 1
Property Description
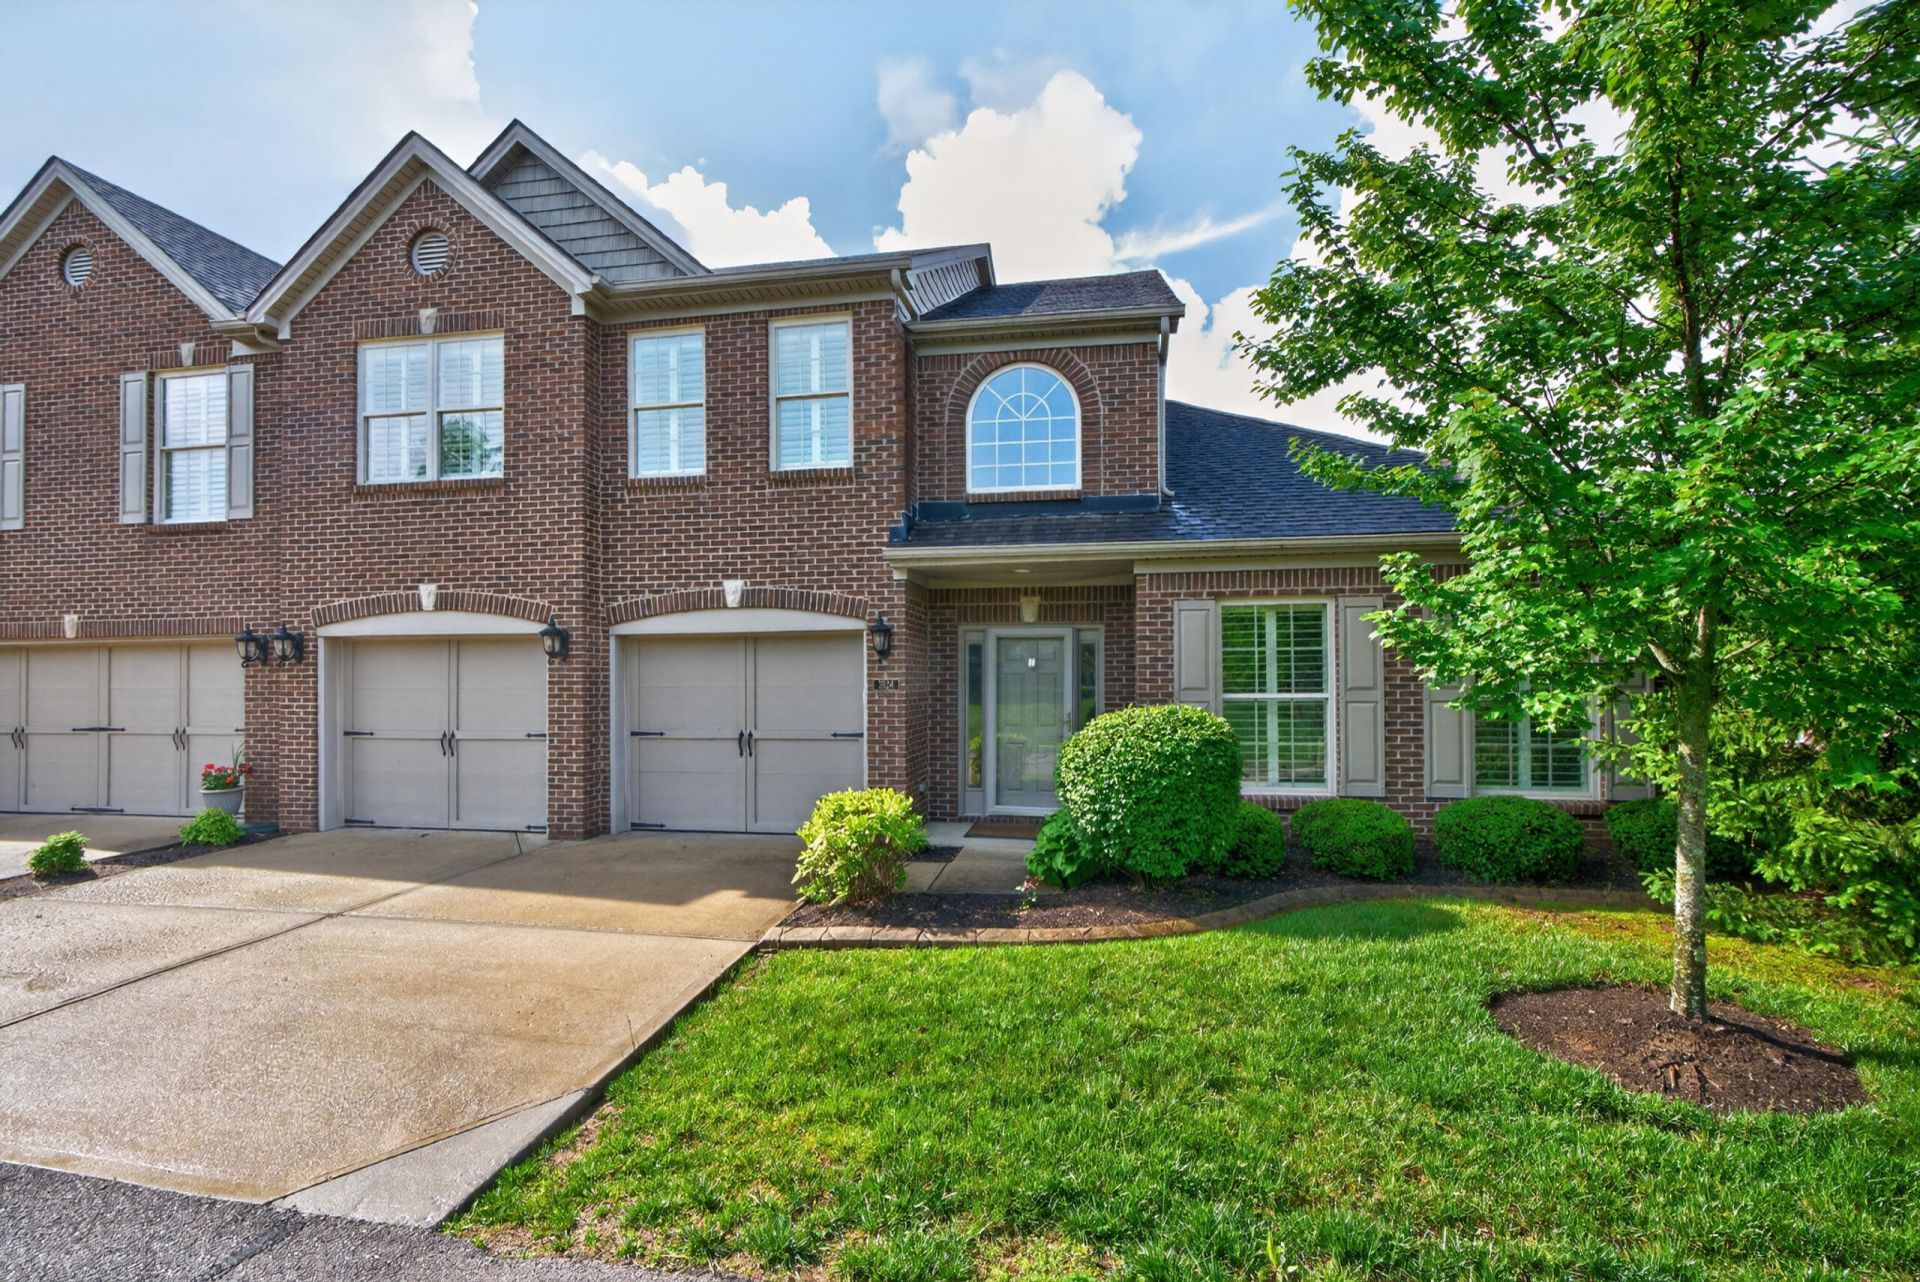
OPEN SUNDAY, 5/31 from 1:00-3:00 pm. This is the perfect place to call home! Everything you need is on the first floor and the HOA takes care of the outside maintenance. Enter into the 2-story foyer. Beautiful engineered hardwood floors and custom shutters. The spacious living room has a gas fireplace with cabinets and shelving on the side. Kitchen has tall cabinets, granite, stainless appliances, and a desk area. There is a formal dining area plus a place for a table and chairs in the kitchen, and seating at the breakfast bar as well. First floor primary bedroom is huge and has a large room attached that could be used as an office, den, or sitting room. Primary bath has a double vanity, soaking tub, tiled shower, and a walk-in closet. Utility room and a half bath complete the first floor. Upstairs there is a loft area and 2 additional bedrooms and another full bath. Outside you can enjoy the weather in a screened porch. 2-car garage. Close to everything- schools, Jacobsen Park, restaurants and shopping in Hamburg, Costco, the new Central Baptist Hospital, easy access to I-75 and I-64, and the new soccer complex.
Property Features
Property Type: Residential - Condominium
Cooling: Electric
Fireplaces: 1
Fuel Type: Gas
Garage: 2
Heating: Natural Gas
Lot Size: 0.16 Acres
Roof Type: Dimensional Style, Shingle
Amenities
Breakfast Bar
Entrance Foyer
Eat-in Kitchen
Walk-In Closet(s)
Ceiling Fan(s)
Soaking Tub
Feature Descriptions
Appliance Features: Dishwasher, Microwave, Refrigerator, Range
Attic: Walk-In Attic, Access Only
Days on Site: 2
Exterior: Brick Veneer
Fireplace Features: Gas Log, Living Room
Flooring: Carpet, Hardwood, Tile
HOA: Yes
HOA Fee Includes: Snow Removal, Maintenance Grounds
Laundry: Electric Dryer Hookup, Main Level, Washer Hookup
Laundry Features: Electric Dryer Hookup, Main Level, Washer Hookup
Lot Dimensions: 0.157 acre(s)
Lot Features: Landscaped, Few Trees
Parcel #: 38215060
Parking Notes: Attached Garage, Garage Door Opener
Rooms Total: 13
Utilities: Electricity Connected, Natural Gas Connected, Sewer Connected, Water Connected
Window Features: Insulated Windows, Blinds
Local Schools
High School: Henry Clay
Middle School: Edythe J. Hayes
Elementary School: Athens-Chilesburg
School District: Fayette County - 1
Listed By / Shown By
Listed By
Agency Name: Keller Williams Bluegrass Realty
Shown By
Agent Name: Debbie Williams
Agent Phone: (606) 682-3367
Agency Title: SALLIE DAVIDSON, REALTORS

Estimate Your Payment
Estimated Payment
$ 2,000.27 per month $1,850.06 Principal & Interest $0.00 Property Tax (data not provided by mls) $150.21 Homeowner's InsuranceChange Payment Information

Debbie Williams
Office: (606) 877-3000
Cell: (606) 682-3367
Fax: (606) 877-5204
Toll Free: (888) 536-3300
Voice Mail: (606) 877-3000
Email Me


Privacy Policy / DMCA Notice / ADA Accessibility


This site is hosted, designed and copyright
© 1994 - 2026 by
Delta Media Group, Inc. -- Patent Pending --
Agency License Information: SALLIE DAVIDSON REALTORS, KENTUCKY
3924 Castlebridge Lane | MLS# 26011971
This condo located at 3924 Castlebridge Lane, Lexington, KY 40509 is currently listed for sale with an asking price of $515,000. This property has 3 bedrooms and 2 full and 1 partial baths with 2468 sq. ft. Castlebridge Lane is located in the Walnut Hill Club subdivision within the Fayette County - 1 school district. Search Walnut Hill Club real estate on dwilliams.salliedavidson.com today.