
Debbie Williams
Residential Real Estate Specialist
REALTOR®, CRS GRI ABR CNHS e-PRO


BEDS5
BATHS3 full 1 partial
SQUARE FEET3,612
MLS#26013804
STATUS
PROPERTY TYPEResidential - Single Family
SUBDIVISIONAutumn Ridge
SCHOOLFayette County - 1
Property Description
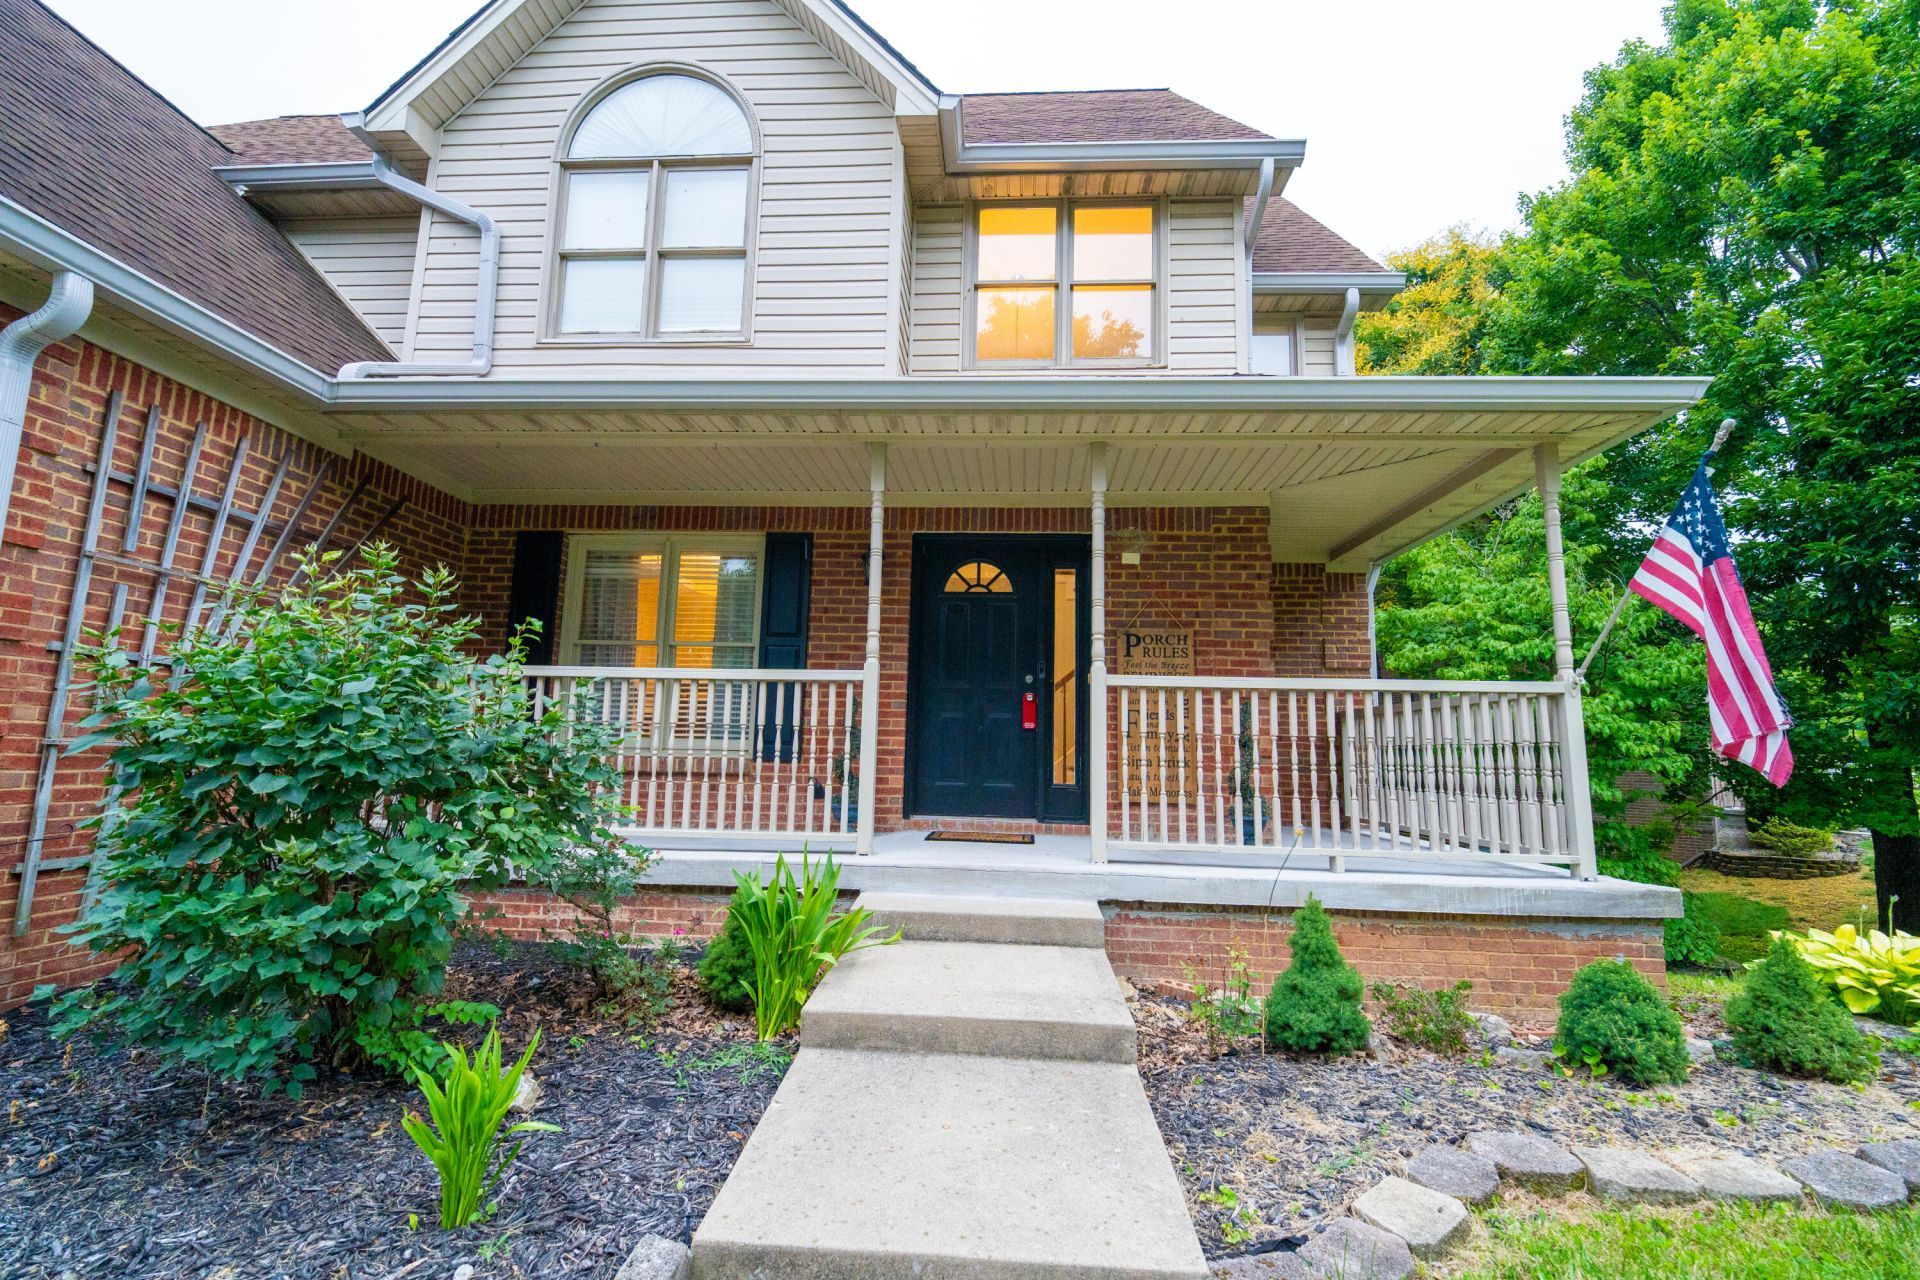
Welcome home to Autumn Ridge! This spacious home offers room for everyone with 4 bedrooms and 2.5 baths above grade, plus a fully finished basement featuring a large family room/den, a 5th bedroom, and a full bath???perfect for guests, a home office, or multi-generational living. With a little bit of care and a few thoughtful upgrades, this home has the potential to be the perfect fit for its next owner. A traditional floor plan provides comfortable everyday living with plenty of space to gather, entertain, and grow. The finished basement adds flexible living space, while the upper-level bedrooms offer privacy and convenience for the family. Located in the desirable Autumn Ridge neighborhood, this home combines generous square footage with a fantastic location close to schools, shopping, dining, and all that Lexington has to offer. Whether you're looking for extra rooms for a growing family, hobbies, or hosting guests, this home delivers the space and versatility you've been searching for.
Property Features
Property Type: Residential - Single Family
Basement: Yes
Cooling: Electric
Fireplaces: 1
Fuel Type: Gas
Garage: 2
Heating: Natural Gas
Lot Size: 0.19 Acres
Roof Type: Other
Stories: 2.0
Year Built: 1994
Feature Descriptions
Appliance Features: Dishwasher, Gas Range, Microwave, Refrigerator
Basement Features: Bath/Stubbed, Exterior Entry, Finished, Full
Community Features: Park
Days on Site: 21
Exterior: Vinyl Siding
Fireplace Features: Living Room
Flooring: Carpet, Hardwood, Tile, Luxury Vinyl
HOA: Yes
HOA Fee Includes: Other, Maintenance Grounds
Laundry: Main Level
Laundry Features: Main Level
Lot Dimensions: 0.191 acre(s)
Parcel #: 20117980
Parking Notes: Attached Garage, Driveway
Rooms Total: 14
Structure Type: House
Utilities: Cable Available, Natural Gas Available, Phone Available, Water Available
Local Schools
High School: Frederick Douglass
Middle School: Mary E Britton
Elementary School: Athens-Chilesburg
School District: Fayette County - 1
Listed By / Shown By
Listed By
Agency Name: Legacy Real Estate Firm
Shown By
Agent Name: Debbie Williams
Agent Phone: (606) 682-3367
Agency Title: SALLIE DAVIDSON, REALTORS

Estimate Your Payment
Estimated Payment
$ 1,747.42 per month $1,616.20 Principal & Interest $0.00 Property Tax (data not provided by mls) $131.22 Homeowner's InsuranceChange Payment Information

Debbie Williams
Office: (606) 877-3000
Cell: (606) 682-3367
Fax: (606) 877-5204
Toll Free: (888) 536-3300
Voice Mail: (606) 877-3000
Email Me


Privacy Policy / DMCA Notice / ADA Accessibility


This site is hosted, designed and copyright
© 1994 - 2026 by
Delta Media Group, Inc. -- Patent Pending --
Agency License Information: SALLIE DAVIDSON REALTORS, KENTUCKY
3632 Pheasant Run | MLS# 26013804
This single family home located at 3632 Pheasant Run, Lexington, KY 40509 is currently listed for sale with an asking price of $449,900. This property was built in 1994 and has 5 bedrooms and 3 full and 1 partial baths with 3612 sq. ft. Pheasant Run is located in the Autumn Ridge subdivision within the Fayette County - 1 school district. Search Autumn Ridge real estate on dwilliams.salliedavidson.com today.