
Debbie Williams
Residential Real Estate Specialist
REALTOR®, CRS GRI ABR CNHS e-PRO


BEDS4
BATHS2 full 1 partial
SQUARE FEET2,711
MLS#26027840
STATUS
PROPERTY TYPEResidential - Single Family
SUBDIVISIONBelhurst
SCHOOLFayette County - 1
Property Description
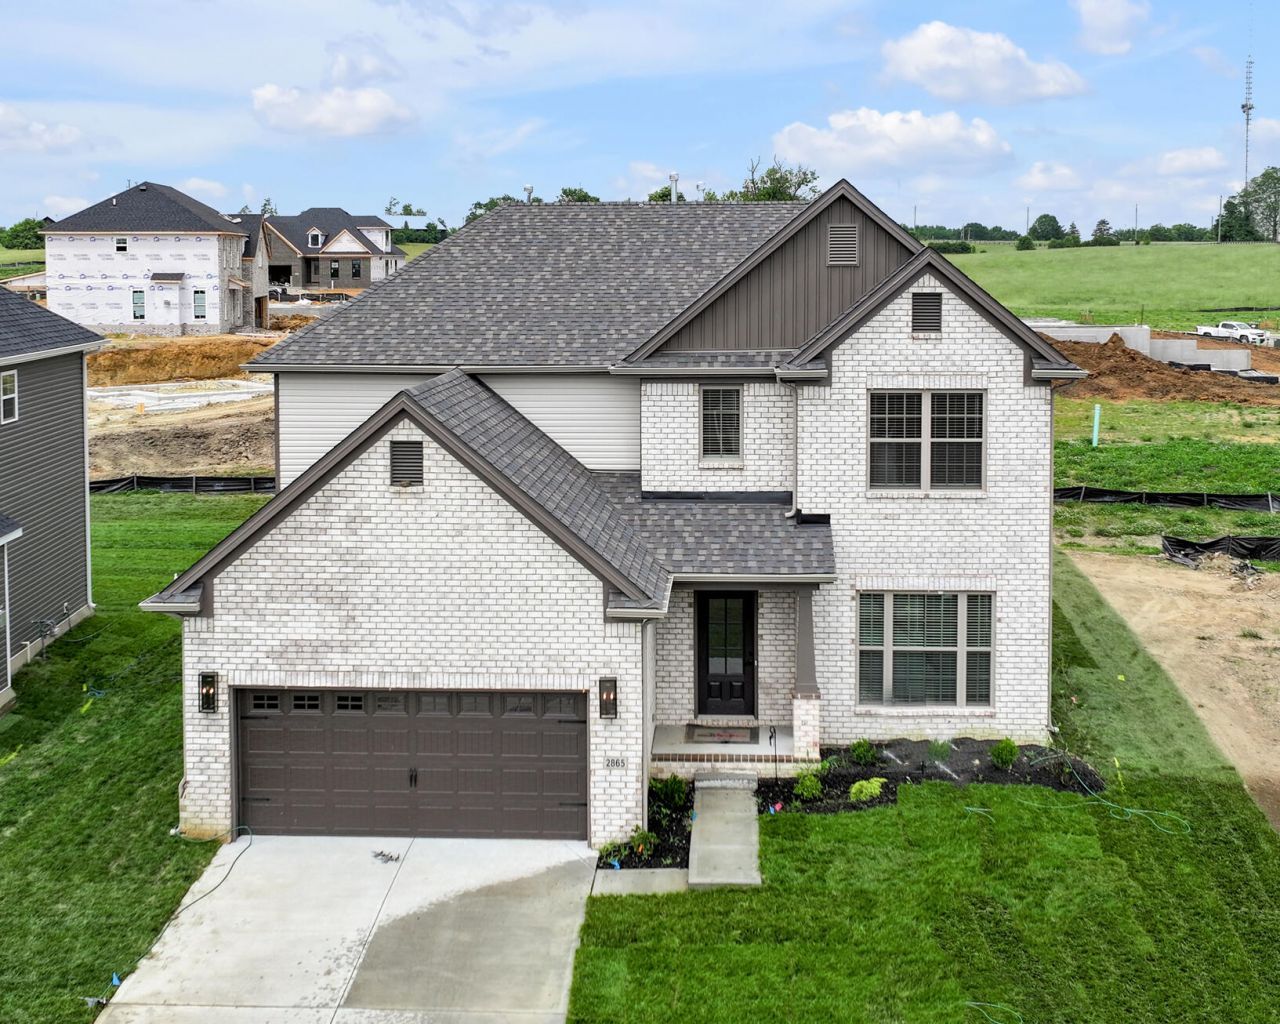
Contract writing period through Monday, October 12th at NOON. Former Model Home. The Barnett offers a family-friendly first floor layout with a large family room opening to a spacious kitchen and breakfast area with island and walk-in pantry. A mudroom with drop zone and separate utility room with folding counter connects the garage to the kitchen. A flex area off the entry can be utilized as a formal sitting area or home office. The first floor includes a coat closet and powder room, conveniently located off the entry hall. Upstairs are the primary suite and three bedrooms, or two bedrooms and a large loft. The primary suite includes a spacious bath with double bowl vanities, separate shower, garden tub, and large walk-in closet. Upstairs bedrooms share a bath accessed by a semi-private hall.
Property Features
Property Type: Residential - Single Family
Cooling: Electric, Zoned
Fireplaces: 1
Garage: 2
Heating: Forced Air, Zoned
Lot Size: 0.17 Acres
Roof Type: Dimensional Style
Stories: 2.0
Amenities
Walk-In Closet(s)
Feature Descriptions
Appliance Features: Disposal, Dishwasher, Range
Attic: Access Only
Exterior: Brick Veneer, Vinyl Siding
Fireplace Features: Family Room
Flooring: Carpet, Other
HOA: Yes
Laundry: Electric Dryer Hookup, Washer Hookup
Laundry Features: Electric Dryer Hookup, Washer Hookup
Lot Dimensions: 0.175 acre(s)
Parcel #: 38305020
Parking Notes: Attached Garage, Driveway, Garage Door Opener
Rooms Total: 13
Structure Type: House
Window Features: Screens
Local Schools
High School: Frederick Douglass
Middle School: Mary E Britton
Elementary School: Brenda Cowan
School District: Fayette County - 1
Listed By / Shown By
Listed By
Agency Name: Christies International Real Estate Bluegrass
Shown By
Agent Name: Debbie Williams
Agent Phone: (606) 682-3367
Agency Title: SALLIE DAVIDSON, REALTORS

Estimate Your Payment
Estimated Payment
$ 2,071.46 per month $1,915.90 Principal & Interest $0.00 Property Tax (data not provided by mls) $155.55 Homeowner's InsuranceChange Payment Information

Debbie Williams
Office: (606) 877-3000
Cell: (606) 682-3367
Fax: (606) 877-5204
Toll Free: (888) 536-3300
Voice Mail: (606) 877-3000
Email Me


Privacy Policy / DMCA Notice / ADA Accessibility


This site is hosted, designed and copyright
© 1994 - 2026 by
Delta Media Group, Inc. -- Patent Pending --
Agency License Information: SALLIE DAVIDSON REALTORS, KENTUCKY
2865 Blackford Parkway | MLS# 26027840
This single family home located at 2865 Blackford Parkway, Lexington, KY 40509 is currently listed for sale with an asking price of $533,327. This property has 4 bedrooms and 2 full and 1 partial baths with 2711 sq. ft. Blackford Parkway is located in the Belhurst subdivision within the Fayette County - 1 school district. Search Belhurst real estate on dwilliams.salliedavidson.com today.