
Debbie Williams
Residential Real Estate Specialist
REALTOR®, CRS GRI ABR CNHS e-PRO


BEDS4
BATHS2 full 1 partial
SQUARE FEET2,354
MLS#26024210
STATUS
PROPERTY TYPEResidential - Single Family
SUBDIVISIONSummerfield
SCHOOLFayette County - 1
Property Description
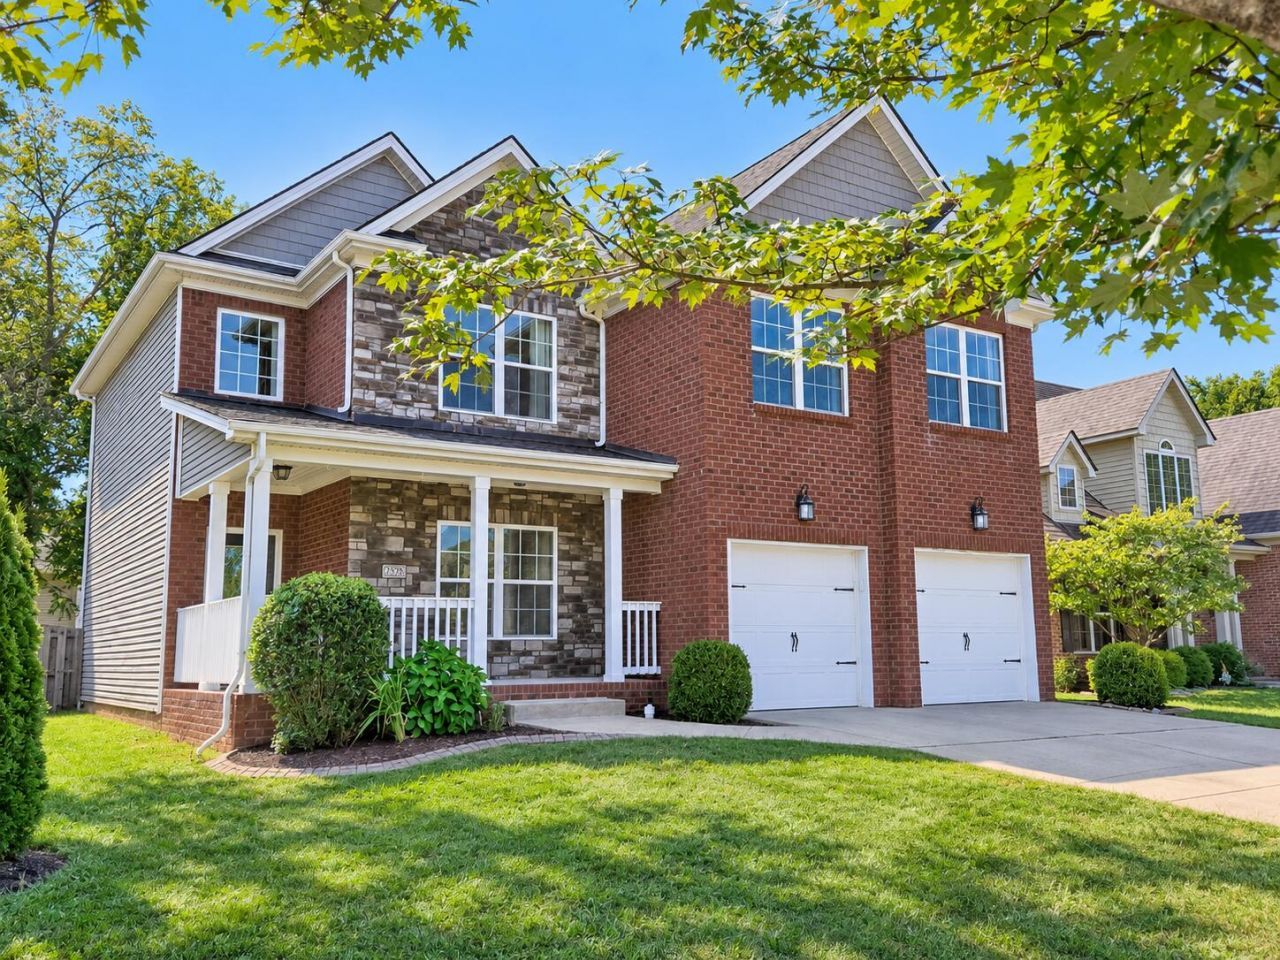
Welcome to this beautifully maintained 4 bedroom, 2.5 bath, two story home in Lexington's desirable Summerfield neighborhood. Step inside to the gorgeous hardwood floors, beautiful moldings, fireplace and natural light throughout the open floor plan. The kitchen features granite countertops, tiled backsplash, abundant cabinetry, expansive pantry and an oversized island perfect for everyday living or entertaining. Walk upstairs and you will find a very spacious primary suite with a large bathroom with a shower, soaking tub and walk in closet, along with 3 other bedrooms and full bath! Outside, sit on your covered patio and enjoy a wood privacy-fenced backyard made even more special by a mature tree line! A 2-car garage completes the package. Don't forget the access to the walking trails! Conveniently located near interstates, downtown/UK, new circle and the popular Hamburg area with all the shopping, dining, schools and MORE! Easy access to everything that Lexington has to offer! Schedule your showing and come see what makes this home special!
Property Features
Property Type: Residential - Single Family
Cooling: Ceiling Fan(s), Electric, Zoned
Fireplaces: 1
Fuel Type: Electric
Garage: 2
Heating: Electric
Lot Size: 0.13 Acres
Roof Type: Dimensional Style, Shingle
Stories: 2.0
Amenities
Breakfast Bar
Walk-In Closet(s)
Ceiling Fan(s)
Feature Descriptions
Appliance Features: Dryer, Dishwasher, Microwave, Refrigerator, Washer, Range
Attic: Access Only
Basement Features: Crawl Space
Days on Site: 35
Exterior: Brick Veneer, Stone, Vinyl Siding
Fireplace Features: Family Room, Gas Log
Flooring: Carpet, Ceramic Tile, Hardwood
HOA: Yes
HOA Fee Includes: Maintenance Grounds
Laundry: Electric Dryer Hookup, Washer Hookup, Lower Level
Laundry Features: Electric Dryer Hookup, Washer Hookup, Lower Level
Lot Dimensions: 0.131 acre(s)
Lot Features: Many Trees
Parcel #: 38237150
Parking Notes: Attached Garage, Garage Faces Front
Rooms Total: 12
Structure Type: House
Window Features: Insulated Windows, Window Treatments
Local Schools
High School: Frederick Douglass
Middle School: Crawford
Elementary School: Liberty
School District: Fayette County - 1
Listed By / Shown By
Listed By
Agency Name: United Real Estate Bluegrass
Shown By
Agent Name: Debbie Williams
Agent Phone: (606) 682-3367
Agency Title: SALLIE DAVIDSON, REALTORS

Estimate Your Payment
Estimated Payment
$ 2,096.98 per month $1,939.51 Principal & Interest $0.00 Property Tax (data not provided by mls) $157.47 Homeowner's InsuranceChange Payment Information

Debbie Williams
Office: (606) 877-3000
Cell: (606) 682-3367
Fax: (606) 877-5204
Toll Free: (888) 536-3300
Voice Mail: (606) 877-3000
Email Me


Privacy Policy / DMCA Notice / ADA Accessibility


This site is hosted, designed and copyright
© 1994 - 2026 by
Delta Media Group, Inc. -- Patent Pending --
Agency License Information: SALLIE DAVIDSON REALTORS, KENTUCKY
2378 Patchen Wilkes Drive | MLS# 26024210
This single family home located at 2378 Patchen Wilkes Drive, Lexington, KY 40509 is currently listed for sale with an asking price of $539,900. This property has 4 bedrooms and 2 full and 1 partial baths with 2354 sq. ft. Patchen Wilkes Drive is located in the Summerfield subdivision within the Fayette County - 1 school district. Search Summerfield real estate on dwilliams.salliedavidson.com today.