
Debbie Williams
Residential Real Estate Specialist
REALTOR®, CRS GRI ABR CNHS e-PRO


BEDS2
BATHS2 full 1 partial
SQUARE FEET1,732
MLS#26020289
STATUS
PROPERTY TYPEResidential - Condominium
SUBDIVISIONHamburg
SCHOOLFayette County - 1
Property Description
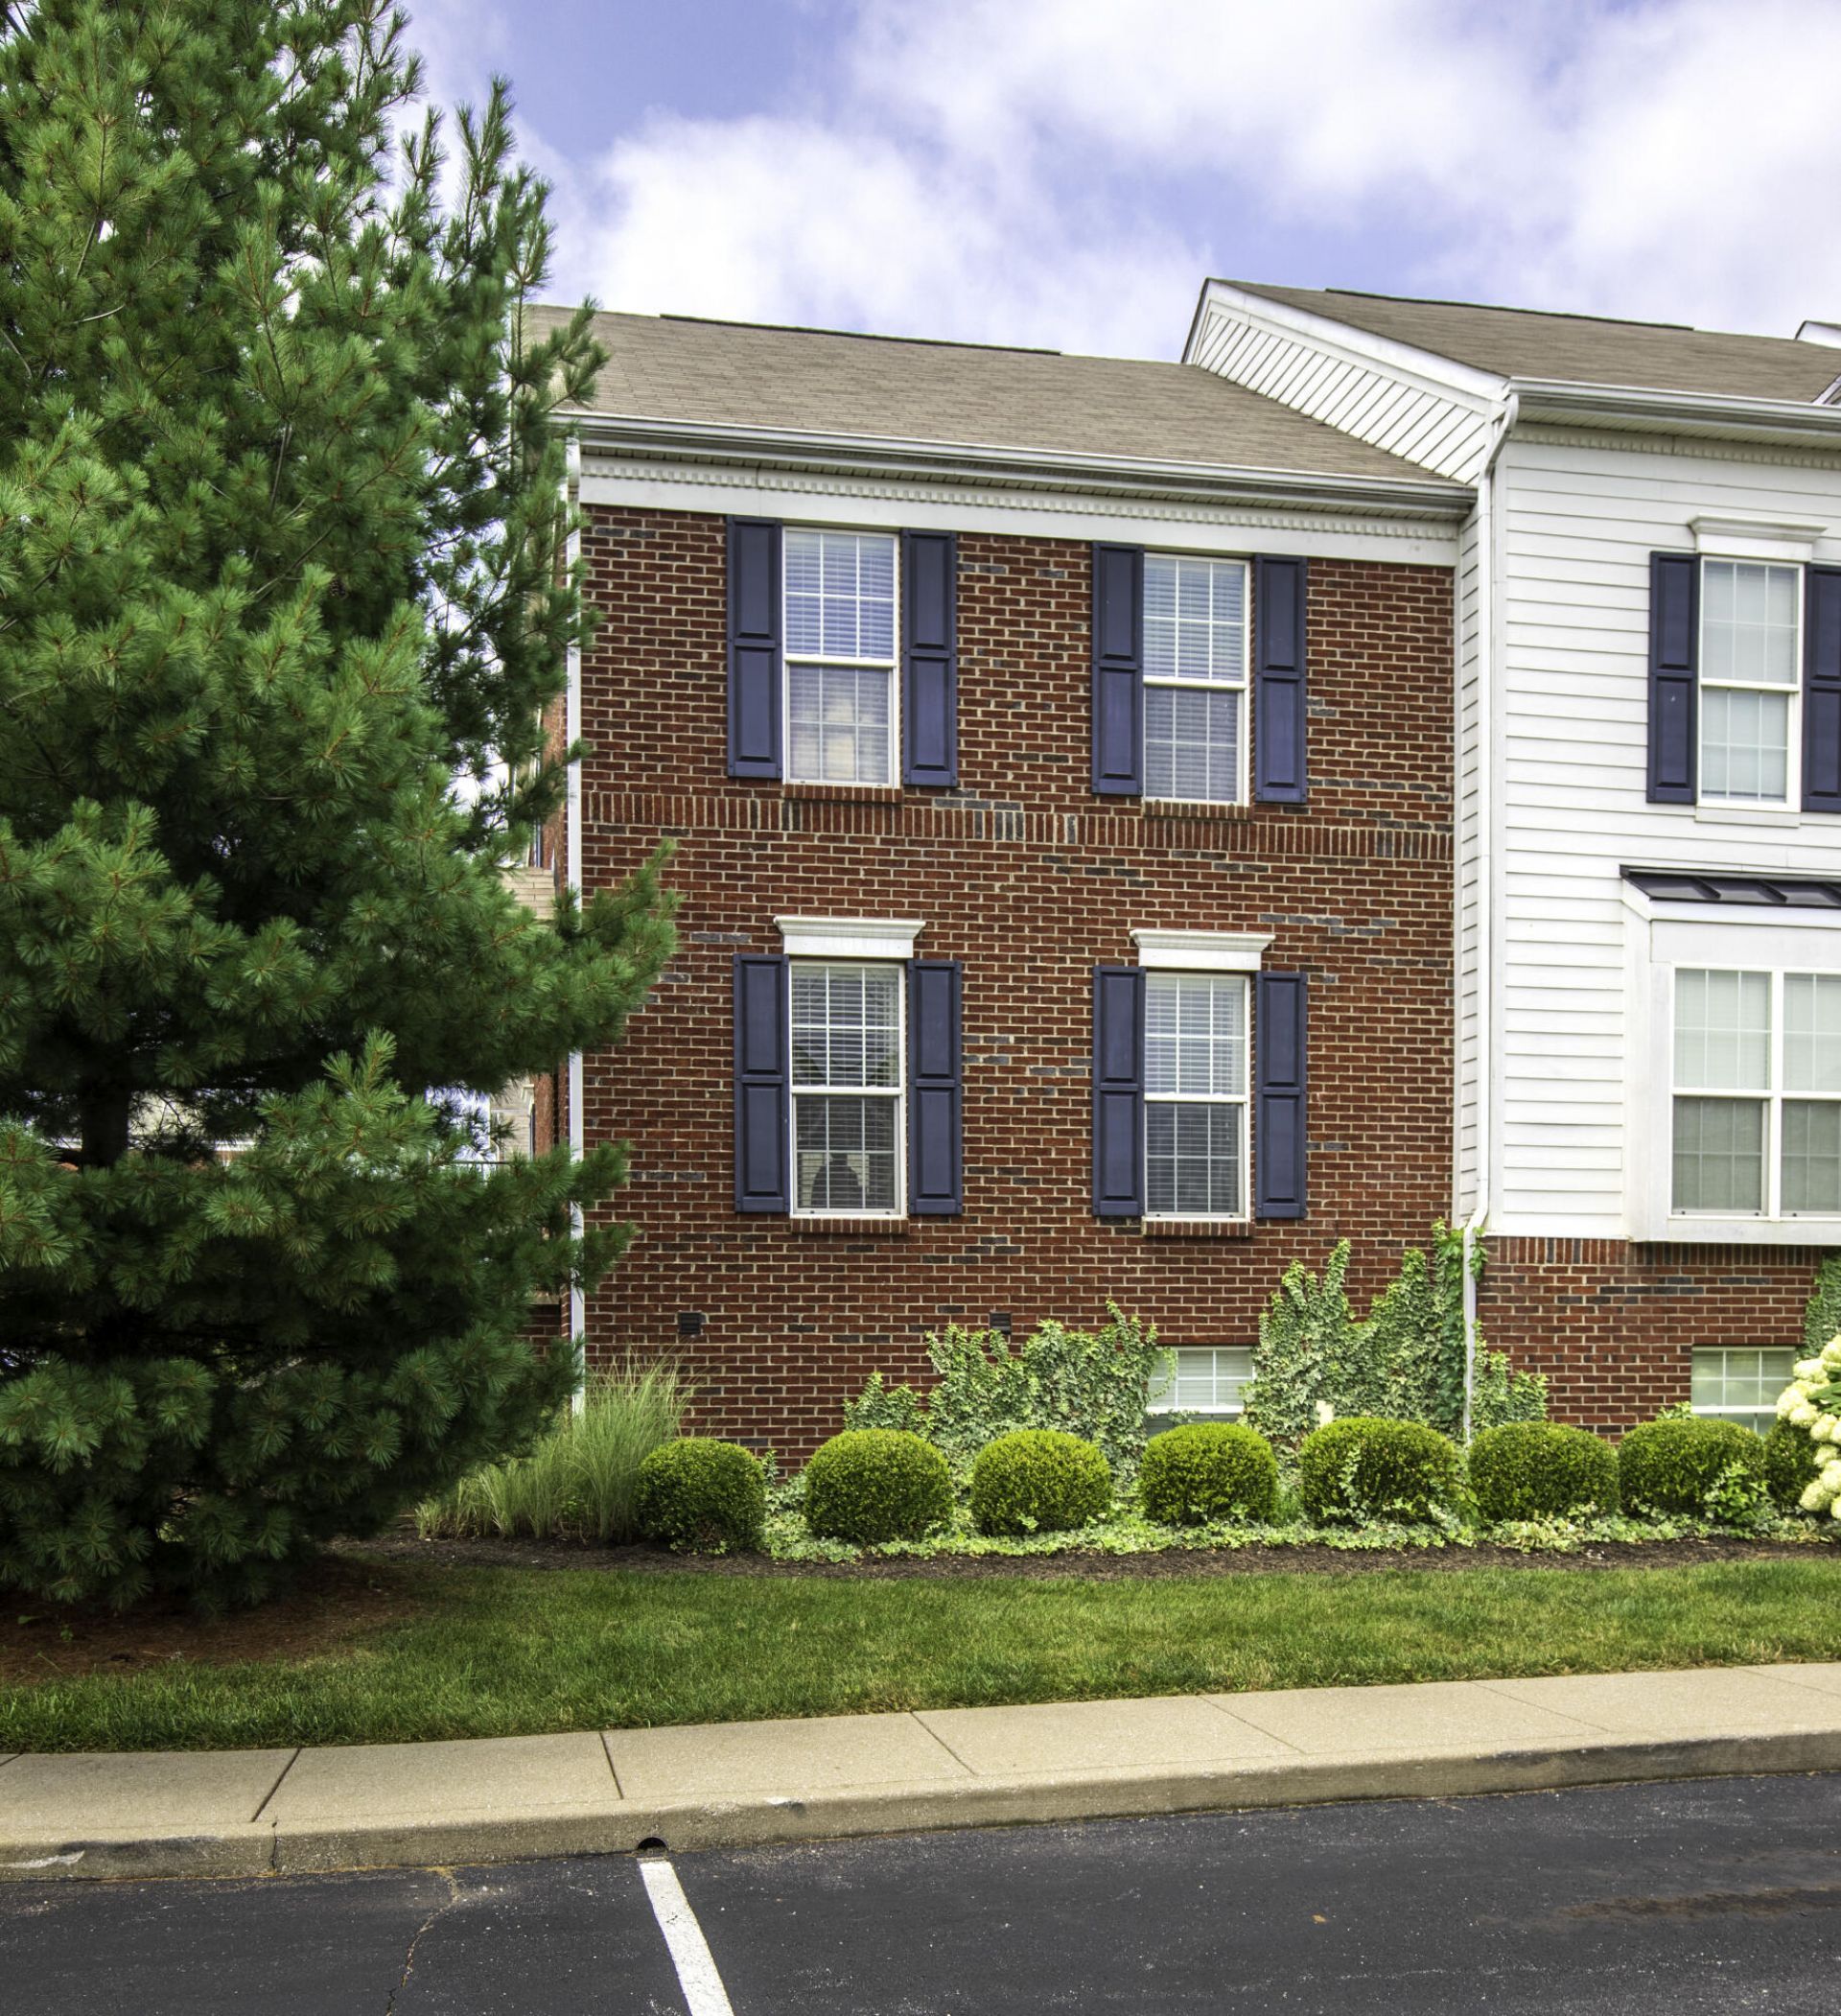
Located in the heart of one of Lexington's most popular areas, this home in Hamburg Farms is the oasis you want while having everything you need right outside your doorstep. This rare end unit features spacious living on all of its three floors, a detached two-car garage, a courtyard for relaxation and fresh air, and easy access to the walking trail that leads you to a clubhouse that features a gym and a pool. And no need to worry about mowing, landscaping, snow removal, or exterior repairs: those are all taken care of for you. And speaking of repairs, this home also features a new HVAC system, a new water heater, and a new refrigerator. Just a few more things that will put your mind at ease in your new home. If you're looking for easy access to shopping, dining, entertainment, schools, healthcare and main roads like I-75 and I-64 but still want to feel like you're out of the hustle and bustle, this is the place for you.
Property Features
Property Type: Residential - Condominium
Basement: Yes
Cooling: Electric
Fuel Type: Gas
Garage: 2
Heating: Forced Air, Natural Gas
Lot Size: 0.02 Acres
Roof Type: Shingle
Stories: 3.0
Amenities
Breakfast Bar
Entrance Foyer
Eat-in Kitchen
Feature Descriptions
Appliance Features: Dryer, Disposal, Dishwasher, Microwave, Refrigerator, Washer, Range
Attic: Access Only
Basement Features: Full, Partially Finished, Walk-Up Access
Community Features: Park, Pool
Days on Site: 71
Exterior: Brick Veneer, Vinyl Siding
Flooring: Carpet, Laminate, Tile
HOA: Yes
HOA Fee Includes: Trash, Snow Removal, Maintenance Grounds
Laundry: Electric Dryer Hookup, Washer Hookup, Lower Level
Laundry Features: Electric Dryer Hookup, Washer Hookup, Lower Level
Lot Dimensions: 0.018 acre(s)
Parcel #: 38248180
Parking Notes: Detached Garage, Garage Door Opener, Off Street, Garage Faces Rear, Garage Faces Side
Pool Features: In Ground
Rooms Total: 9
Swimming Pool: Yes
Utilities: Cable Available, Electricity Connected, Natural Gas Connected, Sewer Connected, Underground Utilities, Water Connected
Window Features: Insulated Windows, Blinds, Screens
Local Schools
High School: Frederick Douglass
Middle School: Crawford
Elementary School: Liberty
School District: Fayette County - 1
Listed By / Shown By
Listed By
Agency Name: The Agency
Shown By
Agent Name: Debbie Williams
Agent Phone: (606) 682-3367
Agency Title: SALLIE DAVIDSON, REALTORS

Estimate Your Payment
Estimated Payment
$ 1,204.05 per month $1,113.63 Principal & Interest $0.00 Property Tax (data not provided by mls) $90.42 Homeowner's InsuranceChange Payment Information

Debbie Williams
Office: (606) 877-3000
Cell: (606) 682-3367
Fax: (606) 877-5204
Toll Free: (888) 536-3300
Voice Mail: (606) 877-3000
Email Me


Privacy Policy / DMCA Notice / ADA Accessibility


This site is hosted, designed and copyright
© 1994 - 2026 by
Delta Media Group, Inc. -- Patent Pending --
Agency License Information: SALLIE DAVIDSON REALTORS, KENTUCKY
2332 Aristocracy Circle | MLS# 26020289
This condo located at 2332 Aristocracy Circle, Lexington, KY 40509 is currently listed for sale with an asking price of $310,000. This property has 2 bedrooms and 2 full and 1 partial baths with 1732 sq. ft. Aristocracy Circle is located in the Hamburg subdivision within the Fayette County - 1 school district. Search Hamburg real estate on dwilliams.salliedavidson.com today.