
Debbie Williams
Residential Real Estate Specialist
REALTOR®, CRS GRI ABR CNHS e-PRO


BEDS5
BATHS2 full 1 partial
SQUARE FEET2,650
MLS#26025018
STATUS
PROPERTY TYPEResidential - Single Family
SUBDIVISIONSummerfield
SCHOOLFayette County - 1
Property Description
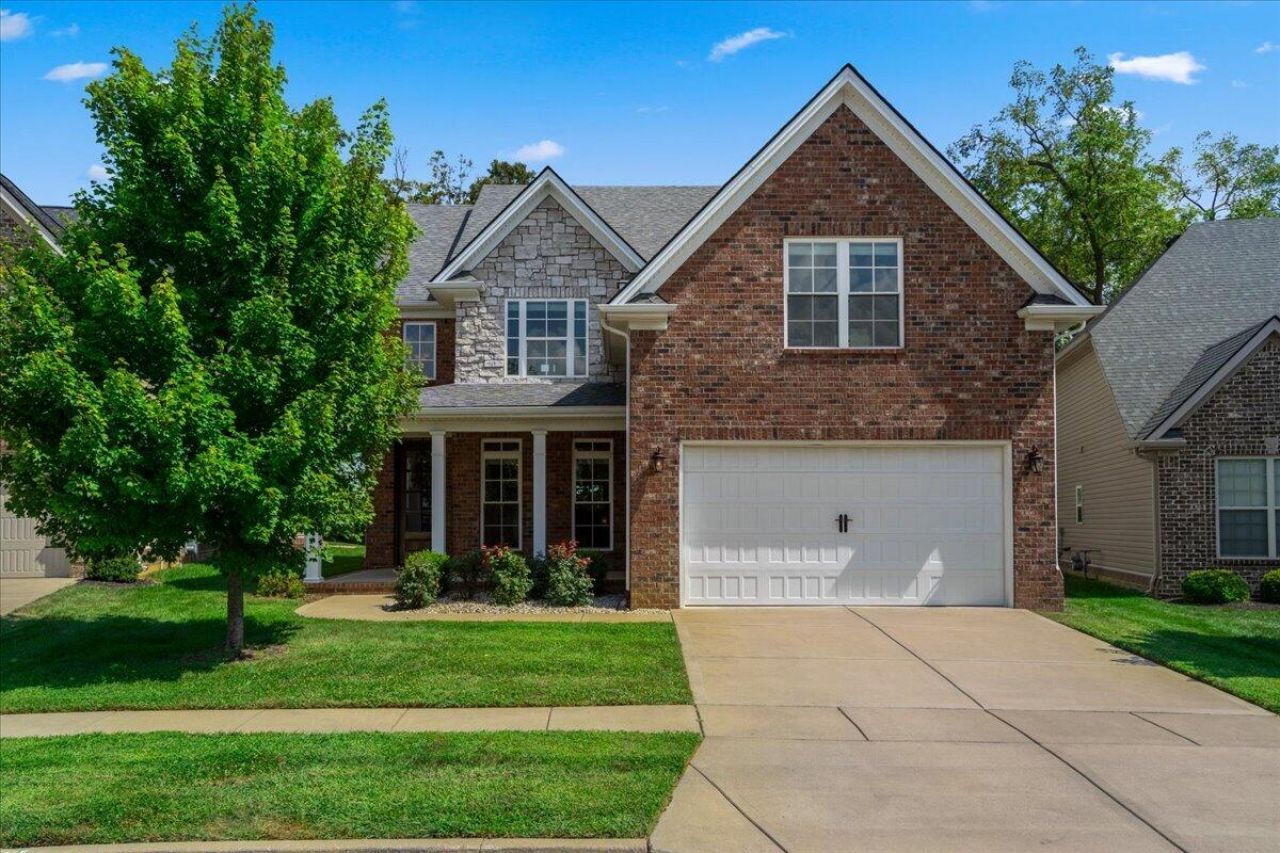
Welcome Home to Summerfield! This pristinely kept 5-bedroom, 2.5-bath home offers 2,650 square feet of thoughtfully designed living space in one of Lexington's most convenient and desirable neighborhoods. Built in 2019, this like-new home is just 7 years old and shows better than most new construction. Gather around the cozy fireplace on chilly evenings, or step out to the back patio on a Friday night and let the Frederick Douglass High School marching band set the soundtrack for your evening - a small touch that makes this house feel like part of a real community. With 5 spacious bedrooms and 2.5 baths, there's room for everyone - home offices, guest rooms, playrooms, you name it. And the location can't be beat: Hamburg's shopping, dining, and entertainment are minutes away, with easy interstate access putting the rest of Lexington within quick reach. Move-in ready and priced at $530,000, this home delivers the space, style, and location today's buyers are looking for - without the wait or price tag of building new. Schedule your showing today!
Property Features
Property Type: Residential - Single Family
Cooling: Electric
Fireplaces: 1
Fuel Type: Electric
Garage: 2
Heating: Electric, Heat Pump
Lot Size: 0.21 Acres
Roof Type: Dimensional Style
Stories: 2.0
Amenities
Breakfast Bar
Entrance Foyer
Eat-in Kitchen
Walk-In Closet(s)
Ceiling Fan(s)
Feature Descriptions
Appliance Features: Disposal, Dishwasher, Microwave, Refrigerator, Range
Attic: Access Only
Days on Site: 28
Exterior: Brick Veneer, Stone, Vinyl Siding
Fireplace Features: Family Room, Gas Log
Flooring: Carpet, Laminate, Tile
HOA: Yes
Laundry: Electric Dryer Hookup, Washer Hookup
Laundry Features: Electric Dryer Hookup, Washer Hookup
Lot Dimensions: 0.211 acre(s)
Parcel #: 38274730
Parking Notes: Attached Garage
Rooms Total: 8
Utilities: Electricity Connected, Underground Utilities
Window Features: Insulated Windows, Screens
Local Schools
High School: Frederick Douglass
Middle School: Crawford
Elementary School: Liberty
School District: Fayette County - 1
Listed By / Shown By
Listed By
Agency Name: The Real Estate Group
Shown By
Agent Name: Debbie Williams
Agent Phone: (606) 682-3367
Agency Title: SALLIE DAVIDSON, REALTORS

Estimate Your Payment
Estimated Payment
$ 2,039.11 per month $1,885.99 Principal & Interest $0.00 Property Tax (data not provided by mls) $153.13 Homeowner's InsuranceChange Payment Information

Debbie Williams
Office: (606) 877-3000
Cell: (606) 682-3367
Fax: (606) 877-5204
Toll Free: (888) 536-3300
Voice Mail: (606) 877-3000
Email Me


Privacy Policy / DMCA Notice / ADA Accessibility


This site is hosted, designed and copyright
© 1994 - 2026 by
Delta Media Group, Inc. -- Patent Pending --
Agency License Information: SALLIE DAVIDSON REALTORS, KENTUCKY
2145 Rutledge Avenue | MLS# 26025018
This single family home located at 2145 Rutledge Avenue, Lexington, KY 40509 is currently listed for sale with an asking price of $525,000. This property has 5 bedrooms and 2 full and 1 partial baths with 2650 sq. ft. Rutledge Avenue is located in the Summerfield subdivision within the Fayette County - 1 school district. Search Summerfield real estate on dwilliams.salliedavidson.com today.