
Debbie Williams
Residential Real Estate Specialist
REALTOR®, CRS GRI ABR CNHS e-PRO


BEDS5
BATHS3 full 2 partial
SQUARE FEET2,774
MLS#26010521
STATUS
PROPERTY TYPEResidential - Single Family
SUBDIVISIONThe Home Place
SCHOOLFayette County - 1
Property Description
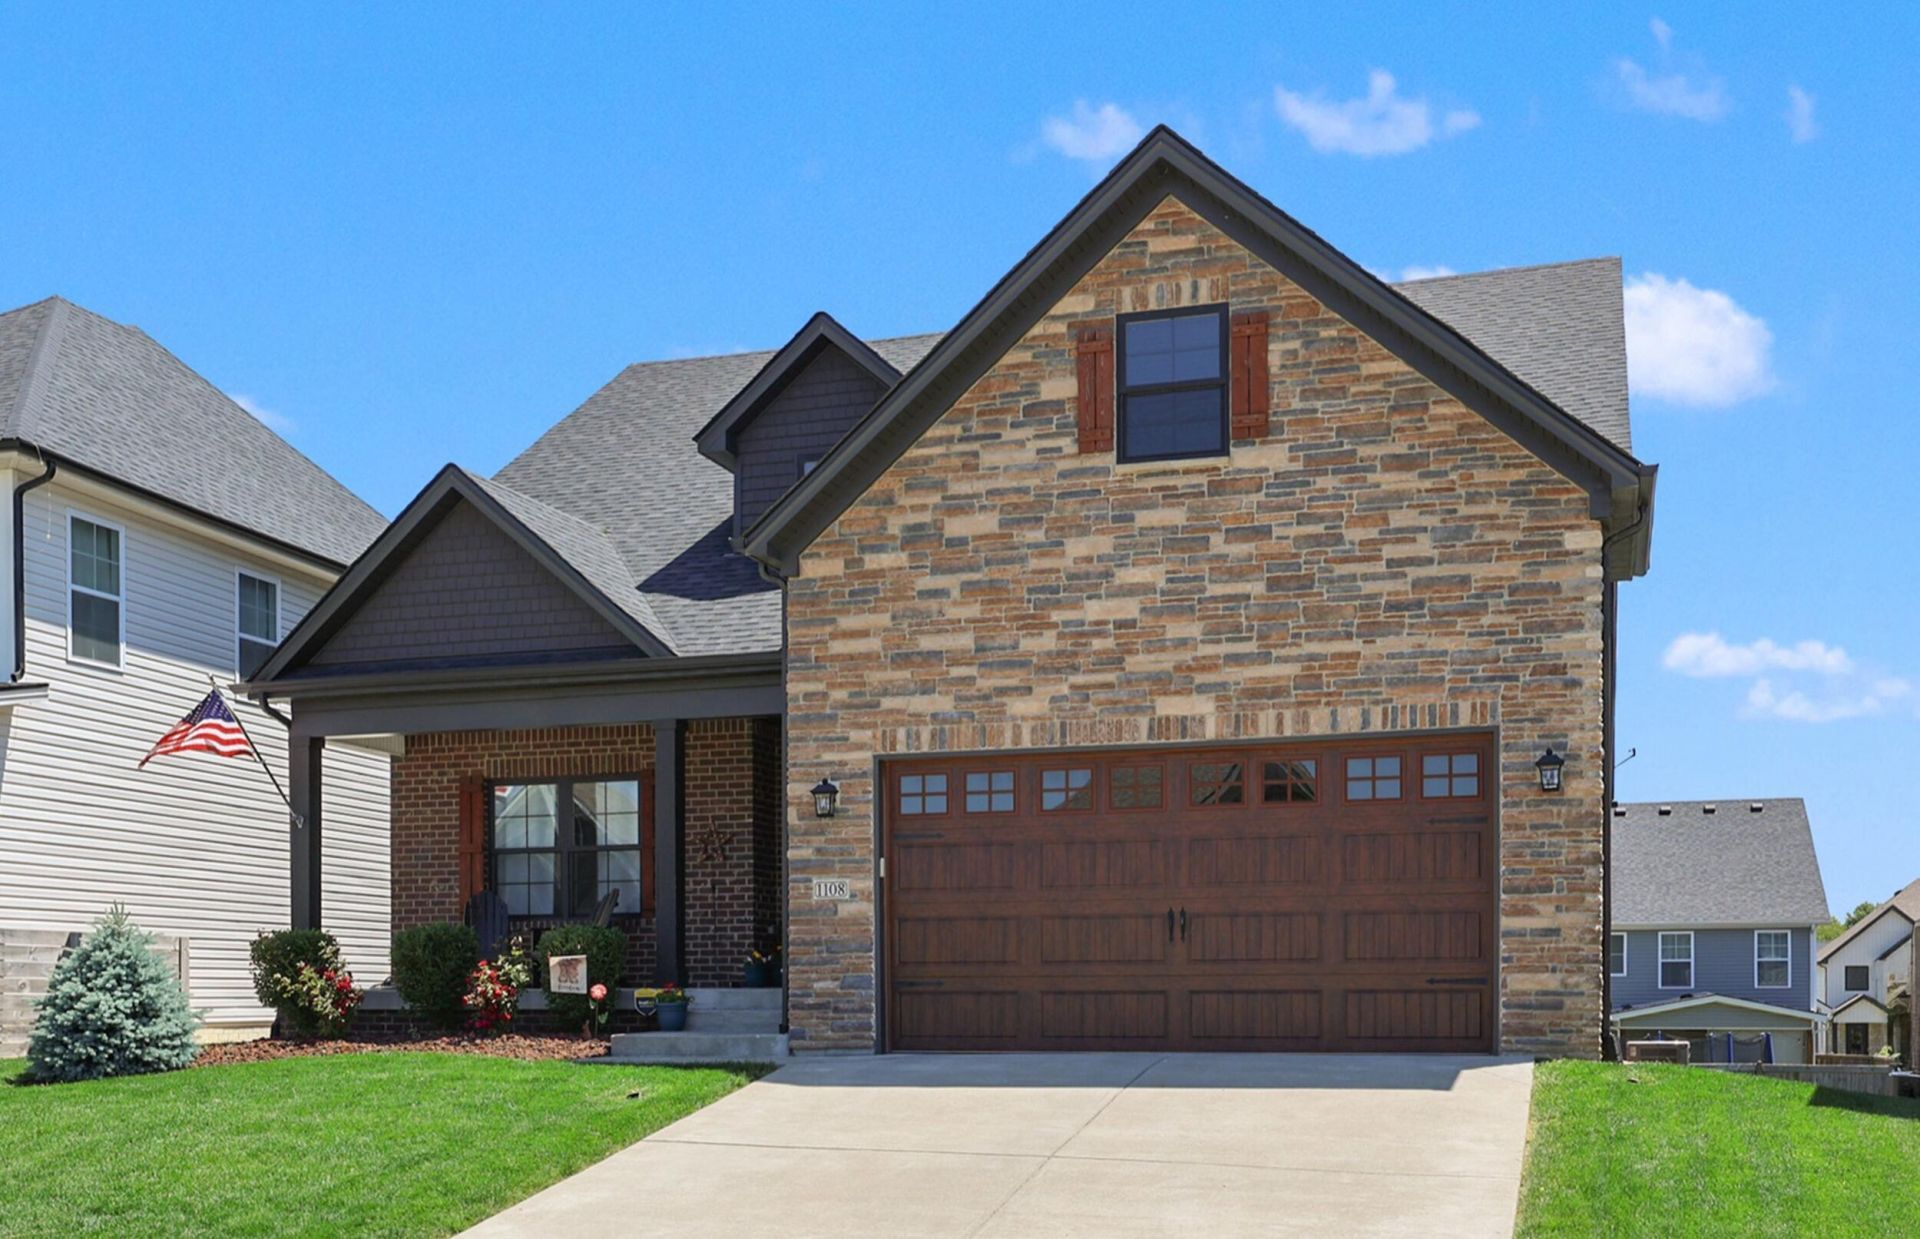
This well-maintained Craftsman-style home located in The Home Place. This property features a charming southern front porch and beautiful landscaping. The interior begins with a grand foyer leading into a great room filled with natural light and a ventless fireplace. The kitchen and dining combo includes white cabinetry, a navy island with seating for three, quartz countertops, a tile backsplash, a gas stove, and stainless steel appliances, complemented by a spacious walk-in pantry. The main floor (2 PRIMARY BEDROOMS) boasts a large primary bedroom with vaulted ceilings and an ensuite bathroom featuring a double vanity, soaking tub, shower, and a walk-in closet. Additionally, the main floor offers a second bedroom with full bathroom and walk-in closet, a half bathroom, and a utility area with a built-in mudroom providing access to the two-car garage. The second floor includes two bedrooms and a large flex room that offers various possibilities for use. The walk-out basement features a bonus room, an unfinished utility area (Tankless Water Heater) with ample storage, and a half bathroom stubbed for a future bathtub. Outside, you can enjoy the back deck, perfect for morning coffee or evening dining. Please contact me to schedule your private showing today.
Property Features
Property Type: Residential - Single Family
Basement: Yes
Cooling: Central Air, Ceiling Fan(s), Gas, Zoned
Fireplaces: 1
Fuel Type: Gas
Garage: 2
Heating: Forced Air, Natural Gas
Home Style: Craftsman
Lot Size: 0.14 Acres
Roof Type: Shingle
Stories: 3.0
Amenities
Breakfast Bar
Entrance Foyer
Eat-in Kitchen
In-Law Floorplan
Primary First Floor
Walk-In Closet(s)
Ceiling Fan(s)
Soaking Tub
Fire Pit
Feature Descriptions
Appliance Features: Dryer, Disposal, Dishwasher, Gas Range, Microwave, Refrigerator, Washer, Oven, Vented Exhaust Fan
Attic: Access Only
Basement Features: Bath/Stubbed, Partially Finished, Sump Pump, Unfinished
Days on Site: 18
Exterior: Brick Veneer, Vinyl Siding
Fireplace Features: Gas Log, Great Room, Ventless
Flooring: Carpet, Hardwood, Other, Tile, Luxury Vinyl
HOA: Yes
Laundry: Electric Dryer Hookup, Main Level, Washer Hookup
Laundry Features: Electric Dryer Hookup, Main Level, Washer Hookup
Lot Dimensions: 0.139 acre(s)
Lot Features: Landscaped, Few Trees
Other Equipment: Satellite Dish
Parcel #: 38283060
Parking Notes: Attached Garage, Driveway, Garage Door Opener, Garage Faces Front
Rooms Total: 14
Structure Type: House
Window Features: Insulated Windows, Window Treatments, Blinds, Screens
Local Schools
High School: Frederick Douglass
Middle School: Mary E Britton
Elementary School: Garrett Morgan
School District: Fayette County - 1
Listed By / Shown By
Listed By
Agency Name: Berkshire Hathaway de Movellan Properties
Shown By
Agent Name: Debbie Williams
Agent Phone: (606) 682-3367
Agency Title: SALLIE DAVIDSON, REALTORS

Estimate Your Payment
Estimated Payment
$ 2,271.77 per month $2,101.17 Principal & Interest $0.00 Property Tax (data not provided by mls) $170.60 Homeowner's InsuranceChange Payment Information

Debbie Williams
Office: (606) 877-3000
Cell: (606) 682-3367
Fax: (606) 877-5204
Toll Free: (888) 536-3300
Voice Mail: (606) 877-3000
Email Me


Privacy Policy / DMCA Notice / ADA Accessibility


This site is hosted, designed and copyright
© 1994 - 2026 by
Delta Media Group, Inc. -- Patent Pending --
Agency License Information: SALLIE DAVIDSON REALTORS, KENTUCKY
1108 Twilight Shadow Drive | MLS# 26010521
This single family home located at 1108 Twilight Shadow Drive, Lexington, KY 40509 is currently listed for sale with an asking price of $584,900. This property has 5 bedrooms and 3 full and 2 partial baths with 2774 sq. ft. Twilight Shadow Drive is located in the The Home Place subdivision within the Fayette County - 1 school district. Search The Home Place real estate on dwilliams.salliedavidson.com today.